Skip main navigation
Sold for $415,000
  • $415,000

    2750 Lexington Dr, Norwalk, IA 50211

    4beds
    1,965sqft
    Single Family Residence
    Built in 2000
    8,751 Square Feet Lot
    $415,200 Zestimate®
    $211/sqft
    $2,646 Estimated rent

    Home value

    $415,200

    $370,000 - $465,000

    $2,646/mo

    Zestimate® history
    Loading
    Loading...

    Owner options

    List your home for rent

    $2,646/mo

    Rent Zestimate®

    Find your next renter with Zillow Rental Manager. Plus, with online applications, you can quickly screen prospective tenants – for free.

    Learn more

    $2,646/mo

    Rent Zestimate®

    Refinance and save

    $3,142/mo

    Est. payment

    Refinancing to a lower rate could help reduce your monthly payments and save thousands over the life of the loan.

    See today's rates

    $3,142/mo

    Est. payment

    Explore your selling options

    Work with a Zillow partner agent

    Leverage their expertise and Zillow's premium Showcase listings to get your home seen by more buyers.

    Get started

    List with your own agent

    Get your home in front of millions of buyers by listing it on Zillow.

    Learn how to do it

    Sell it yourself

    Take full control of how buyers see your home on Zillow by listing For Sale by Owner (FSBO).

    List your home

    What's special

    Great amount of storageAdditional family spaceAbundance of natural lightWine or coffee barAmple cabinet spaceOpen kitchen
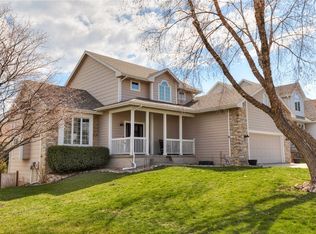
    Welcome to this charming two-story home in Norwalk, offering modern updates and a bright, inviting atmosphere. This home features an abundance of natural light that fills every room, highlighting the newer carpet, paint, and flooring throughout. The open kitchen boasts ample cabinet space and flows seamlessly into the main living area, perfect for entertaining. On the main level you'll also have a bonus den or office space! You'll love the convenient wine or coffee bar, adding a touch of luxury to your daily routine. Upstairs, you'll find four bedrooms, including a primary suite that overlooks the fenced-in yard with mature trees. The deck and concrete patio provide a perfect spots to relax and enjoy the view. The lower level of the home offers additional family space and a great amount of storage. This home is a walkout so you'll have easy access to your backyard. As part of the Legacy HOA, you'll also have access to fantastic amenities, including the clubhouse, a community pool, and a large park, ideal for enjoying neighborhood living. Located within walking distance to Lakewood Elementary and Legacy Golf Course, this home offers convenience and a vibrant community setting. Plus, with the roof, AC, and furnace all updated within the last five years, you can move in with confidence.

    Zillow last checked:

    Listing updated:

    Listed by:

    Chase VanLoon (515)745-2323,

    LPT Realty, LLC,

    Taylor Voitel 515-729-1322,

    LPT Realty, LLC

    Bought with:

    Chase VanLoon

    LPT Realty, LLC

    Source: DMMLS,MLS#: 713413MLS LogoOriginating MLS: Des Moines Area Association of REALTORS

    Facts & features

    Interior

    Bedrooms & bathrooms
    • Bedrooms: 4
    • Bathrooms: 4
    • Full bathrooms: 2
    • 3/4 bathrooms: 1
    • 1/2 bathrooms: 1
    Heating
    • Forced Air, Gas, Natural Gas
    Cooling
    • Central Air
    Appliances
    • Included: Dishwasher, Microwave, Refrigerator, Stove
    • Laundry: Main Level
    Features
    • Eat-in Kitchen
    • Flooring: Carpet
    • Basement: Finished
    • Number of fireplaces: 2
    Interior area
    • Total structure area: 1,965
    • Total interior livable area: 1,965 sqft
    • Finished area below ground: 900

    Property

    Parking
    • Total spaces: 3
    • Parking features: Attached, Garage, Three Car Garage
    • Attached garage spaces: 3
    Features
    • Levels: Two
    • Stories: 2
    • Patio & porch: Deck, Open, Patio
    • Exterior features: Deck, Fully Fenced, Patio
    • Pool features: Above Ground
    • Fencing: Chain Link,Full
    Lot
    • Size: 8,751 Square Feet
    • Dimensions: 70 x 125
    • Features: Rectangular Lot
    Details
    • Parcel number: 63075030220
    • Zoning: RES

    Construction

    Type & style
    • Home type: SingleFamily
    • Architectural style: Two Story
    • Property subtype: Single Family Residence
    Materials
    • Brick, Vinyl Siding
    • Roof: Asphalt,Shingle
    Condition
    • Year built: 2000

    Utilities & green energy

    • Sewer: Public Sewer
    • Water: Public

    Community & HOA

    Community
    • Features: Community Pool, Golf, Playground
    • Security: Fire Alarm
    HOA
    • Has HOA: Yes
    • HOA fee: $375 annually
    • HOA name: Legacy HOA
    • Second HOA name: Hubbell
    Location
    • Region: Norwalk

    Financial & listing details

    • Price per square foot: $211/sqft
    • Tax assessed value: $373,200
    • Annual tax amount: $6,185
    • Date on market: 3/13/2025
    • Cumulative days on market: 224 days
    • Listing terms: Cash,Conventional,FHA,VA Loan
    • Road surface type: Concrete

    Price history

    DateEventPrice
    7/9/2025Sold$415,000-1.2%$211/sqft
    Source: DMMLS #713413 Report a problem
    6/2/2025Pending sale$419,900$214/sqft
    Source: DMMLS #713413 Report a problem
    4/22/2025Listed for sale$419,900$214/sqft
    Source: DMMLS #713413 Report a problem
    4/10/2025Pending sale$419,900$214/sqft
    Source: DMMLS #713413 Report a problem
    3/13/2025Listed for sale$419,900$214/sqft
    Source: DMMLS #713413 Report a problem
    3/12/2025Listing removed$419,900$214/sqft
    Source: DMMLS #704965 Report a problem
    12/11/2024Price change$419,900-1.2%$214/sqft
    Source: DMMLS #704965 Report a problem
    10/1/2024Listed for sale$425,000+13.3%$216/sqft
    Source: DMMLS #704965 Report a problem
    1/16/2024Listing removed--
    Source: Owner Report a problem
    11/5/2023Listed for sale$375,000$191/sqft
    Source: Owner Report a problem

    Public tax history

    YearProperty taxesTax assessment
    2025$6,000 +0.2%$373,200 +13.6%
    2024$5,988 -3.5%$328,600
    2023$6,204 +0.3%$328,600 +14.8%
    2022$6,184 -0.6%$286,300
    2021$6,224 -1.6%$286,300 +5.4%
    2020$6,327 +3%$271,700
    2019$6,141 -0.9%$271,700 +6.7%
    2018$6,198 +7.8%$254,600
    2017$5,748 -3.2%$254,600 -0.5%
    2016$5,940 $255,900
    2015$5,940 $255,900 +13.8%
    2014$5,940 +22%$224,800
    2013$4,868 +1.5%--
    2012$4,796 +3.8%--
    2011$4,622 +7.1%--
    2010$4,314 -6.9%--
    2009$4,634 -7.1%--
    2008$4,990 +3.9%--
    2007$4,802 --
    Find assessor info on the county website

    Neighborhood: 50211

    Nearby schools

    GreatSchools rating
    Schools provided by the listing agent
    • District: Norwalk

    Source: DMMLS. This data may not be complete. We recommend contacting the local school district to confirm school assignments for this home.

    Get pre-qualified for a loan
    At Zillow Home Loans, we can pre-qualify you in as little as 5 minutes with no impact to your credit score.

    An equal housing lender. NMLS #10287.

    Sell for more on Zillow
    Get a Zillow Showcase℠ listing at no additional cost and you could sell for .
    $415,200
    2% more
    +$8,304
    With Zillow Showcase(estimated)
    $423,504