Skip main navigation
Sold for $420,000
  • $420,000

    2810 Lexington Dr, Norwalk, IA 50211

    4beds
    2,206sqft
    Single Family Residence
    Built in 2000
    8,712 Square Feet Lot
    $441,900 Zestimate®
    $190/sqft
    $2,732 Estimated rent

    Home value

    $441,900

    $420,000 - $464,000

    $2,732/mo

    Zestimate® history
    Loading
    Loading...

    Owner options

    List your home for rent

    $2,732/mo

    Rent Zestimate®

    Find your next renter with Zillow Rental Manager. Plus, with online applications, you can quickly screen prospective tenants – for free.

    Learn more

    $2,732/mo

    Rent Zestimate®

    Refinance and save

    $3,177/mo

    Est. payment

    Refinancing to a lower rate could help reduce your monthly payments and save thousands over the life of the loan.

    See today's rates

    $3,177/mo

    Est. payment

    Explore your selling options

    Work with a Zillow partner agent

    Leverage their expertise and Zillow's premium Showcase listings to get your home seen by more buyers.

    Get started

    List with your own agent

    Get your home in front of millions of buyers by listing it on Zillow.

    Learn how to do it

    Sell it yourself

    Take full control of how buyers see your home on Zillow by listing For Sale by Owner (FSBO).

    List your home

    What's special

    Large storage areaConvenient laundryFull barLegacy neighborhood community poolLush landscapingExercise roomCraft room
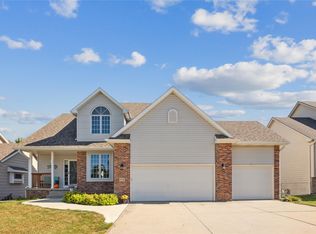
    This stunning home offers a grand two-story entry, a cozy vaulted living room with a fireplace, and a luxurious main level primary bedroom with a spa-like bath. The kitchen seamlessly blends style and functionality, while the main level features convenient laundry. Upstairs, two spacious bedrooms and a full bath provide ample space. The lower level includes a fourth bedroom or craft room, a three-quarter bath, exercise room and entertainment amenities including a full bar, TV/soundbar setup ( included ), and electric fireplace. Outside, the fully fenced backyard offers privacy with lush landscaping. Ideal for entertaining and relaxation, this home effortlessly combines comfort and style. Lower level carpet ( 2024 ). Large storage area above garage. Legacy neighborhood community pool / clubhouse included. Dues $ 375 / year. All information obtained from Seller and public records.

    Zillow last checked:

    Listing updated:

    Listed by:

    Kris Mehmen (515)339-1238,

    RE/MAX Precision

    Bought with:

    Sydnee Yetmar

    RE/MAX Concepts

    Source: DMMLS,MLS#: 692261MLS LogoOriginating MLS: Des Moines Area Association of REALTORS

    Facts & features

    Interior

    Bedrooms & bathrooms
    • Bedrooms: 4
    • Bathrooms: 4
    • Full bathrooms: 2
    • 3/4 bathrooms: 1
    • 1/2 bathrooms: 1
    • Main level bedrooms: 1
    Heating
    • Forced Air, Gas, Natural Gas
    Cooling
    • Central Air
    Appliances
    • Included: Dryer, Dishwasher, Microwave, Refrigerator, Stove, Wine Cooler, Washer
    • Laundry: Main Level
    Features
    • Central Vacuum, Eat-in Kitchen, See Remarks, Window Treatments
    • Flooring: Carpet, Hardwood, Tile
    • Basement: Finished
    • Number of fireplaces: 2
    • Fireplace features: Gas Log
    Interior area
    • Total structure area: 2,206
    • Total interior livable area: 2,206 sqft
    • Finished area below ground: 1,000

    Property

    Parking
    • Total spaces: 2
    • Parking features: Attached, Garage, Two Car Garage
    • Attached garage spaces: 2
    Features
    • Levels: Two
    • Stories: 2
    • Patio & porch: Deck
    • Exterior features: Deck, Fully Fenced
    • Fencing: Wood,Full
    Lot
    • Size: 8,712 Square Feet
    • Features: Rectangular Lot
    Details
    • Parcel number: 63075030210
    • Zoning: R

    Construction

    Type & style
    • Home type: SingleFamily
    • Architectural style: Two Story
    • Property subtype: Single Family Residence
    Materials
    • See Remarks, Wood Siding
    • Foundation: Poured
    • Roof: Asphalt,Shingle
    Condition
    • Year built: 2000

    Utilities & green energy

    • Sewer: Public Sewer
    • Water: Public

    Community & HOA

    Community
    • Features: Clubhouse, Community Pool, See Remarks
    • Security: Smoke Detector(s)
    HOA
    • Has HOA: Yes
    • Services included: Recreation Facilities
    • HOA fee: $375 annually
    • HOA name: The Legacy HOA
    • Second HOA name: Hubbell Management
    • Second HOA phone: 515-280-2014
    Location
    • Region: Norwalk

    Financial & listing details

    • Price per square foot: $190/sqft
    • Tax assessed value: $425,900
    • Annual tax amount: $7,181
    • Date on market: 4/2/2024
    • Cumulative days on market: 4 days
    • Listing terms: Cash,Conventional,FHA,VA Loan
    • Road surface type: Concrete

    Price history

    DateEventPrice
    6/4/2024Sold$420,000$190/sqft
    Source: DMMLS #692261 Report a problem
    4/30/2024Pending sale$420,000$190/sqft
    Source: DMMLS #692261 Report a problem
    4/2/2024Listed for sale$420,000+40.5%$190/sqft
    Source: DMMLS #692261 Report a problem
    11/5/2019Sold$299,000-3.5%$136/sqft
    Source: DMMLS #590125 Report a problem
    10/4/2019Pending sale$309,900$140/sqft
    Source: Iowa Realty #590125 Report a problem
    9/12/2019Price change$309,900-1.6%$140/sqft
    Source: Iowa Realty #590125 Report a problem
    8/29/2019Listed for sale$314,900$143/sqft
    Source: Iowa Realty #590125 Report a problem

    Public tax history

    YearProperty taxesTax assessment
    2025$6,746 +0.2%$425,900 +15.7%
    2024$6,734 -3.6%$368,200
    2023$6,982 +0.3%$368,200 +14.7%
    2022$6,960 -1.1%$321,100
    2021$7,036 +6.5%$321,100 +4.9%
    2020$6,606 +2.7%$306,100 +7.9%
    2019$6,433 -0.6%$283,700 +6.4%
    2018$6,471 +7.3%$266,700
    2017$6,032 -2.9%$266,700 -0.2%
    2016$6,210 $267,200
    2015$6,210 $267,200 +5.4%
    2014$6,210 +12.5%$253,600
    2013$5,518 +1.6%--
    2012$5,432 +3.8%--
    2011$5,232 +7.1%--
    2010$4,884 +0.8%--
    2009$4,846 -7.1%--
    2008$5,218 +3.9%--
    2007$5,022 --
    Find assessor info on the county website

    Neighborhood: 50211

    Nearby schools

    GreatSchools rating
    Schools provided by the listing agent
    • District: Norwalk

    Source: DMMLS. This data may not be complete. We recommend contacting the local school district to confirm school assignments for this home.

    Get pre-qualified for a loan
    At Zillow Home Loans, we can pre-qualify you in as little as 5 minutes with no impact to your credit score.

    An equal housing lender. NMLS #10287.

    Sell for more on Zillow
    Get a Zillow Showcase℠ listing at no additional cost and you could sell for .
    $441,900
    2% more
    +$8,838
    With Zillow Showcase(estimated)
    $450,738