Step into ''The Sea Breeze'' a former builder's model home by Hardison in the sought-after Grayson Park community just minutes from Wilmington. This almost new home offers 4 bedrooms, 3.5 baths, and a spacious upstairs loft across 2,462 sq. ft., blending comfort, style, and functionality.
Inside, a formal dining room with coffered ceiling and wainscoting sets the tone for special gatherings. The open-concept kitchen and living area is the heart of the home, featuring quartz countertops, stainless steel appliances, a large center island, and a peninsula with extra seating. Blinds, washer & dryer, and refrigerator all convey, making this home truly move-in ready.
The first-floor primary suite is a private retreat with a tray ceiling, spa-inspired bath with walk-in tile shower, double quartz vanity, private water closet, linen storage, and a generous walk-in closet. A convenient laundry room and half bath complete the main level.
Upstairs, you'll find three additional bedrooms, two full baths, and a versatile loft space perfect for a playroom, media room, or home office. Additional features include wood tread stairs, laminate flooring in the main living areas, and a natural gas water heater.
Enjoy outdoor living with a fully fenced backyard that backs to protected open space, ensuring privacy and no future building behind the home. Relax on the covered rear porch or take advantage of the peaceful setting Grayson Park is known for.
Residents enjoy exceptional amenities: pool, clubhouse, tennis and pickleball courts, playground, and sidewalks throughout the neighborhood. Ideally located just outside of Leland and Wilmington, with quick access to Oak Island, Wrightsville Beach, Holden Beach, and Ocean Isle Beach, this home offers the best of coastal Carolina living.
Sold for $437,000
$437,000
2750 Longleaf Pine Circle, Leland, NC 28451
4beds
2,462sqft
Single Family Residence
Built in 2024
7,405 Square Feet Lot
$436,900 Zestimate®
$177/sqft
$2,572 Estimated rent
Home value
$436,900
Estimated sales range
Not available
$2,572/mo
Zestimate® history
Owner options
List your home for rent
$2,572/mo
Rent Zestimate®
Find your next renter with Zillow Rental Manager. Plus, with online applications, you can quickly screen prospective tenants – for free.
$2,572/mo
Rent Zestimate®
Refinance and save
$3,612/mo
Est. payment
Refinancing to a lower rate could help reduce your monthly payments and save thousands over the life of the loan.
$3,612/mo
Est. payment
Explore your selling options
Work with a Zillow partner agent
Leverage their expertise and Zillow's premium Showcase listings to get your home seen by more buyers.
Get startedList with your own agent
Get your home in front of millions of buyers by listing it on Zillow.
Learn how to do itSell it yourself
Take full control of how buyers see your home on Zillow by listing For Sale by Owner (FSBO).
List your homeWhat's special
Versatile loft spaceTray ceilingPeaceful settingWalk-in tile showerSpa-inspired bathLarge center islandFully fenced backyard
Zillow last checked:
Listing updated:
Listed by:
The Wyer Group 910-679-6510,
eXp Realty,
Jake J Wyer 910-216-4388,
eXp Realty
Bought with:
Mary M Bridges, 226306
The Saltwater Agency LLC
Source: Hive MLS,MLS#: 100531716 Originating MLS: Cape Fear Realtors MLS, Inc.
Originating MLS: Cape Fear Realtors MLS, Inc.Facts & features
Interior
Bedrooms & bathrooms
- Bedrooms: 4
- Bathrooms: 4
- Full bathrooms: 3
- 1/2 bathrooms: 1
Rooms
- Room types: Living Room, Dining Room, Master Bedroom, Laundry, Bedroom 1, Bedroom 2, Bedroom 3, Bonus Room
Primary bedroom
- Level: First
- Dimensions: 16 x 15
Bedroom 1
- Level: Second
- Dimensions: 16 x 10
Bedroom 2
- Level: Second
- Dimensions: 12 x 11
Bedroom 3
- Level: Second
- Dimensions: 15 x 12
Bonus room
- Level: Second
- Dimensions: 15 x 15
Dining room
- Level: First
- Dimensions: 11 x 10
Kitchen
- Level: First
- Dimensions: 17 x 15
Laundry
- Level: First
- Dimensions: 6 x 6
Living room
- Level: First
- Dimensions: 19 x 18
Heating
- Electric, Heat Pump
Cooling
- Central Air
Appliances
- Included: Electric Oven, Built-In Microwave, Washer, Refrigerator, Dryer, Disposal, Dishwasher, Tankless Water Heater
- Laundry: Laundry Room
Features
- Master Downstairs, Tray Ceiling(s), Entrance Foyer, Solid Surface, Ceiling Fan(s), Pantry, Walk-in Shower
- Flooring: LVT/LVP, Carpet, Tile
- Attic: Partially Floored,Pull Down Stairs
Interior area
- Total structure area: 2,462
- Total interior livable area: 2,462 sqft
Property
Parking
- Total spaces: 2
- Parking features: Paved
- Attached garage spaces: 2
Features
- Levels: Two
- Stories: 2
- Patio & porch: Covered, Patio, Porch
- Fencing: Back Yard,Wood
- Has view: Yes
- View description: See Remarks
- Frontage type: See Remarks
Lot
- Size: 7,405 Square Feet
- Dimensions: 48' x 130' x 68' x 130'
Details
- Parcel number: 057af025
- Zoning: Le-M-F
- Special conditions: Standard
Construction
Type & style
- Home type: SingleFamily
- Property subtype: Single Family Residence
Materials
- Vinyl Siding, Wood Frame
- Foundation: Slab
- Roof: Architectural Shingle
Condition
- New construction: No
- Year built: 2024
Utilities & green energy
- Sewer: Public Sewer
- Water: Public
- Utilities for property: Sewer Connected, Water Connected
Green energy
- Energy efficient items: Thermostat
Community & HOA
Community
- Subdivision: Grayson Park
HOA
- Has HOA: Yes
- Amenities included: Clubhouse, Pool, Dog Park, Fitness Center, Maintenance Common Areas, Maintenance Roads, Pickleball, Playground, Sidewalks, Street Lights, Tennis Court(s)
- HOA fee: $996 annually
- HOA name: CAMS
- HOA phone: 910-256-2021
Location
- Region: Leland
Financial & listing details
- Price per square foot: $177/sqft
- Tax assessed value: $288,760
- Annual tax amount: $2,167
- Date on market: 1/16/2026
- Cumulative days on market: 157 days
- Listing agreement: Exclusive Right To Sell
- Listing terms: Cash,Conventional,FHA,VA Loan
- Road surface type: Paved
Price history
| Date | Event | Price |
|---|---|---|
| 5/11/2026 | Sold | $437,000-2.8%$177/sqft |
Source:  Hive MLS #100531716 Report a problem Hive MLS #100531716 Report a problem | ||
| 4/2/2026 | Listing removed | $3,000$1/sqft |
Source: Hive MLS #100562624 Report a problem | ||
| 4/2/2026 | Contingent | $449,500$183/sqft |
Source: eXp Realty #100531716 Report a problem | ||
| 3/26/2026 | Listed for rent | $3,000$1/sqft |
Source: Hive MLS #100562624 Report a problem | ||
| 1/16/2026 | Listed for sale | $449,500-1.2%$183/sqft |
Source: Hive MLS #100531716 Report a problem | ||
| 12/8/2025 | Contingent | $454,900$185/sqft |
Source: Hive MLS #100531716 Report a problem | ||
| 11/4/2025 | Price change | $454,900-1.1%$185/sqft |
Source: Hive MLS #100531716 Report a problem | ||
| 9/19/2025 | Listed for sale | $459,900$187/sqft |
Source: Hive MLS #100531716 Report a problem | ||
| 5/1/2025 | Sold | $459,900$187/sqft |
Source: Hive MLS #100429372 Report a problem | ||
| 3/6/2025 | Contingent | $459,900$187/sqft |
Source: Hive MLS #100429372 Report a problem | ||
| 2/24/2024 | Listed for sale | $459,900$187/sqft |
Source: Hive MLS #100429372 Report a problem | ||
Public tax history
| Year | Property taxes | Tax assessment |
|---|---|---|
| 2025 | $2,825 +30.3% | $396,170 +37.2% |
| 2024 | $2,167 | $288,760 |
Find assessor info on the county website
Neighborhood: 28451
Nearby homes
- $397,9904 bd2 ba2k sqft2730 Longleaf Pine Cir LOT 2062, Leland, NC 28451Sold

- $387,1904 bd2 ba2k sqft2781 Longleaf Pine Cir LOT 2004, Leland, NC 28451Sold
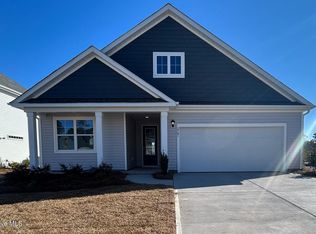
- $429,9905 bd3 ba2.6k sqft2776 Longleaf Pine Cir LOT 2073, Leland, NC 28451Sold
- $365,9904 bd2 ba1.7k sqft4107 Scotts Cove Dr LOT 2078, Leland, NC 28451Sold
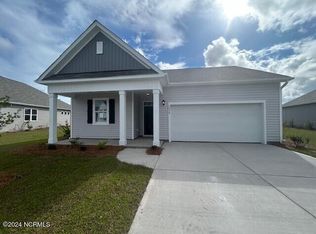
- $469,9004 bd4 ba2.4k sqft2801 Longleaf Pine Cir, Leland, NC 28451Sold
- $459,9004 bd4 ba2.5k sqft2782 Longleaf Pine Cir, Leland, NC 28451Sold
- $510,0004 bd3 ba2.7k sqft4103 Scotts Cove Ct, Leland, NC 28451Sold
- $499,9004 bd4 ba2.7k sqft4108 Scotts Cove Ct, Leland, NC 28451Sold
Nearby schools
GreatSchools rating
- 4/10Town Creek MiddleGrades: 5-8Distance: 3.8 mi
- 4/10North Brunswick HighGrades: 9-12Distance: 5 mi
- 8/10Town Creek ElementaryGrades: K-4Distance: 3.9 mi
Schools provided by the listing agent
- Elementary: Town Creek
- Middle: Town Creek
- High: North Brunswick
Source: Hive MLS. This data may not be complete. We recommend contacting the local school district to confirm school assignments for this home.
Get a cash offer in 3 minutes
Find out how much your home could sell for in as little as 3 minutes with a no-obligation cash offer.
Estimated market value
$436,900
Get a cash offer in 3 minutes
Find out how much your home could sell for in as little as 3 minutes with a no-obligation cash offer.
Estimated market value
$436,900
- North Carolina
- Brunswick County
- Leland
- 28451
- 2750 Longleaf Pine Circle
Nearby cities
Nearby zip codes
Other Leland Topics
