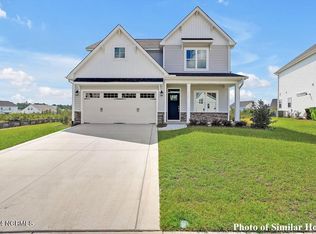
Welcome to this like-new, move-in-ready home in the desirable Grayson Park community, perfectly situated on a quiet cul-de-sac and backing to a serene nature preserve for extra privacy. Less than two years old, this thoughtfully designed home offers 4 bedrooms and 2.5 baths, including a first-floor primary suite. One of the home's most valuable upgrades is the whole-home generator, providing peace of mind and uninterrupted comfort year-round—a rare and sought-after feature in coastal living to keep your home running seamlessly during any outage. The open-concept floor plan effortlessly connects the kitchen, living area, and formal dining room, making it ideal for both everyday living and entertaining. The dining room showcases elegant crown molding and wainscoting, while the living area is anchored by a cozy gas fireplace. The spacious kitchen overlooks the living space and features a pantry, natural gas range, LG refrigerator, plus a bright breakfast nook. The primary suite is a true retreat, highlighted by a trey ceiling with crown molding and a well-appointed en-suite bathroom with double vanities and a fully tiled walk-in shower with glass enclosure. From the main living area, step outside to a screened porch and fully fenced backyard, where tranquil nature preserve views create the perfect backdrop for relaxing or entertaining. This home is loaded with premium upgrades, including LVP or tile flooring throughout (no carpet), plantation shutters on every window, and a rare extra-long driveway that comfortably accommodates 6-8 vehicles—an uncommon and valuable feature in the neighborhood. Grayson Park offers a vibrant lifestyle with impressive community amenities including a clubhouse, pool, new splash pad, playground, pickleball & tennis courts, dog park, and more. Ideally located just minutes from area beaches, dining, shopping, and downtown Wilmington. Seller is offering $4,000 toward closing costs with an approved offer. Additional lender incentives available
Sold for $510,000
$510,000
4103 Scotts Cove Court, Leland, NC 28451
4beds
2,752sqft
Single Family Residence
Built in 2024
0.26 Acres Lot
$510,500 Zestimate®
$185/sqft
$2,739 Estimated rent
Home value
$510,500
$485,000 - $536,000
$2,739/mo
Zestimate® history
Owner options
List your home for rent
$2,739/mo
Rent Zestimate®
Find your next renter with Zillow Rental Manager. Plus, with online applications, you can quickly screen prospective tenants – for free.
$2,739/mo
Rent Zestimate®
Refinance and save
$4,008/mo
Est. payment
Refinancing to a lower rate could help reduce your monthly payments and save thousands over the life of the loan.
$4,008/mo
Est. payment
Explore your selling options
Work with a Zillow partner agent
Leverage their expertise and Zillow's premium Showcase listings to get your home seen by more buyers.
Get startedList with your own agent
Get your home in front of millions of buyers by listing it on Zillow.
Learn how to do itSell it yourself
Take full control of how buyers see your home on Zillow by listing For Sale by Owner (FSBO).
List your homeWhat's special
Zillow last checked:
Listing updated:
Listed by:
Team Thirty 4 North 910-777-3931,
Coldwell Banker Sea Coast Advantage
Bought with:
Valarie J Speckhardt, 334053
Coldwell Banker Sea Coast Advantage-Leland
Source: Hive MLS,MLS#: 100548050 Originating MLS: Cape Fear Realtors MLS, Inc.
Originating MLS: Cape Fear Realtors MLS, Inc.Facts & features
Interior
Bedrooms & bathrooms
- Bedrooms: 4
- Bathrooms: 3
- Full bathrooms: 2
- 1/2 bathrooms: 1
Rooms
- Room types: Bedroom 1, Great Room, Breakfast Nook, Dining Room, Bedroom 2, Bedroom 3, Bedroom 4, Other
Bedroom 1
- Description: suited
- Level: First
- Dimensions: 13.58 x 15.67
Bedroom 2
- Description: Walk-in Closet
- Level: Second
- Dimensions: 13.58 x 13.67
Bedroom 3
- Description: Walk-in Closet
- Level: Second
- Dimensions: 12.42 x 13.33
Bedroom 4
- Description: Walk-in Closet
- Level: Second
- Dimensions: 14.5 x 18.83
Breakfast nook
- Level: First
- Dimensions: 12.75 x 9.83
Dining room
- Level: First
- Dimensions: 12.5 x 11.75
Great room
- Level: First
- Dimensions: 14.6 x 19.08
Kitchen
- Level: First
- Dimensions: 12.75 x 14.25
Other
- Description: Loft/Sitting Room
- Level: Second
- Dimensions: 15.58 x 11.33
Heating
- Other, Natural Gas, Zoned
Cooling
- Central Air, Zoned
Appliances
- Included: Gas Oven, Built-In Microwave, Disposal, Dishwasher
- Laundry: Dryer Hookup, Washer Hookup, Laundry Room
Features
- Master Downstairs, Walk-in Closet(s), Tray Ceiling(s), High Ceilings, Entrance Foyer, Mud Room, Solid Surface, Whole-Home Generator, Ceiling Fan(s), Pantry, Walk-in Shower, Blinds/Shades, Gas Log, Walk-In Closet(s)
- Flooring: LVT/LVP, Tile
- Attic: Access Only
- Has fireplace: Yes
- Fireplace features: Gas Log
Interior area
- Total structure area: 2,752
- Total interior livable area: 2,752 sqft
Property
Parking
- Total spaces: 2
- Parking features: Garage Faces Front, Garage Door Opener, Off Street, On Site, Garage6
- Has attached garage: Yes
Features
- Levels: Two
- Patio & porch: Covered, Patio, Porch, Screened
- Exterior features: Cluster Mailboxes
- Pool features: None
- Fencing: Metal/Ornamental,Back Yard,Wood
- Has view: Yes
- View description: See Remarks
- Waterfront features: None
- Frontage type: See Remarks
Lot
- Size: 0.26 Acres
- Features: Cul-De-Sac
Details
- Parcel number: 057af037
- Zoning: PUD
- Special conditions: Standard
Construction
Type & style
- Home type: SingleFamily
- Property subtype: Single Family Residence
Materials
- Vinyl Siding, Wood Frame
- Foundation: Slab
- Roof: Architectural Shingle
Condition
- New construction: No
- Year built: 2024
Utilities & green energy
- Sewer: Public Sewer
- Water: Public
- Utilities for property: Natural Gas Connected, Sewer Connected, Water Connected
Green energy
- Green verification: HERS Index Score
- Energy efficient items: Thermostat
Community & HOA
Community
- Security: Security System
- Subdivision: Grayson Park
HOA
- Has HOA: Yes
- Amenities included: Clubhouse, Pool, Dog Park, Fitness Center, Maintenance Common Areas, Management, Pickleball, Playground, Sidewalks, Street Lights, Tennis Court(s), See Remarks
- HOA fee: $996 annually
- HOA name: Grayson Park Homeowners Association
- HOA phone: 910-256-2021
Location
- Region: Leland
Financial & listing details
- Price per square foot: $185/sqft
- Tax assessed value: $411,220
- Annual tax amount: $2,916
- Date on market: 1/8/2026
- Cumulative days on market: 41 days
- Listing agreement: Exclusive Right To Sell
- Listing terms: Cash,Conventional,FHA,USDA Loan,VA Loan
- Road surface type: Paved
Price history
| Date | Event | Price |
|---|---|---|
| 4/8/2026 | Sold | $510,000-1.9%$185/sqft |
Source:  Hive MLS #100548050 Report a problem Hive MLS #100548050 Report a problem | ||
| 2/18/2026 | Pending sale | $519,900$189/sqft |
Source: Hive MLS #100548050 Report a problem | ||
| 1/8/2026 | Listed for sale | $519,900+8.3%$189/sqft |
Source: Hive MLS #100548050 Report a problem | ||
| 7/12/2024 | Sold | $479,900$174/sqft |
Source: Hive MLS #100431082 Report a problem | ||
| 4/28/2024 | Pending sale | $479,900$174/sqft |
Source: Hive MLS #100431082 Report a problem | ||
| 3/5/2024 | Price change | $479,900$174/sqft |
Source: Hive MLS #100431082 Report a problem | ||
| 2/29/2024 | Listed for sale | -- |
Source:  Caviness & Cates Report a problem Caviness & Cates Report a problem | ||
Public tax history
| Year | Property taxes | Tax assessment |
|---|---|---|
| 2025 | $2,917 +9957.4% | $411,220 +647.7% |
| 2024 | $29 | $55,000 |
Find assessor info on the county website
Neighborhood: 28451
Nearby homes
- $499,9004 bd4 ba2.7k sqft4108 Scotts Cove Ct, Leland, NC 28451Sold
- $460,0004 bd3 ba2.5k sqft2782 Longleaf Pine Cir, Leland, NC 28451Sold
- $437,0004 bd4 ba2.4k sqft2750 Longleaf Pine Cir, Leland, NC 28451Sold

- $397,9904 bd2 ba2k sqft2730 Longleaf Pine Cir LOT 2062, Leland, NC 28451Sold

- $387,1904 bd2 ba2k sqft2781 Longleaf Pine Cir LOT 2004, Leland, NC 28451Sold
- $429,9905 bd3 ba2.6k sqft2776 Longleaf Pine Cir LOT 2073, Leland, NC 28451Sold
- $365,9904 bd2 ba1.7k sqft4107 Scotts Cove Dr LOT 2078, Leland, NC 28451Sold
- $469,9004 bd4 ba2.4k sqft2801 Longleaf Pine Cir, Leland, NC 28451Sold
Nearby schools
GreatSchools rating
- 4/10Town Creek MiddleGrades: 5-8Distance: 3.8 mi
- 4/10North Brunswick HighGrades: 9-12Distance: 5 mi
- 8/10Town Creek ElementaryGrades: K-4Distance: 3.9 mi
Schools provided by the listing agent
- Elementary: Town Creek
- Middle: Town Creek
- High: North Brunswick
Source: Hive MLS. This data may not be complete. We recommend contacting the local school district to confirm school assignments for this home.
Get a cash offer in 3 minutes
Find out how much your home could sell for in as little as 3 minutes with a no-obligation cash offer.
Estimated market value
$510,500
Get a cash offer in 3 minutes
Find out how much your home could sell for in as little as 3 minutes with a no-obligation cash offer.
Estimated market value
$510,500
- North Carolina
- Brunswick County
- Leland
- 28451
- 4103 Scotts Cove Court
Nearby cities
Nearby zip codes
Other Leland Topics
