Welcome home to this adorable 2-bed, 1-bath ranch home offering 768 square feet of living space, large partially fenced backyard and a detached garage. The functional floor plan makes the most of every square foot, featuring a comfortable living area, wood floors throughout the main living areas and bedrooms, an cozy eat-in kitchen with breakfast nook, and two nicely sized bedrooms. The massive basement is partially finished and ready for your personal touches! Whether you're a first-time homebuyer, looking to downsize, or searching for an investment opportunity, this property offers plenty of potential to make it your own. Conveniently located near shopping, dining, schools, and easy interstate access! This price won't last long, schedule your showing today!
Pending
Price cut: $7K (8/6)
$148,000
2750 Martin Ave, Omaha, NE 68112
2beds
768sqft
Single Family Residence
Built in 1940
5,227 Square Feet Lot
$-- Zestimate®
$193/sqft
$-- HOA
What's special
Large partially fenced backyardTwo nicely sized bedroomsDetached garageFunctional floor plan
- 75 days
- 27
- 1
Likely to sell faster than
Zillow last checked:
Listing updated:
Listed by:
Aloha Moake 402-214-8697,
Meraki Realty Group,
Eric Carraher 402-312-3301,
Meraki Realty Group
Source: GPRMLS,MLS#: 22620211
Facts & features
Interior
Bedrooms & bathrooms
- Bedrooms: 2
- Bathrooms: 1
- Full bathrooms: 1
- Main level bathrooms: 1
Primary bedroom
- Level: Main
Bedroom 2
- Level: Main
Kitchen
- Level: Main
Living room
- Level: Main
Basement
- Area: 768
Heating
- Natural Gas, Forced Air
Cooling
- Central Air, Whole House Fan
Appliances
- Included: Range, Refrigerator
Features
- Basement: Unfinished
- Has fireplace: No
Interior area
- Total structure area: 768
- Total interior livable area: 768 sqft
- Finished area above ground: 768
- Finished area below ground: 0
Property
Parking
- Total spaces: 1
- Parking features: Garage
- Garage spaces: 1
Features
- Patio & porch: Patio
- Fencing: None
Lot
- Size: 5,227 Square Feet
- Dimensions: 112 x 45
- Features: Up to 1/4 Acre.
Details
- Parcel number: 1117810000
Construction
Type & style
- Home type: SingleFamily
- Architectural style: Ranch
- Property subtype: Single Family Residence
Materials
- Foundation: Block
- Roof: Composition
Condition
- Not New and NOT a Model
- New construction: No
- Year built: 1940
Utilities & green energy
- Sewer: Public Sewer
- Water: Public
- Utilities for property: Electricity Available, Natural Gas Available, Water Available, Sewer Available
Community & HOA
Community
- Subdivision: FLORENCE FIELD
HOA
- Has HOA: No
Location
- Region: Omaha
Financial & listing details
- Price per square foot: $193/sqft
- Tax assessed value: $125,800
- Annual tax amount: $2,103
- Date on market: 7/17/2026
- Listing terms: Conventional,Cash
- Ownership: Fee Simple
- Electric utility on property: Yes
Estimated market value
Not available
Estimated sales range
Not available
Not available
Price history
| Date | Event | Price |
|---|---|---|
| 8/17/2026 | Pending sale | $148,000$193/sqft |
Source:  GPRMLS #22620211 Report a problem GPRMLS #22620211 Report a problem | ||
| 8/6/2026 | Price change | $148,000-4.5%$193/sqft |
Source: GPRMLS #22620211 Report a problem | ||
| 7/16/2026 | Listed for sale | $155,000+343.5%$202/sqft |
Source: GPRMLS #22620211 Report a problem | ||
| 1/16/1996 | Sold | $34,950$46/sqft |
Source: Agent Provided Report a problem | ||
Public tax history
| Year | Property taxes | Tax assessment |
|---|---|---|
| 2025 | $2,103 +27% | $125,800 +22.9% |
| 2024 | $1,656 -23.4% | $102,400 |
| 2023 | $2,160 +29.1% | $102,400 +30.6% |
| 2022 | $1,674 +0.9% | $78,400 |
| 2021 | $1,659 -1.1% | $78,400 |
| 2020 | $1,679 +24.9% | $78,400 +25.2% |
| 2019 | $1,344 +42.4% | $62,600 +42.6% |
| 2018 | $944 +7.6% | $43,900 +7.3% |
| 2017 | $878 | $40,900 |
| 2016 | $878 +1.4% | $40,900 |
| 2015 | $866 | $40,900 |
| 2014 | -- | $40,900 |
| 2013 | -- | $40,900 |
| 2012 | -- | $40,900 -18.8% |
| 2011 | -- | $50,400 |
| 2009 | $1,034 | $50,400 |
| 2008 | -- | $50,400 -20.9% |
| 2005 | -- | $63,700 +40.9% |
| 2004 | -- | $45,200 |
Find assessor info on the county website
Monthly payment
Est. payment
Payment breakdown
Explore the cost of this home by adjusting the details. Changes won't be saved.Climate risks
Neighborhood: Miller Park-Minne Lusa
Nearby schools
Schools provided by the listing agent
- Elementary: Minne Lusa
- Middle: McMillan
- High: North
- District: Omaha
Source: GPRMLS. This data may not be complete. We recommend contacting the local school district to confirm school assignments for this home.
Similar homes
- $179,0002 bd1 ba757 sqft3181 Stone Ave, Omaha, NE 68111For Sale
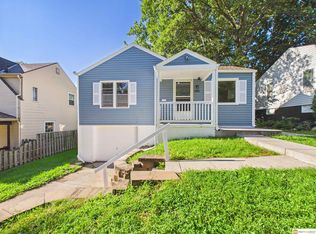
 MLS ID #22626634, Jackson Armitage, Realty ONE Group Sterling. GPRMLS
 - $145,0002 bd1 ba832 sqft4744 N 36th Ave, Omaha, NE 68111For Sale
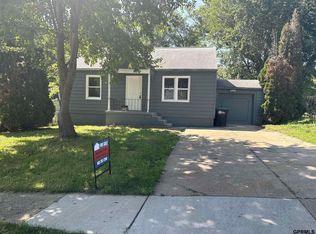 MLS ID #22624580, Michelle Crowell, Legacy Real Estate LLC. GPRMLS
 - $134,9003 bd1 ba836 sqft3822 Decatur St, Omaha, NE 68111For Sale
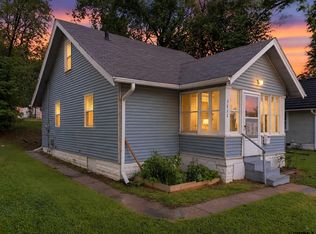 MLS ID #22626607, Greg Hanson, Trelora Realty, Inc. GPRMLS
 - $139,9952 bd1 ba804 sqft4120 N 28th St, Omaha, NE 68111For Sale
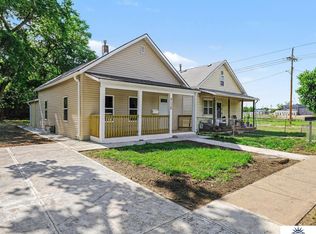 MLS ID #22623614, Brian Michael, Liberty Core Real Estate. GPRMLS
 - $150,0001 bd1 ba640 sqft2018 N 35th St, Omaha, NE 68111For SaleMLS ID #22627334, Tony Terp, Milford Real Estate. GPRMLS
- $169,0003 bd1 ba962 sqft3924 Kansas Ave, Omaha, NE 68111For SaleMLS ID #22623605, Melissa Dirksen, Nebraska Realty. GPRMLS
- $150,0003 bd2 ba1k sqft4519 Browne St, Omaha, NE 68104For SaleMLS ID #22611759, Sean Kelly, Kelly Realty LLC. GPRMLS
- $140,0002 bd1 ba864 sqft338 N 36th St, Omaha, NE 68131For SaleMLS ID #22621133, Rusty Johnson, BHHS Ambassador Real Estate. GPRMLS
- $154,9002 bd1 ba949 sqft6107 Spencer St, Omaha, NE 68104For SaleMLS ID #22624687, Greg Hanson, Trelora Realty, Inc. GPRMLS
- $144,9002 bd2 ba1k sqft1444 S 16th St, Omaha, NE 68108For SaleMLS ID #22626927, Chase Collier, BHHS Ambassador Real Estate. GPRMLS
- $132,0002 bd1 ba827 sqft3732 N 36th Ave, Omaha, NE 68111For SaleMLS ID #22623195, Jeff Villotta, Nebraska Realty. GPRMLS
- $139,9003 bd2 ba912 sqft4515 Laurel Ave, Omaha, NE 68104For SaleMLS ID #22623420, Todd Bartusek, BHHS Ambassador Real Estate. GPRMLS
- $119,5002 bd1 ba672 sqft2214 N 39th St, Omaha, NE 68111For SaleMLS ID #22627332, Julie Mott, Better Homes and Gardens R.E.. GPRMLS
- $149,7003 bd1 ba900 sqft5510 N 47th St, Omaha, NE 68104For SaleMLS ID #22611048, Amy Mal, Nebraska Realty. GPRMLS
- $99,9002 bd1 ba648 sqft3931 N 37th St, Omaha, NE 68111For SaleMLS ID #22627991, Todd Bartusek, BHHS Ambassador Real Estate. GPRMLS
- $160,0002 bd1 ba620 sqft6411 Miami St, Omaha, NE 68104For SaleMLS ID #22627777, Jeff Nelsen, Coldwell Banker NHS RE. GPRMLS
- $129,9002 bd1 ba720 sqft3710 Bedford Ave, Omaha, NE 68111For SaleMLS ID #22625804, Laura Schroeder, eXp Realty LLC. GPRMLS
- $152,5002 bd1 ba1k sqft4522 Larimore Ave, Omaha, NE 68104For SaleMLS ID #22624607, Samantha Wehrli, Nebraska Realty. GPRMLS
- $159,9002 bd1 ba816 sqft6771 Bedford Ave, Omaha, NE 68104For SaleMLS ID #22621692, Mackenzie Shelton, Realty ONE Group Sterling. GPRMLS
- $132,5002 bd1 ba768 sqft3540 N 39th St, Omaha, NE 68111For SaleMLS ID #22610033, Amy Mal, Nebraska Realty. GPRMLS
