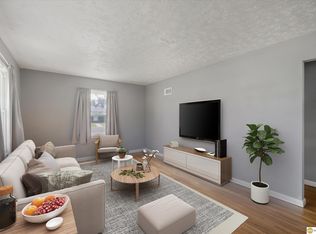
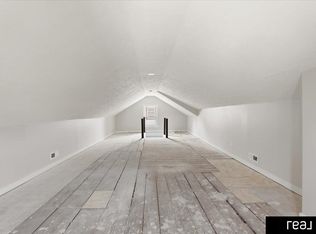
This Minne Lusa treasure is larger than it looks with over 1700 FSF. It’s hard to find a house this price approved for FHA or VA acceptance w/ 3 brs/2 bathrooms, but this 1.5 story home qualifies. Large bright LR, formal DR & primary bedroom that connects to a 3 season room with tons of windows & exits to the large deck. Kitchen offers new painted cabinet fronts, new LVT flooring, tile counters. All appliances included. Home offers Pella windows with a few new ones. All new interior paint, including trim, all new flooring except in large open second story bedroom with TONS of storage. Partially finished basement with bonus room, family room & ¾ bathroom. Again tons of storage & built-ins. Exterior offers one attached garage but two car lanes for extra parking, full 6’ wood privacy fence. Roof-2024, gutter guards-2024. Close to community garden, grocery stores, restaurants & historic Florence area. Easy access to I-680. A must see!
For sale
$215,000
2731 Sharon Dr, Omaha, NE 68112
3beds
1,754sqft
Single Family Residence
Built in 1943
6,534 Square Feet Lot
$213,000 Zestimate®
$123/sqft
$-- HOA
What's special
Attached garageAll appliances includedPella windows
- 1 day
- 207
- 18
Zillow last checked:
Listing updated:
Listed by:
Lesa Blythe 402-598-3633,
Nebraska Realty,
Chad Blythe 402-578-9822,
Nebraska Realty
Source: GPRMLS,MLS#: 22631752
Facts & features
Interior
Bedrooms & bathrooms
- Bedrooms: 3
- Bathrooms: 2
- Full bathrooms: 1
- 3/4 bathrooms: 1
- Main level bathrooms: 1
Primary bedroom
- Features: Wall/Wall Carpeting, Window Covering, Ceiling Fan(s)
- Level: Main
- Area: 145.77
- Dimensions: 12.9 x 11.3
Bedroom 2
- Features: Wall/Wall Carpeting, Window Covering, Ceiling Fan(s)
- Level: Main
- Area: 137.76
- Dimensions: 12.3 x 11.2
Bedroom 3
- Features: Wall/Wall Carpeting, Window Covering, Ceiling Fan(s)
- Level: Second
- Area: 368.3
- Dimensions: 12.7 x 29
Primary bathroom
- Features: None
Dining room
- Features: Wall/Wall Carpeting, Window Covering
- Level: Main
- Area: 117
- Dimensions: 9 x 13
Kitchen
- Features: Window Covering, Luxury Vinyl Plank
- Level: Main
- Area: 115.32
- Dimensions: 12.4 x 9.3
Living room
- Features: Wall/Wall Carpeting, Window Covering, Ceiling Fan(s)
- Level: Main
- Area: 199.98
- Dimensions: 11.11 x 18
Basement
- Area: 994
Heating
- Natural Gas, Forced Air
Cooling
- Central Air
Appliances
- Included: Range, Refrigerator, Washer, Dishwasher, Dryer
Features
- Windows: Window Coverings
- Basement: Partially Finished
- Has fireplace: No
Interior area
- Total structure area: 1,754
- Total interior livable area: 1,754 sqft
- Finished area above ground: 1,354
- Finished area below ground: 400
Property
Parking
- Total spaces: 1
- Parking features: Garage
- Garage spaces: 1
Features
- Levels: One and One Half
- Patio & porch: Porch, Deck
- Fencing: Full
Lot
- Size: 6,534 Square Feet
- Dimensions: 53 x 125
- Features: Up to 1/4 Acre.
Details
- Parcel number: 1117630000
Construction
Type & style
- Home type: SingleFamily
- Property subtype: Single Family Residence
Materials
- Foundation: Block
- Roof: Composition
Condition
- Not New and NOT a Model
- New construction: No
- Year built: 1943
Utilities & green energy
- Sewer: Public Sewer
- Water: Public
Community & HOA
Community
- Subdivision: Florence Field
HOA
- Has HOA: No
Location
- Region: Omaha
Financial & listing details
- Price per square foot: $123/sqft
- Tax assessed value: $203,800
- Date on market: 11/6/2026
- Listing terms: VA Loan,FHA,Conventional,Cash
- Ownership: Fee Simple
Estimated market value
$213,000
$202,000 - $224,000
$1,981/mo
Price history
| Date | Event | Price |
|---|---|---|
| 11/6/2026 | Listed for sale | $215,000-2.3%$123/sqft |
Source:  GPRMLS #22631752 Report a problem | ||
| 10/5/2026 | Listing removed | $220,000$125/sqft |
Source: GPRMLS #22621634 Report a problem | ||
| 8/19/2026 | Price change | $220,000-2.2%$125/sqft |
Source: GPRMLS #22621634 Report a problem | ||
| 7/30/2026 | Listed for sale | $225,000+275%$128/sqft |
Source: GPRMLS #22621634 Report a problem | ||
| 9/4/2012 | Sold | $60,000-33.3%$34/sqft |
Source: Public Record Report a problem | ||
| 9/9/2010 | Listing removed | $90,000$51/sqft |
Source: Prudential Real Estate #21008852 Report a problem | ||
| 5/28/2010 | Price change | $90,000-5.3%$51/sqft |
Source: Prudential Real Estate #21008852 Report a problem | ||
| 4/29/2010 | Listed for sale | $95,000$54/sqft |
Source: Prudential Real Estate #21008852 Report a problem | ||
Public tax history
| Year | Property taxes | Tax assessment |
|---|---|---|
| 2025 | -- | $203,800 +31.5% |
| 2024 | -- | $155,000 |
| 2023 | -- | $155,000 +24.7% |
| 2022 | -- | $124,300 |
| 2021 | -- | $124,300 |
| 2020 | -- | $124,300 +17.9% |
| 2019 | $128 | $105,400 +50.1% |
| 2018 | -- | $70,200 -8.5% |
| 2017 | -- | $76,700 |
| 2016 | -- | $76,700 |
| 2015 | -- | $76,700 |
| 2014 | -- | $76,700 |
| 2013 | -- | $76,700 |
| 2012 | -- | $76,700 +4.2% |
| 2011 | -- | $73,600 -21.4% |
| 2005 | -- | $93,600 +39.9% |
| 2004 | -- | $66,900 |
Find assessor info on the county website
Monthly payment
Est. payment
Payment breakdown
Explore the cost of this home by adjusting the details. Changes won't be saved.Climate risks
Neighborhood: Miller Park-Minne Lusa
Nearby schools
Schools provided by the listing agent
- Elementary: Minne Lusa
- Middle: McMillan
- High: North
- District: Omaha
Source: GPRMLS. This data may not be complete. We recommend contacting the local school district to confirm school assignments for this home.


Similar homes
- $209,5004 bd2 ba2.1k sqft6502 N 40th St, Omaha, NE 68112For Sale
 MLS ID #22628826, Shelby Peters, Realty ONE Group Sterling. GPRMLS
- $160,0003 bd2 ba1.7k sqft7512 N 28th Ave, Omaha, NE 68112For Sale
 MLS ID #22630645, Brittany Hatjinos, Real Broker NE, LLC. GPRMLS
- $219,0003 bd2 ba1.8k sqft5806 Fowler Ave, Omaha, NE 68104For Sale
 MLS ID #22630198, Jenee' Pekarek, Nebraska Realty. GPRMLS
- $240,0004 bd3 ba2.2k sqft2870 Newport Ave, Omaha, NE 68112For Sale
 MLS ID #22628552, Ian Ziegler, BHHS Ambassador Real Estate. GPRMLS
- $180,0004 bd1 ba1.4k sqft4716 N 31st Ave, Omaha, NE 68111For SaleMLS ID #22631631, Iris Lobo, BHHS Ambassador Real Estate. GPRMLS
- $240,0003 bd2 ba1.3k sqft4234 N 65th Ave, Omaha, NE 68104For SaleMLS ID #22631530, Lisa Jansen-Bartholow, NP Dodge RE Sales Inc 86Dodge. GPRMLS
- $217,0003 bd1 ba1.1k sqft3934 Laurel Ave, Omaha, NE 68111For SaleMLS ID #22629025, Natalee Fonyonga, Nebraska Realty. GPRMLS
- $259,9003 bd2 ba1.2k sqft4820 Franklin St, Omaha, NE 68104For SaleMLS ID #22631639, Marilyn Christensen, Trivera Realty. GPRMLS
- $150,0003 bd2 ba1.7k sqft4012 Paxton Blvd, Omaha, NE 68111For SaleMLS ID #22631578, Joe Panebianco, Maxim Realty Group LLC. GPRMLS
- $259,0003 bd2 ba1.4k sqft4608 N 90th St, Omaha, NE 68134For SaleMLS ID #22631604, Michael Garcia-Cuervo, BHHS Ambassador Real Estate. GPRMLS
- $245,0002 bd2 ba1.8k sqft5931 Whitmore St, Omaha, NE 68152For SaleMLS ID #22628267, Dave Triplett, Nebraska Realty. GPRMLS
- $220,0003 bd2 ba1.3k sqft3338 Manderson St, Omaha, NE 68111For SaleMLS ID #22627399, Rick Lebeda, eXp Realty LLC. GPRMLS
- $220,0003 bd2 ba1.2k sqft7517 Erskine St, Omaha, NE 68134For SaleMLS ID #22630839, Ben Smail, Better Homes and Gardens R.E.. GPRMLS
- $223,0003 bd1 ba1.7k sqft3507 N 45th Ave, Omaha, NE 68104For SaleMLS ID #22624340, Leanne Rangel, Nebraska Realty. GPRMLS
- $125,0004 bd3 ba2k sqft2864 Bristol St, Omaha, NE 68111For SaleMLS ID #22631838, Marie O'Hara, Nebraska Realty. GPRMLS
- $217,5002 bd2 ba1.6k sqft5522 N 78th St, Omaha, NE 68134For SaleMLS ID #22624877, Bill Swanson, BHHS Ambassador Real Estate. GPRMLS
- $192,0004 bd2 ba1.9k sqft4279 Wirt St, Omaha, NE 68111For SaleMLS ID #22619252, Paw Bway Htoo, Nebraska Realty. GPRMLS
- $230,0003 bd2 ba2.3k sqft5010 N 54th St, Omaha, NE 68104For SaleMLS ID #22627696, Trina Leech, BHHS Ambassador Real Estate. GPRMLS
- $236,9003 bd2 ba1.5k sqft9422 Meredith Ave, Omaha, NE 68134For SaleMLS ID #22629567, Lee Maran, NP Dodge RE Sales Inc 86Dodge. GPRMLS
- $185,0003 bd1 ba1.6k sqft5408 N 45th Ave, Omaha, NE 68104For SaleMLS ID #22629809, Carl Christian, NP Dodge RE Sales Inc 86Dodge. GPRMLS
