A fresh look from top to bottom, with plenty of room to make it your own! This renovated 3-bedroom, 2-bath raised ranch features a completely updated kitchen with new cabinetry, countertops, stainless steel appliances and a pantry. NEW LVT flooring runs throughout the main level, complemented by fresh interior paint, mostly new windows and two brand-new bathrooms. Downstairs, you'll find a finished rec room and separate office/flex space, giving you options for work, hobbies or entertaining. An oversized one-car garage, fresh exterior paint and a spacious fenced yard round out the improvements. Conveniently located near parks, shopping, dining and the Benson area. Why take on a renovation when so much of the work has already been done? Certain photos have been virtually staged to illustrate potential furniture placement and room use.
For sale
$240,000
4234 N 65th Ave, Omaha, NE 68104
3beds
1,395sqft
Single Family Residence
Built in 1995
6,969 Square Feet Lot
$236,400 Zestimate®
$172/sqft
$-- HOA
What's special
Finished rec roomSpacious fenced yardOversized one-car garageTwo brand-new bathroomsCompletely updated kitchenStainless steel appliancesFresh interior paint
- 6 days
- 407
- 56
Zillow last checked:
Listing updated:
Listed by:
Lisa Jansen-Bartholow 402-740-5050,
NP Dodge RE Sales Inc 86Dodge
Source: GPRMLS,MLS#: 22631530
Facts & features
Interior
Bedrooms & bathrooms
- Bedrooms: 3
- Bathrooms: 2
- Full bathrooms: 2
- Main level bathrooms: 1
Primary bedroom
- Features: Luxury Vinyl Plank
- Level: Main
- Area: 136.24
- Dimensions: 10.4 x 13.1
Bedroom 2
- Features: Luxury Vinyl Plank
- Level: Main
- Area: 120.28
- Dimensions: 9.7 x 12.4
Bedroom 3
- Features: Luxury Vinyl Plank
- Level: Main
- Area: 109.44
- Dimensions: 11.4 x 9.6
Kitchen
- Features: Dining Area, Pantry, Luxury Vinyl Plank
- Level: Main
- Area: 151.98
- Dimensions: 14.9 x 10.2
Living room
- Features: Luxury Vinyl Plank
- Level: Main
- Area: 215.53
- Dimensions: 11.11 x 19.4
Basement
- Area: 1020
Office
- Features: Concrete Floor
- Area: 94.5
- Dimensions: 12.6 x 7.5
Heating
- Natural Gas, Forced Air
Cooling
- Central Air
Appliances
- Included: Range, Refrigerator, Dishwasher, Microwave
Features
- Flooring: Luxury Vinyl, Plank
- Basement: Partially Finished
- Has fireplace: No
Interior area
- Total structure area: 1,395
- Total interior livable area: 1,395 sqft
- Finished area above ground: 1,020
- Finished area below ground: 375
Property
Parking
- Total spaces: 1
- Parking features: Garage - Attached
- Attached garage spaces: 1
Features
- Patio & porch: Porch
- Spa features: Whirlpool
- Fencing: Full
Lot
- Size: 6,969 Square Feet
- Dimensions: 144 x 50
- Features: Up to 1/4 Acre., Subdivided
Details
- Parcel number: 0440200000
Construction
Type & style
- Home type: SingleFamily
- Architectural style: Raised Ranch
- Property subtype: Single Family Residence
Materials
- Vinyl Siding
- Foundation: Block
- Roof: Composition
Condition
- Not New and NOT a Model
- New construction: No
- Year built: 1995
Utilities & green energy
- Sewer: Public Sewer
- Water: Public
Community & HOA
Community
- Subdivision: Caminzend Heights
HOA
- Has HOA: No
Location
- Region: Omaha
Financial & listing details
- Price per square foot: $172/sqft
- Tax assessed value: $172,600
- Annual tax amount: $2,886
- Date on market: 11/4/2026
- Listing terms: VA Loan,FHA,Conventional,Cash
- Ownership: Fee Simple
Estimated market value
$236,400
$225,000 - $248,000
$1,702/mo
Price history
| Date | Event | Price |
|---|---|---|
| 11/4/2026 | Listed for sale | $240,000+172.7%$172/sqft |
Source:  GPRMLS #22631530 Report a problem | ||
| 4/23/2020 | Sold | $88,000-2.2%$63/sqft |
Source: GPRMLS #22004932 Report a problem | ||
| 3/3/2020 | Listed for sale | $90,000-26.8%$65/sqft |
Source: Rainbow Realty #22004932 Report a problem | ||
| 10/8/2019 | Sold | $123,000+57.2%$88/sqft |
Source: Public Record Report a problem | ||
| 1/25/2019 | Listing removed | $78,255-7.9%$56/sqft |
Source: Auction.com Report a problem | ||
| 12/28/2018 | Listed for sale | -- |
Source: Auction.com Report a problem | ||
| 5/24/2002 | Sold | $84,931$61/sqft |
Source: GPRMLS #202874 Report a problem | ||
Public tax history
| Year | Property taxes | Tax assessment |
|---|---|---|
| 2025 | $2,886 +54.4% | $172,600 +49.3% |
| 2024 | $1,869 -23.4% | $115,600 |
| 2023 | $2,439 +7.6% | $115,600 +8.9% |
| 2022 | $2,267 +14.7% | $106,200 +13.7% |
| 2021 | $1,977 -1.1% | $93,400 |
| 2020 | $2,000 +9.8% | $93,400 +10.1% |
| 2019 | $1,821 +16.5% | $84,800 +16.6% |
| 2018 | $1,563 +5.6% | $72,700 +5.4% |
| 2017 | $1,481 | $69,000 |
| 2016 | $1,481 +1.4% | $69,000 |
| 2015 | $1,461 | $69,000 |
| 2014 | -- | $69,000 |
| 2013 | -- | $69,000 -11.5% |
| 2012 | -- | $78,000 |
| 2011 | -- | $78,000 -21.9% |
| 2009 | $2,050 | $99,900 |
| 2008 | -- | $99,900 +34.6% |
| 2005 | -- | $74,200 |
| 2004 | -- | $74,200 |
Find assessor info on the county website
Monthly payment
Est. payment
Payment breakdown
Explore the cost of this home by adjusting the details. Changes won't be saved.Climate risks
Neighborhood: Ames-Benson
Nearby schools
Schools provided by the listing agent
- Elementary: Benson West
- Middle: Monroe
- High: Benson
- District: Omaha
Source: GPRMLS. This data may not be complete. We recommend contacting the local school district to confirm school assignments for this home.


Similar homes
- $235,0003 bd2 ba1.5k sqft6333 Sprague St, Omaha, NE 68104For Sale
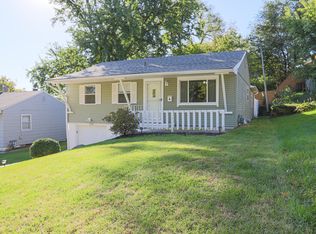 MLS ID #26-2372, Stacey Whittington, BHHS Ambassador Real Estate. SWIAR
- $265,0003 bd3 ba1.4k sqft6636 Pinkney St, Omaha, NE 68104For Sale

 MLS ID #22630340, Courtney Goodman, BHHS Ambassador Real Estate. GPRMLS
- $219,0003 bd2 ba1.8k sqft5806 Fowler Ave, Omaha, NE 68104For Sale
 MLS ID #22630198, Jenee' Pekarek, Nebraska Realty. GPRMLS
- $237,5003 bd1 ba1.4k sqft6310 Wirt St, Omaha, NE 68104For Sale
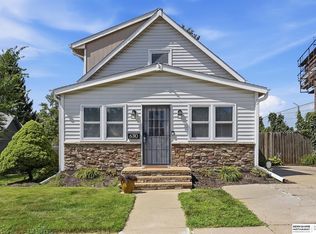 MLS ID #22626249, Ashlee O'Malley, BHHS Ambassador Real Estate. GPRMLS
- $219,9003 bd2 ba1.4k sqft4818 Spaulding St, Omaha, NE 68104For SaleMLS ID #22626275, Paw Moo, NP Dodge RE Sales Inc 86Dodge. GPRMLS
- $239,9004 bd2 ba1.8k sqft6912 Seward St, Omaha, NE 68104For SaleMLS ID #22628763, Aaron Horn, BHHS Ambassador Real Estate. GPRMLS
- $194,9005 bd2 ba1.5k sqft4421 N 61st St, Omaha, NE 68104For SaleMLS ID #22630063, Colin Riggins, Nebraska Realty. GPRMLS
- $259,0003 bd2 ba1.4k sqft4608 N 90th St, Omaha, NE 68134For SaleMLS ID #22631604, Michael Garcia-Cuervo, BHHS Ambassador Real Estate. GPRMLS
- $209,9503 bd3 ba1.3k sqft2506 N 66th Ave, Omaha, NE 68104For SaleMLS ID #22628784, Ricardo Castro, Nebraska Realty. GPRMLS
- $205,0003 bd2 ba1.2k sqft5846 Sahler St, Omaha, NE 68104For SaleMLS ID #22627543, Sean Petersen, NP Dodge RE Sales Inc 148Dodge. GPRMLS
- $220,0003 bd2 ba1.3k sqft4502 B St, Omaha, NE 68106For SaleMLS ID #22631758, Jasmin Jensen, BHHS Ambassador Real Estate. GPRMLS
- $215,0003 bd1 ba1k sqft7640 Davis Cir, Omaha, NE 68134For SaleMLS ID #22631605, Laura Powers, Nebraska Realty. GPRMLS
- $230,0002 bd2 ba1.4k sqft7037 Hamilton St, Omaha, NE 68132For SaleMLS ID #22631516, Charlie Sutton, BHHS Ambassador Real Estate. GPRMLS
- $215,0003 bd2 ba1.7k sqft2731 Sharon Dr, Omaha, NE 68112For SaleMLS ID #22631752, Lesa Blythe, Nebraska Realty. GPRMLS
- $223,0003 bd1 ba1.7k sqft3507 N 45th Ave, Omaha, NE 68104For SaleMLS ID #22624340, Leanne Rangel, Nebraska Realty. GPRMLS
- $260,0003 bd2 ba1.7k sqft8804 Westridge Dr, Omaha, NE 68124For SaleMLS ID #22631554, Gavin Utesch, eXp Realty LLC. GPRMLS
- $236,9003 bd2 ba1.5k sqft9422 Meredith Ave, Omaha, NE 68134For SaleMLS ID #22629567, Lee Maran, NP Dodge RE Sales Inc 86Dodge. GPRMLS
- $254,0003 bd2 ba1.2k sqft6611 N 75th St, Omaha, NE 68122For SaleMLS ID #22621558, Paw Bway Htoo, Nebraska Realty. GPRMLS
- $195,0004 bd2 ba1.9k sqft4223 Nebraska Ave, Omaha, NE 68111For SaleMLS ID #22631868, Sarah Jensen, Realty ONE Group Sterling. GPRMLS
- $245,0002 bd2 ba1.8k sqft5931 Whitmore St, Omaha, NE 68152For SaleMLS ID #22628267, Dave Triplett, Nebraska Realty. GPRMLS
