Experience the quality of this mid-century ranch. You will appreciate the custom wood trim, spacious kitchen with beautiful american birch cabinets, gas fireplace, and a wood fireplace. There is new electrical, and the property was re piped in 2025! The exterior of the home offers cedar siding as well as a lovely, covered patio. Various outbuildings and multiple varieties of berries. (strawberries, blackberries, huckleberries, gooseberries) Enjoy the fruit baring fig and pear trees, as well as the grapes and asparagus. There's a stunning monkey puzzle tree in the left back corner of the lot, variety of lilies, hydrangeas, rhododendron, camellias, Japanese rose, mint and much more. Plenty of garden space to plant vegetables and fruit as your heart desires! Mature and meticulously maintained landscaping will have you exploring new plants at every turn.
Sold
$450,000
2750 Maywood Dr, Forest Grove, OR 97116
3beds
1,383sqft
Residential, Single Family Residence
Built in 1965
9,583 Square Feet Lot
$445,400 Zestimate®
$325/sqft
$2,482 Estimated rent
Home value
$445,400
$419,000 - $472,000
$2,482/mo
Zestimate® history
Owner options
List your home for rent
$2,482/mo
Rent Zestimate®
Find your next renter with Zillow Rental Manager. Plus, with online applications, you can quickly screen prospective tenants – for free.
$2,482/mo
Rent Zestimate®
Refinance and save
$2,764/mo
Est. payment
Refinancing to a lower rate could help reduce your monthly payments and save thousands over the life of the loan.
$2,764/mo
Est. payment
Explore your selling options
Work with a Zillow partner agent
Leverage their expertise and Zillow's premium Showcase listings to get your home seen by more buyers.
Get startedList with your own agent
Get your home in front of millions of buyers by listing it on Zillow.
Learn how to do itSell it yourself
Take full control of how buyers see your home on Zillow by listing For Sale by Owner (FSBO).
List your homeWhat's special
Wood fireplaceGas fireplaceGarden spaceCovered patioCustom wood trimMonkey puzzle treeVarieties of berries
Zillow last checked:
Listing updated:
Listed by:
Susan Johnson 971-235-7954,
JOHNSON REAL ESTATE BROKERS, P.C.
Bought with:
Lisa Bradburn, 950700166
Premiere Property Group, LLC
Source: RMLS (OR),MLS#: 134175843
Facts & features
Interior
Bedrooms & bathrooms
- Bedrooms: 3
- Bathrooms: 2
- Full bathrooms: 2
- Main level bathrooms: 2
Rooms
- Room types: Laundry, Bedroom 2, Bedroom 3, Dining Room, Family Room, Kitchen, Living Room, Primary Bedroom
Primary bedroom
- Features: Bathroom, Sliding Doors, Wood Floors
- Level: Main
- Area: 132
- Dimensions: 12 x 11
Bedroom 2
- Features: Wood Floors
- Level: Main
- Area: 110
- Dimensions: 10 x 11
Bedroom 3
- Features: Wood Floors
- Level: Main
- Area: 110
- Dimensions: 10 x 11
Dining room
- Features: Fireplace, Sliding Doors, Wood Floors
- Level: Main
- Area: 204
- Dimensions: 12 x 17
Kitchen
- Features: Dishwasher, Eat Bar, L Shaped, Builtin Oven, Closet, Free Standing Refrigerator, Vinyl Floor
- Level: Main
- Area: 132
- Width: 12
Living room
- Features: Fireplace, Laminate Flooring
- Level: Main
- Area: 280
- Dimensions: 20 x 14
Heating
- Forced Air, Heat Pump, Fireplace(s)
Cooling
- Central Air, Heat Pump
Appliances
- Included: Built In Oven, Cooktop, Dishwasher, Free-Standing Refrigerator, Washer/Dryer, Electric Water Heater, Tank Water Heater
- Laundry: Laundry Room
Features
- Closet, Eat Bar, LShaped, Bathroom
- Flooring: Wood, Vinyl, Laminate
- Doors: Sliding Doors
- Windows: Double Pane Windows
- Basement: Crawl Space
- Number of fireplaces: 2
- Fireplace features: Gas, Wood Burning
Interior area
- Total structure area: 1,383
- Total interior livable area: 1,383 sqft
Property
Parking
- Total spaces: 2
- Parking features: Driveway, On Street, RV Access/Parking, Garage Door Opener, Attached
- Attached garage spaces: 2
- Has uncovered spaces: Yes
Accessibility
- Accessibility features: Garage On Main, Main Floor Bedroom Bath, Minimal Steps, One Level, Walkin Shower, Accessibility
Features
- Levels: One
- Stories: 1
- Patio & porch: Covered Patio, Porch
- Exterior features: Garden, Raised Beds, Yard
Lot
- Size: 9,583 Square Feet
- Features: SqFt 7000 to 9999
Details
- Additional structures: Outbuilding, RVParking
- Parcel number: R748025
Construction
Type & style
- Home type: SingleFamily
- Architectural style: Ranch
- Property subtype: Residential, Single Family Residence
Materials
- Wood Siding
- Foundation: Other
- Roof: Membrane
Condition
- Resale
- New construction: No
- Year built: 1965
Utilities & green energy
- Gas: Gas
- Sewer: Public Sewer
- Water: Public
- Utilities for property: Other Internet Service
Community & HOA
Community
- Security: Entry, Security System, Security System Leased
HOA
- Has HOA: No
Location
- Region: Forest Grove
Financial & listing details
- Price per square foot: $325/sqft
- Tax assessed value: $472,280
- Annual tax amount: $3,792
- Date on market: 9/18/2025
- Cumulative days on market: 5 days
- Listing terms: Cash,Conventional,FHA,USDA Loan,VA Loan
- Road surface type: Paved
Price history
| Date | Event | Price |
|---|---|---|
| 10/22/2025 | Sold | $450,000$325/sqft |
Source:  RMLS (OR) #134175843 Report a problem RMLS (OR) #134175843 Report a problem | ||
| 9/23/2025 | Pending sale | $450,000$325/sqft |
Source: RMLS (OR) #134175843 Report a problem | ||
| 9/18/2025 | Listed for sale | $450,000$325/sqft |
Source: RMLS (OR) #134175843 Report a problem | ||
Public tax history
| Year | Property taxes | Tax assessment |
|---|---|---|
| 2025 | $3,898 +2.8% | $206,750 +3% |
| 2024 | $3,792 +3.7% | $200,730 +3% |
| 2023 | $3,658 +35% | $194,890 +21.6% |
| 2022 | $2,711 +1.3% | $160,330 |
| 2021 | $2,675 +0.5% | -- |
| 2020 | $2,661 +2.3% | $151,130 +3% |
| 2019 | $2,602 +3.2% | $146,730 |
| 2018 | $2,522 | $146,730 +6.1% |
| 2017 | $2,522 +6.2% | $138,320 +3% |
| 2016 | $2,375 | $134,300 +3% |
| 2015 | $2,375 +4% | $130,390 +3% |
| 2014 | $2,284 +1.6% | $126,590 +3% |
| 2013 | $2,249 +3.9% | $122,900 +3% |
| 2012 | $2,163 +3.2% | $119,330 -34.6% |
| 2011 | $2,097 +0.8% | $182,560 -3% |
| 2010 | $2,080 +3.5% | $188,210 -7.7% |
| 2009 | $2,009 +3.5% | $204,010 -5.4% |
| 2008 | $1,941 +5% | $215,740 -2.2% |
| 2007 | $1,848 +6.9% | $220,700 +14.1% |
| 2006 | $1,729 -2.1% | $193,490 +22.3% |
| 2005 | $1,767 +1.8% | $158,190 +9.7% |
| 2004 | $1,736 +2.5% | $144,220 -0.9% |
| 2003 | $1,694 +8% | $145,490 +2.5% |
| 2002 | $1,569 +2.6% | $141,930 +1.8% |
| 2001 | $1,529 +19.3% | $139,440 +5.8% |
| 2000 | $1,282 | $131,760 |
Find assessor info on the county website
Neighborhood: 97116
Nearby homes
- $444,4003 bd2 ba1.3k sqft2748 Maywood Dr, Forest Grove, OR 97116Off Market

- $580,0004 bd3 ba1.8k sqft2805 Maywood Dr, Forest Grove, OR 97116Off Market
- $489,0003 bd2 ba1.8k sqft2813 Maywood Dr, Forest Grove, OR 97116Sold
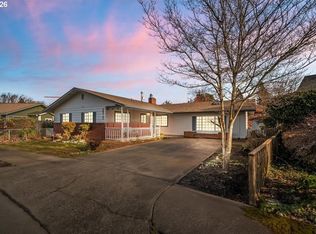
- $504,3004 bd2 ba2.2k sqft2744 Maywood Dr, Forest Grove, OR 97116Off Market
- $514,9005 bd2 ba2.5k sqft2745 Maywood Dr, Forest Grove, OR 97116Off Market
- $479,2004 bd2 ba1.6k sqft2806 Maywood Dr, Forest Grove, OR 97116Off Market
- $--1 bd1 ba600 sqft2747 20th Pl APT 8, Forest Grove, OR 97116Off Market
- $336,9001 bd1 ba600 sqft2747 20th Pl APT 4, Forest Grove, OR 97116Off Market
Nearby schools
GreatSchools rating
- 3/10Joseph Gale Elementary SchoolGrades: PK-4Distance: 0.4 mi
- 3/10Neil Armstrong Middle SchoolGrades: 7-8Distance: 1.2 mi
- 8/10Forest Grove High SchoolGrades: 9-12Distance: 1.5 mi
Schools provided by the listing agent
- Elementary: Joseph Gale,Tom Mccall
- Middle: Neil Armstrong
- High: Forest Grove
Source: RMLS (OR). This data may not be complete. We recommend contacting the local school district to confirm school assignments for this home.
Get a cash offer in 3 minutes
Find out how much your home could sell for in as little as 3 minutes with a no-obligation cash offer.
Estimated market value
$445,400
Get a cash offer in 3 minutes
Find out how much your home could sell for in as little as 3 minutes with a no-obligation cash offer.
Estimated market value
$445,400
- Oregon
- Washington County
- Forest Grove
- 97116
- 2750 Maywood Dr
Nearby cities
Nearby neighborhoods
Nearby zip codes
Other Forest Grove Topics
