Tucked away on a quiet street, this single-level ranch home invites you to slow down and step into a space where character, creativity, and craftsmanship still shine. Set on just under a quarter acre and owned by local Viking House founder Birt Hansen, this home carries a story all its own—rich with mid-century vibes and thoughtful details that celebrate its era.Inside, original wallpaper and two inviting fireplaces evoke a sense of nostalgia, while new LVP flooring brings comfort and livability to everyday life. With three bedrooms and one and a half baths, the home feels intuitive, welcoming, and full of possibility.Just outside, the porch swing offers the perfect spot for quiet mornings with coffee or slow summer evenings listening to the breeze move through the trees. The converted garage expands the living space, providing flexibility for gathering, creating, or unwinding. Outdoors, extensive mature gardens surround the home, creating a lush and private retreat. A large deck overlooks a serene koi pond, while two sheds offer room for tools, hobbies, or future projects.Behind the scenes, major updates add peace of mind, including a newer roof, water heater, and a whole-house re-pipe to the main line. This is a home with soul—where mid-century character, established gardens, and modern improvements come together, ready for its next chapter.
Sold
$489,000
2813 Maywood Dr, Forest Grove, OR 97116
3beds
1,872sqft
Residential, Single Family Residence
Built in 1965
10,454 Square Feet Lot
$487,500 Zestimate®
$261/sqft
$2,749 Estimated rent
Home value
$487,500
$463,000 - $512,000
$2,749/mo
Zestimate® history
Owner options
List your home for rent
$2,749/mo
Rent Zestimate®
Find your next renter with Zillow Rental Manager. Plus, with online applications, you can quickly screen prospective tenants – for free.
$2,749/mo
Rent Zestimate®
Refinance and save
$3,003/mo
Est. payment
Refinancing to a lower rate could help reduce your monthly payments and save thousands over the life of the loan.
$3,003/mo
Est. payment
Explore your selling options
Work with a Zillow partner agent
Leverage their expertise and Zillow's premium Showcase listings to get your home seen by more buyers.
Get startedList with your own agent
Get your home in front of millions of buyers by listing it on Zillow.
Learn how to do itSell it yourself
Take full control of how buyers see your home on Zillow by listing For Sale by Owner (FSBO).
List your homeWhat's special
Original wallpaperTwo inviting fireplacesLarge deckSerene koi pondExtensive mature gardensLush and private retreatThree bedrooms
Zillow last checked:
Listing updated:
Listed by:
Nicole Ellis 503-703-0069,
John L. Scott Market Center
Bought with:
Lesly Hunnicutt, 201234064
Redfin
Source: RMLS (OR),MLS#: 785874145
Facts & features
Interior
Bedrooms & bathrooms
- Bedrooms: 3
- Bathrooms: 2
- Full bathrooms: 1
- Partial bathrooms: 1
- Main level bathrooms: 2
Rooms
- Room types: Laundry, Utility Room, Bedroom 2, Bedroom 3, Dining Room, Family Room, Kitchen, Living Room, Primary Bedroom
Primary bedroom
- Features: Hardwood Floors, Closet, High Ceilings
- Level: Main
- Area: 130
- Dimensions: 13 x 10
Bedroom 2
- Features: Hardwood Floors, Closet, High Ceilings
- Level: Main
- Area: 108
- Dimensions: 12 x 9
Bedroom 3
- Features: Hardwood Floors, Double Closet, High Ceilings
- Level: Main
- Area: 100
- Dimensions: 10 x 10
Dining room
- Features: Fireplace, High Ceilings, Vinyl Floor
- Level: Main
- Area: 169
- Dimensions: 13 x 13
Family room
- Features: Builtin Features, Ceiling Fan, Exterior Entry, Skylight, High Ceilings, Vinyl Floor
- Level: Main
- Area: 345
- Dimensions: 23 x 15
Kitchen
- Features: Builtin Range, Country Kitchen, Dishwasher, Disposal, Kitchen Dining Room Combo, Builtin Oven, Free Standing Refrigerator, High Ceilings, Vinyl Floor
- Level: Main
- Area: 110
- Width: 10
Living room
- Features: Fireplace, Skylight, Sliding Doors, High Ceilings, Vinyl Floor, Wainscoting
- Level: Main
- Area: 294
- Dimensions: 21 x 14
Heating
- Forced Air 90, Fireplace(s)
Cooling
- None
Appliances
- Included: Built-In Range, Cooktop, Dishwasher, Disposal, Free-Standing Refrigerator, Range Hood, Washer/Dryer, Built In Oven, Electric Water Heater, Tank Water Heater
- Laundry: Laundry Room
Features
- Ceiling Fan(s), High Ceilings, Wainscoting, Built-in Features, Closet, Double Closet, Country Kitchen, Kitchen Dining Room Combo, Pantry
- Flooring: Hardwood, Vinyl
- Doors: Sliding Doors
- Windows: Double Pane Windows, Vinyl Frames, Skylight(s)
- Basement: Crawl Space
- Number of fireplaces: 2
- Fireplace features: Wood Burning
Interior area
- Total structure area: 1,872
- Total interior livable area: 1,872 sqft
Property
Parking
- Parking features: Driveway, On Street, Converted Garage, Oversized
- Has uncovered spaces: Yes
Accessibility
- Accessibility features: Minimal Steps, One Level, Utility Room On Main, Accessibility
Features
- Levels: One
- Stories: 1
- Patio & porch: Deck
- Exterior features: Garden, Raised Beds, Yard, Exterior Entry
- Fencing: Fenced
Lot
- Size: 10,454 Square Feet
- Features: Level, SqFt 10000 to 14999
Details
- Additional structures: Outbuilding, ToolShed
- Parcel number: R748043
Construction
Type & style
- Home type: SingleFamily
- Architectural style: Ranch
- Property subtype: Residential, Single Family Residence
Materials
- Brick, Cedar, Wood Siding
- Foundation: Concrete Perimeter
- Roof: Composition,Shingle
Condition
- Resale
- New construction: No
- Year built: 1965
Utilities & green energy
- Sewer: Public Sewer
- Water: Public
- Utilities for property: Cable Connected
Community & HOA
HOA
- Has HOA: No
Location
- Region: Forest Grove
Financial & listing details
- Price per square foot: $261/sqft
- Tax assessed value: $481,180
- Annual tax amount: $4,108
- Date on market: 2/13/2026
- Cumulative days on market: 49 days
- Listing terms: Cash,Conventional,FHA,USDA Loan,VA Loan
- Road surface type: Paved
Price history
| Date | Event | Price |
|---|---|---|
| 5/4/2026 | Sold | $489,000$261/sqft |
Source:  RMLS (OR) #785874145 Report a problem RMLS (OR) #785874145 Report a problem | ||
| 4/3/2026 | Pending sale | $489,000$261/sqft |
Source: RMLS (OR) #785874145 Report a problem | ||
| 3/17/2026 | Price change | $489,000-2.2%$261/sqft |
Source: RMLS (OR) #785874145 Report a problem | ||
| 2/13/2026 | Listed for sale | $500,000$267/sqft |
Source: RMLS (OR) #785874145 Report a problem | ||
Public tax history
| Year | Property taxes | Tax assessment |
|---|---|---|
| 2025 | $4,109 +2.8% | $217,960 +3% |
| 2024 | $3,998 +3.7% | $211,620 +3% |
| 2023 | $3,857 +14.4% | $205,460 +3% |
| 2022 | $3,372 +1.3% | $199,480 |
| 2021 | $3,329 +0.5% | -- |
| 2020 | $3,311 +2.3% | $188,030 +3% |
| 2019 | $3,237 +3.2% | $182,560 |
| 2018 | $3,138 | $182,560 +6.1% |
| 2017 | $3,138 +6.2% | $172,090 +3% |
| 2016 | $2,955 | $167,080 +3% |
| 2015 | $2,955 +4% | $162,220 +3% |
| 2014 | $2,842 +1.6% | $157,500 +3% |
| 2013 | $2,798 +4% | $152,920 +3% |
| 2012 | $2,691 +3.2% | $148,470 -20.7% |
| 2011 | $2,609 +0.8% | $187,260 -2.9% |
| 2010 | $2,588 +3.5% | $192,910 -7.6% |
| 2009 | $2,500 +3.5% | $208,820 -4.6% |
| 2008 | $2,415 +5% | $218,910 -2.4% |
| 2007 | $2,299 +6.9% | $224,300 +13.7% |
| 2006 | $2,152 +1.5% | $197,310 +21.4% |
| 2005 | $2,120 +1.8% | $162,520 +9.3% |
| 2004 | $2,084 +2.5% | $148,700 -0.9% |
| 2003 | $2,033 +8% | $150,090 +2.4% |
| 2002 | $1,882 +2.6% | $146,540 +1.7% |
| 2001 | $1,835 +19.3% | $144,160 +5.6% |
| 2000 | $1,539 | $136,480 |
Find assessor info on the county website
Neighborhood: 97116
Nearby homes
- $580,0004 bd3 ba1.8k sqft2805 Maywood Dr, Forest Grove, OR 97116Off Market
- $436,3002 bd1 ba1.3k sqft2821 Maywood Dr, Forest Grove, OR 97116Off Market
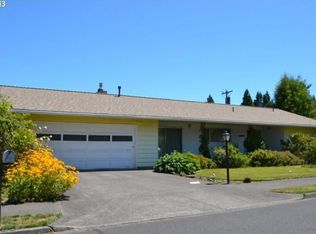
- $479,2004 bd2 ba1.6k sqft2806 Maywood Dr, Forest Grove, OR 97116Off Market
- $--2 bd2 ba-- sqft2824 22nd Ave #F320A52C6, Forest Grove, OR 97116Off Market
- $--1 bd1 ba-- sqft2824 22nd Ave #776F18CCB, Forest Grove, OR 97116Off Market
- $--1 bd1 ba-- sqft2824 22nd Ave #1, Forest Grove, OR 97116Off Market
- $450,0003 bd2 ba1.3k sqft2750 Maywood Dr, Forest Grove, OR 97116Sold
- $514,9005 bd2 ba2.5k sqft2745 Maywood Dr, Forest Grove, OR 97116Off Market
Nearby schools
GreatSchools rating
- 3/10Joseph Gale Elementary SchoolGrades: PK-4Distance: 0.4 mi
- 3/10Neil Armstrong Middle SchoolGrades: 7-8Distance: 1.2 mi
- 8/10Forest Grove High SchoolGrades: 9-12Distance: 1.5 mi
Schools provided by the listing agent
- Elementary: Joseph Gale,Tom Mccall
- Middle: Neil Armstrong
- High: Forest Grove
Source: RMLS (OR). This data may not be complete. We recommend contacting the local school district to confirm school assignments for this home.
Get a cash offer in 3 minutes
Find out how much your home could sell for in as little as 3 minutes with a no-obligation cash offer.
Estimated market value
$487,500
Get a cash offer in 3 minutes
Find out how much your home could sell for in as little as 3 minutes with a no-obligation cash offer.
Estimated market value
$487,500
- Oregon
- Washington County
- Forest Grove
- 97116
- 2813 Maywood Dr
Nearby cities
Nearby neighborhoods
Nearby zip codes
Other Forest Grove Topics
