4 Bedroom | 2.5 Bathroom | 1-Car Garage | Single-Family Home
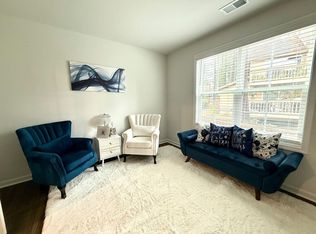
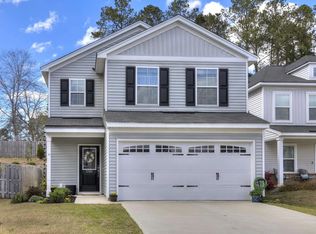
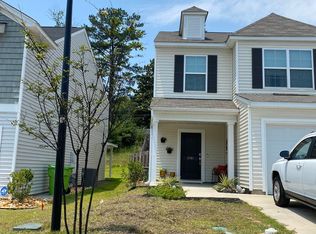
Welcome to this beautifully designed 4-bedroom, 2.5-bath single-family home offering a perfect blend of comfort, style, and functionality.
The open-concept main level features luxury vinyl plank flooring throughout and a spacious family room with a stunning vaulted ceiling that fills the space with natural light. Step outside to a covered rear porch overlooking a private wooded backdrop an ideal setting for relaxing or entertaining.
The modern kitchen is equipped with elegant granite countertops, stainless steel appliances, and ample cabinet space, making it perfect for everyday living and meal preparation.
The spacious primary suite is conveniently located on the main level and features a large walk-in closet, dual-sink vanity, and a walk-in shower, creating a private retreat. Upstairs, you'll find three generously sized secondary bedrooms and a full bathroom, providing plenty of space for family, guests, or a home office.
For added convenience, a brand-new washer and dryer are included, along with a one-car attached garage.
This exceptional home combines modern finishes, thoughtful design, and a peaceful natural setting ready for you to move in and enjoy.
Renter is responsible for Water, Electric and gas. No smoking allowed. Small pets allowed with a pet fee.
House for rent
Accepts Zillow applications
$1,950/mo
Fees may apply
2750 Prince Charles Ct, Columbia, SC 29209
4beds
1,726sqft
Price may not include required fees and charges. Price shown reflects the lease term provided. Learn more|
Single family residence
Available Sat Jul 18 2026
Small dogs OK
Central air, ceiling fan
In unit laundry
Attached garage parking
What's special
Private wooded backdropElegant granite countertopsSpacious family roomStainless steel appliancesStunning vaulted ceilingCovered rear porchModern kitchen
- 5 days |
- -- |
- -- |
Zillow last checked:
Listing updated:
Travel times
Facts & features
Interior
Bedrooms & bathrooms
- Bedrooms: 4
- Bathrooms: 3
- Full bathrooms: 2
- 1/2 bathrooms: 1
Cooling
- Central Air, Ceiling Fan
Appliances
- Included: Dishwasher, Dryer, Washer
- Laundry: In Unit
Features
- Ceiling Fan(s), Walk In Closet
- Flooring: Hardwood
Interior area
- Total interior livable area: 1,726 sqft
Property
Parking
- Parking features: Attached, Off Street
- Has attached garage: Yes
- Details: Contact manager
Features
- Exterior features: Electricity not included in rent, Gas not included in rent, Outdoor Storage, Walk In Closet, Water not included in rent
Construction
Type & style
- Home type: SingleFamily
- Property subtype: Single Family Residence
Community & HOA
Location
- Region: Columbia
Financial & listing details
- Lease term: 1 Year
Price history
| Date | Event | Price |
|---|---|---|
| 7/11/2026 | Listed for rent | $1,950+8.3%$1/sqft |
Source: Zillow Rentals Report a problem | ||
| 2/8/2024 | Listing removed | -- |
Source: Zillow Rentals Report a problem | ||
| 2/3/2024 | Listed for rent | $1,800$1/sqft |
Source: Zillow Rentals Report a problem | ||
| 9/8/2022 | Listing removed | -- |
Source: Zillow Rental Manager Report a problem | ||
| 9/5/2022 | Price change | $1,800-2.7%$1/sqft |
Source: Zillow Rental Manager Report a problem | ||
| 8/24/2022 | Listed for rent | $1,850$1/sqft |
Source: Zillow Rental Manager Report a problem | ||
| 1/10/2022 | Listing removed | -- |
Source: | ||
| 12/21/2021 | Listed for sale | $228,708$133/sqft |
Source: | ||
Neighborhood: 29209
Nearby schools
GreatSchools rating
- 2/10Caughman Road Elementary SchoolGrades: PK-5Distance: 1.1 mi
- 3/10Hopkins Middle SchoolGrades: 6-8Distance: 6.1 mi
- 2/10Lower Richland High SchoolGrades: 9-12Distance: 2 mi