LUXURY MEETS FUNCTIONALITY! See Video! The custom walnut door sets the stage! 5bdrm/5.5bath/5.5car gar. The remodeled Gourmet Chef's kitchen is fully equipped w/ top-of-the-line appliances/massive quartz kitchen island/breakfast bar/built-in buffet w/wine fridge. Elevated screened porch/true retreat/ cedar ceiling, gas fireplace/Azek deck. Second level: Enormous primary bdrm suite/fireplace/4 walk-in closets/luxury remodeled bathroom: oversized shower/heated tile flooring/ironing station/led/defogging mirrors/dressing area/separate sitting/nursery room. 3 more bdms/ 2 more remodeled baths upstairs Lower level:cedar wine room/exercise weight rm/massive living space/custom bar/kegerator/kitchen/in-law/nanny suite/hot tub/oversized bath/true rec room that overlooks the basketball court. Welcome home to this magnificent 10,000 sq ft residence, where LUXURY meets FUNCTIONALITY. As you enter through the custom Walnut doors, you're greeted by a mostly remodeled 5-bedroom, 5.5-bathroom dream home with a 5.5-car garage. The first floor features elegant oak hardwood floors that lead you through generously sized, light-filled rooms, including a formal dining room, formal living room, conservatory, two story ceiling great room, executive study with double door entry. The remodeled Gourmet Chef's kitchen is equipped with top-of-the-line appliances(72" subzero refrigerator/freezer, Jenn-Air oven and microwave, 60" Wolf chef's gas stove with 4 burners, double griddle, 2 ovens and Wolf hood). A few additional features : massive quartz kitchen island, quartz breakfast bar and built in buffet with wine fridge. The oversized sliding doors that open to a 14x24 elevated screened porch. This porch is a true retreat, featuring a cedar ceiling, gas fireplace, and designated dining and sitting areas, all overlooking the beautifully crafted Azek composite decking with custom metal railings.
The grand staircase takes you to the second level, where you'll find an enormous primary bedroom suite with a cozy fireplace, 4 walk-in closets, a luxury remodeled bathroom featuring a double head oversized shower, heated tile flooring, ironing station, led/defogging mirrors and a mirrored dressing area. The suite also includes a separate sitting room retreat or nursery. Three additional bedrooms and two more remodeled baths complete the upper level.
The expansive finished walk out lower level is designed for both relaxation and entertaining, featuring a cedar wine room, exercise weight room, a massive living space with cozy fireplace and plenty of built in shelving, custom bar (built in cabinetry, 2 tap kegerator, dishwasher, full refrigerator, and wine fridge). This level also offers a kitchen, guest nanny/guest/inlaw bedroom with ensuite. 8 person hot tub and a second oversized full bath with steam shower. To complete the lower level you will be WOWED by the full basketball court with 24 ft ceilings(designed to accommodate volleyball nets and bump outs for regulation size soccer goals on each end). The true recreation and TV room overlooks the court through the glass railings.
This gem is a perfect blend of elegance and comfort, making it an exceptional place to live.
Sold
Zillow last checked:
Listing updated:
Bought with:
Georgia Porikos, 6501301120
Keller Williams Ann Arbor Mrkt
Source: MichRIC,MLS#: 24044653
Price history
| Date | Event | Price |
|---|---|---|
| 2/14/2025 | Sold | $2,325,000-7%$232/sqft |
Source:  MichRIC #24044653 Report a problem MichRIC #24044653 Report a problem | ||
| 11/10/2024 | Pending sale | $2,500,000$249/sqft |
Source: MichRIC #24044653 Report a problem | ||
| 10/28/2024 | Contingent | $2,500,000$249/sqft |
Source: MichRIC #24044653 Report a problem | ||
| 8/28/2024 | Listed for sale | $2,500,000+171.7%$249/sqft |
Source: MichRIC #24044653 Report a problem | ||
| 10/18/2013 | Sold | $920,000-4.1%$92/sqft |
Source: Public Record Report a problem | ||
| 7/7/2013 | Listed for sale | $959,000+26.5%$96/sqft |
Source: Coldwell Banker Weir Manuel #213066183 Report a problem | ||
| 3/7/2003 | Sold | $757,966+392.2%$76/sqft |
Source: Public Record Report a problem | ||
| 3/29/2002 | Sold | $154,000$15/sqft |
Source: Public Record Report a problem | ||
Nearby homes
- $1,515,0005 bd5 ba5k sqft2746 Whispering Woods Dr, Ann Arbor, MI 48103Off Market
- $1,699,0005 bd6 ba4.4k sqft2754 Whispering Woods Dr, Ann Arbor, MI 48103Off Market
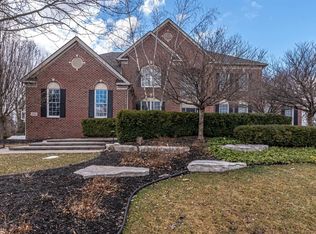
- $1,258,9005 bd6 ba4.1k sqft2758 Whispering Woods Dr, Ann Arbor, MI 48103Off Market
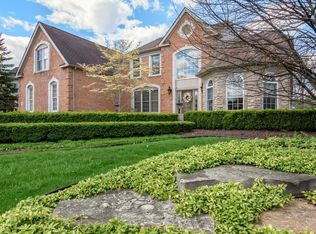
- $1,252,8006 bd6 ba4k sqft2202 Stone Valley Dr, Ann Arbor, MI 48103Off Market
Get a cash offer in 3 minutes
Find out how much your home could sell for in as little as 3 minutes with a no-obligation cash offer.
Estimated market value
$2,346,500
