Skip main navigation
Sold
  • $1,375,000

    2751 Whispering Woods Dr, Ann Arbor, MI 48103

    5beds
    5,844sqft
    Single Family Residence
    Built in 2003
    0.92 Acres Lot
    $1,490,900 Zestimate®
    $235/sqft
    $6,399 Estimated rent

    Home value

    $1,490,900

    $1.40M - $1.60M

    $6,399/mo

    Zestimate® history
    Loading
    Loading...

    Owner options

    List your home for rent

    $6,399/mo

    Rent Zestimate®

    Find your next renter with Zillow Rental Manager. Plus, with online applications, you can quickly screen prospective tenants – for free.

    Learn more

    $6,399/mo

    Rent Zestimate®

    Refinance and save

    $9,420/mo

    Est. payment

    Refinancing to a lower rate could help reduce your monthly payments and save thousands over the life of the loan.

    See today's rates

    $9,420/mo

    Est. payment

    Explore your selling options

    Work with a Zillow partner agent

    Leverage their expertise and Zillow's premium Showcase listings to get your home seen by more buyers.

    Get started

    List with your own agent

    Get your home in front of millions of buyers by listing it on Zillow.

    Learn how to do it

    Sell it yourself

    Take full control of how buyers see your home on Zillow by listing For Sale by Owner (FSBO).

    List your home

    What's special

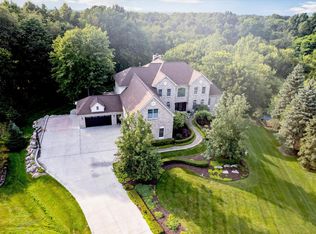
    Nestled in the heart of the highly desirable Walnut Ridge subdivision lies this recently updated light-filled brick home. Full of custom details throughout, this open concept family living space offers 4 + Bedrooms on a picturesque private lot. Enjoy the view of your own park-like yard and wooded green space through the wall of windows in the vaulted 2-story Great Room, or while sharing a meal on the huge deck. The main floor boasts a grand entry and gorgeous authentic maple wood floors. Working from home is a delight in the spacious office off the front entrance w/ French doors, while a sophisticated dining room offers plenty of room to entertain guests. The heart of the home, the Chef's Kitchen features granite counters, plenty of cabinet space, a walk-in pantry, and large center island perfect for enjoying morning coffee. Upstairs the luxurious primary en suite features a large bedroom w/ lounge/reading area, two large walk-in closets, a dressing area, Euro Shower and Jacuzzi tub. Three additional generously sized bedrooms and 2 full baths complete the top floor. Downstairs, a walkout basement offers access to a spacious, landscaped patio, perfect for evenings around the fire pit. The finished lower level offers 9ft ceilings, daylight windows, and a fitness area. Finally, a nonconforming basement guest suite includes an additional bedroom and full bath. Located 10 minutes from downtown Ann Arbor, walking distance of top-rated Skyline High School, with easy access to highways, plus Scio Township taxes, and 2-miles of groomed trails throughout the neighborhood make this well-maintained home a must see!

    Zillow last checked:

    Listing updated:

    Listed by:

    David Malcolm 734-395-8606,

    The Charles Reinhart Company

    Bought with:

    Michael Penn, 6501413006

    More Group Michigan, LLC

    Source: MichRIC,MLS#: 24051042MLS Logo

    Facts & features

    Interior

    Bedrooms & bathrooms
    • Bedrooms: 5
    • Bathrooms: 5
    • Full bathrooms: 4
    • 1/2 bathrooms: 1
    Heating
    • Forced Air
    Cooling
    • Central Air
    Appliances
    • Included: Humidifier, Cooktop, Dishwasher, Disposal, Double Oven, Dryer, Freezer, Refrigerator, Washer, Water Softener Owned
    • Laundry: Gas Dryer Hookup, Laundry Room, Main Level, Sink, Washer Hookup
    Features
    • Wet Bar, Center Island, Eat-in Kitchen, Pantry
    • Flooring: Carpet, Wood
    • Windows: Insulated Windows
    • Basement: Full,Walk-Out Access
    • Number of fireplaces: 1
    • Fireplace features: Living Room
    Interior area
    • Total structure area: 4,184
    • Total interior livable area: 5,844 sqft
    • Finished area below ground: 1,660

    Property

    Parking
    • Total spaces: 3
    • Parking features: Attached, Garage Door Opener
    • Garage spaces: 3
    Features
    • Stories: 2
    • Fencing: Invisible
    Lot
    • Size: 0.92 Acres
    • Dimensions: 49 x 208 x 192 x 144 x 235
    • Features: Recreational, Site Condo, Cul-De-Sac
    Details
    • Parcel number: H0813450017
    • Zoning description: PUD

    Construction

    Type & style
    • Home type: SingleFamily
    • Architectural style: Other
    • Property subtype: Single Family Residence
    Materials
    • Brick, Wood Siding
    • Roof: Asphalt
    Condition
    • New construction: No
    • Year built: 2003

    Utilities & green energy

    • Water: Private
    • Utilities for property: Natural Gas Available, Cable Available, Natural Gas Connected, Cable Connected

    Community & HOA

    Community
    • Security: Security System
    • Subdivision: Walnut Ridge
    HOA
    • Has HOA: Yes
    • Services included: None
    • HOA fee: $1,900 annually
    • HOA phone: 734-677-2727
    Location
    • Region: Ann Arbor

    Financial & listing details

    • Price per square foot: $235/sqft
    • Tax assessed value: $489,300
    • Annual tax amount: $17,830
    • Date on market: 10/3/2024
    • Listing terms: Cash,Conventional
    • Road surface type: Paved

    Price history

    DateEventPrice
    11/1/2024Sold$1,375,000$235/sqft
    Source: MichRIC #24051042 Report a problem
    10/23/2024Pending sale$1,375,000$235/sqft
    Source: MichRIC #24051042 Report a problem
    10/6/2024Contingent$1,375,000$235/sqft
    Source: MichRIC #24051042 Report a problem
    10/3/2024Listed for sale$1,375,000+26.7%$235/sqft
    Source: MichRIC #24051042 Report a problem
    8/10/2021Sold$1,085,000+8.7%$186/sqft
    Source: Public Record Report a problem
    6/28/2021Pending sale$998,000$171/sqft
    Source: AAABOR #3282015 Report a problem
    6/25/2021Listed for sale$998,000+43.6%$171/sqft
    Source: AAABOR #3282015 Report a problem
    6/6/2008Sold$695,000-9.2%$119/sqft
    Source: Public Record Report a problem
    12/22/2007Listing removed$765,000$131/sqft
    Source: Number1Expert #2709211 Report a problem
    11/14/2007Listed for sale$765,000-5.7%$131/sqft
    Source: Number1Expert #2709211 Report a problem
    7/18/2003Sold$810,952+426.6%$139/sqft
    Source: Public Record Report a problem
    6/27/2002Sold$154,000$26/sqft
    Source: Public Record Report a problem

    Public tax history

    YearProperty taxesTax assessment
    2025$18,141 $634,800 +22.1%
    2024-- $519,900 +11.6%
    2023-- $466,000 -7.5%
    2022-- $503,800 +1.8%
    2021-- $494,900 +3%
    2020-- $480,500 +4%
    2019-- $461,800 +2.4%
    2018-- $451,100 +7.6%
    2017-- $419,200 +16.9%
    2016-- $358,664 +0.3%
    2015-- $357,592 +3.2%
    2014-- $346,419
    2013-- $346,419 +2.4%
    2012-- $338,300 +2.3%
    2011-- $330,600 -0.6%
    2010-- $332,500 -2.9%
    2009-- $342,500 -4.4%
    2008-- $358,200 -6.9%
    2007-- $384,700 -3%
    2005-- $396,400 +3.1%
    2004-- $384,400 +3.3%
    2003-- $372,100 +337.8%
    2002-- $85,000
    Find assessor info on the county website

    Neighborhood: 48103

    Nearby schools

    GreatSchools rating
    Schools provided by the listing agent
    • Elementary: Haisley Elementary School
    • Middle: Forsythe Middle School
    • High: Skyline High School

    Source: MichRIC. This data may not be complete. We recommend contacting the local school district to confirm school assignments for this home.

    Get a cash offer in 3 minutes
    Find out how much your home could sell for in as little as 3 minutes with a no-obligation cash offer.
    Estimated market value
    $1,490,900
    Get a cash offer in 3 minutes
    Find out how much your home could sell for in as little as 3 minutes with a no-obligation cash offer.
    Estimated market value
    $1,490,900