*MOTIVATED SELLERS *OWNED SOLAR * UPDATED HOME * LARGE POOL-SIZED LOT * GUARD-GATED COMMUNITY Beautifully updated 4-bedroom + LOFT modern farmhouse style home in the coveted guard-gated community of Greer Ranch! Set on a spacious 13,504 sq ft POOL-SIZED CORNER LOT, this 3,362 sq ft home features striking curb appeal with a crisp white exterior, black accents, and a 3-car tandem garage. Fully paid solar panels dramatically reduce electric costs, often bringing your SCE bill to zero! Step inside to soaring two-story ceilings, luxury vinyl plank flooring, and a recently painted neutral interior. The front living room, currently used as an office, includes crown molding, while the separate dining room opens to a generous side courtyard-perfect for dining under the stars or entertaining guests. The open-concept kitchen and family room sit at the rear of the home, featuring white cabinetry, quartz countertops, stainless steel appliances, modern lighting, and a stylish tile backsplash. A cozy fireplace anchors the family room, flanked by custom floating shelves that add charm and functionality. Ideal for multigenerational living or guests, the main floor offers a full bedroom and a bathroom with a walk-in shower. Upstairs, where BRAND NEW CARPET WAS JUST INSTALLED (not photographed) you'll find a spacious loft/bonus room with a ceiling fan, a laundry room with a sink and storage, 2 additional bedrooms with ceiling fans, and a shared bath with dual sinks. The private primary suite offers a quiet place to unwind, complete with its own balcony & fireplace. The ensuite bath includes a jetted tub, walk-in shower, dual vanities, and a large walk-in closet. The backyard offers plenty of usable space with a grassy area for play, a patio with a gazebo for relaxing or socializing, and a large courtyard off the dining room for effortless indoor-outdoor living. The pool-sized lot offers versatility and privacy. It's ideal for entertaining, pets, or future customization. Additional highlights include a QuietCool whole house fan and EV charger in the garage. Greer Ranch is known for its peaceful setting, rolling hills, nature, and top-tier amenities including 24-hour guarded gates, a pool, spa, clubhouse, parks, trails, basketball court, and year-round community events. Located within the top-rated Murrieta school district and close to shopping, wineries, and both the 215 and 15 freeways, Bottle Brush Way offers a rare blend of comfort, convenience, and community.
Sold for $830,000
Listed by: Realty One Group Pacific • Jennifer Hultquist • Contact: 949-933-5599
Bought with: Allison James Estates & Homes
Tax assessed value
$830,000
27500 Bottle Brush Way, Murrieta, CA 92562
4beds
3,362sqft
Single Family Residence
Built in 2004
0.31 Acres Lot
$839,900 Zestimate®
$247/sqft
$4,117 Estimated rent
Home value
$839,900
$764,000 - $924,000
$4,117/mo
Zestimate® history
Owner options
List your home for rent
$4,117/mo
Rent Zestimate®
Find your next renter with Zillow Rental Manager. Plus, with online applications, you can quickly screen prospective tenants – for free.
$4,117/mo
Rent Zestimate®
Refinance and save
$5,597/mo
Est. payment
Refinancing to a lower rate could help reduce your monthly payments and save thousands over the life of the loan.
$5,597/mo
Est. payment
Explore your selling options
Work with a Zillow partner agent
Leverage their expertise and Zillow's premium Showcase listings to get your home seen by more buyers.
Get startedList with your own agent
Get your home in front of millions of buyers by listing it on Zillow.
Learn how to do itSell it yourself
Take full control of how buyers see your home on Zillow by listing For Sale by Owner (FSBO).
List your homeWhat's special
Cozy fireplaceOpen-concept kitchenPrivate primary suiteLarge walk-in closetCorner lotLarge pool-sized lotSoaring two-story ceilings
Zillow last checked:
Listing updated:
Listed by:
Jennifer Hultquist DRE #01932053 949-933-5599,
Realty One Group Pacific
Bought with:
Michael Joe, DRE #02078635
Allison James Estates & Homes
Source: CRMLS,MLS#: SW25176146 Originating MLS: California Regional MLS
Originating MLS: California Regional MLSFacts & features
Interior
Bedrooms & bathrooms
- Bedrooms: 4
- Bathrooms: 3
- Full bathrooms: 3
- Main level bathrooms: 1
- Main level bedrooms: 1
Rooms
- Room types: Bedroom, Entry/Foyer, Family Room, Great Room, Kitchen, Laundry, Loft, Living Room, Primary Bedroom, Other
Primary bedroom
- Features: Primary Suite
Bedroom
- Features: Bedroom on Main Level
Bathroom
- Features: Jetted Tub, Tub Shower, Walk-In Shower
Kitchen
- Features: Quartz Counters, Remodeled, Updated Kitchen
Cooling
- Central Air, Dual, Whole House Fan
Appliances
- Included: Convection Oven, Double Oven, Dishwasher, Gas Cooktop, Disposal, Microwave
- Laundry: Laundry Room, Upper Level
Features
- Open Floorplan, Quartz Counters, Bedroom on Main Level, Loft, Primary Suite, Walk-In Closet(s)
- Has fireplace: Yes
- Fireplace features: Family Room, Primary Bedroom
- Common walls with other units/homes: No Common Walls
Interior area
- Total interior livable area: 3,362 sqft
Property
Parking
- Total spaces: 3
- Parking features: Direct Access, Driveway, Garage Faces Front, Garage
- Attached garage spaces: 3
Features
- Levels: Two
- Stories: 2
- Entry location: 1
- Pool features: Community, Association
- Has spa: Yes
- Spa features: Association, Community
- Has view: Yes
- View description: None
Lot
- Size: 0.31 Acres
- Features: Back Yard, Corner Lot, Front Yard, Lawn, Landscaped, Sprinkler System
Details
- Additional structures: Gazebo
- Parcel number: 392200051
- Special conditions: Standard
Construction
Type & style
- Home type: SingleFamily
- Property subtype: Single Family Residence
Materials
- Roof: Tile
Condition
- Turnkey
- New construction: No
- Year built: 2004
Details
- Builder name: Lennar
Utilities & green energy
- Electric: 220 Volts in Garage, Photovoltaics Seller Owned
- Sewer: Public Sewer
- Water: Public
Community & HOA
Community
- Features: Biking, Hiking, Park, Storm Drain(s), Street Lights, Suburban, Sidewalks, Gated, Pool
- Security: Carbon Monoxide Detector(s), Gated with Guard, Gated Community, Gated with Attendant, 24 Hour Security, Smoke Detector(s), Security Guard
HOA
- Has HOA: Yes
- Amenities included: Clubhouse, Controlled Access, Sport Court, Meeting Room, Management, Outdoor Cooking Area, Barbecue, Picnic Area, Playground, Pool, Pet Restrictions, Guard, Spa/Hot Tub, Security, Trail(s)
- HOA fee: $250 monthly
- HOA name: Greer Ranch
- HOA phone: 951-244-0048
Location
- Region: Murrieta
Financial & listing details
- Price per square foot: $247/sqft
- Tax assessed value: $830,000
- Date on market: 8/15/2025
- Cumulative days on market: 53 days
- Listing terms: Submit
- Inclusions: OWNED SOLAR, EV CHARGER, BACKYARD GAZEBO
- Road surface type: Paved
Price history
| Date | Event | Price |
|---|---|---|
| 11/26/2025 | Sold | $830,000+0%$247/sqft |
Source:  CRMLS #SW25176146 Report a problem CRMLS #SW25176146 Report a problem | ||
| 11/15/2025 | Pending sale | $829,900+7.1%$247/sqft |
Source: CRMLS #SW25176146 Report a problem | ||
| 5/5/2022 | Sold | $775,000+0%$231/sqft |
Source: Public Record Report a problem | ||
| 4/7/2022 | Contingent | $774,900$230/sqft |
Source: CRMLS #SW22042318 Report a problem | ||
| 3/3/2022 | Listed for sale | $774,900+23%$230/sqft |
Source: CRMLS #SW22042318 Report a problem | ||
| 3/5/2021 | Sold | $630,000+3%$187/sqft |
Source: Public Record Report a problem | ||
| 2/5/2021 | Pending sale | $611,900$182/sqft |
Source: Active Realty Report a problem | ||
| 1/23/2021 | Listed for sale | $611,900+2.8%$182/sqft |
Source: Active Realty Report a problem | ||
| 12/30/2020 | Sold | $595,400+17%$177/sqft |
Source: Public Record Report a problem | ||
| 12/30/2004 | Sold | $509,000$151/sqft |
Source: Public Record Report a problem | ||
Public tax history
| Year | Property taxes | Tax assessment |
|---|---|---|
| 2026 | -- | $830,000 +0.9% |
| 2025 | $11,084 +1.5% | $822,435 +2% |
| 2024 | $10,915 -1.2% | $806,310 +2% |
| 2023 | $11,042 +18.5% | $790,500 +23% |
| 2022 | $9,316 +4.4% | $642,600 +7.9% |
| 2021 | $8,922 +7.3% | $595,400 +9.2% |
| 2020 | $8,316 +2.7% | $545,241 +3% |
| 2019 | $8,098 +3.8% | $529,360 +4% |
| 2018 | $7,801 +1% | $509,000 +0.4% |
| 2017 | $7,724 | $507,000 +17.1% |
| 2016 | $7,724 +9.4% | $433,000 -2.7% |
| 2015 | $7,063 +9.6% | $445,000 +10.4% |
| 2014 | $6,443 | $403,000 +12.6% |
| 2013 | -- | $358,000 -0.3% |
| 2012 | -- | $359,000 +0.8% |
| 2011 | -- | $356,000 -0.3% |
| 2010 | -- | $357,000 +8.8% |
| 2009 | -- | $328,000 -24.1% |
| 2008 | -- | $432,000 -18.4% |
| 2007 | -- | $529,563 +2% |
| 2006 | -- | $519,180 +2% |
| 2005 | -- | $509,000 |
Find assessor info on the county website
Neighborhood: 92562
Nearby homes
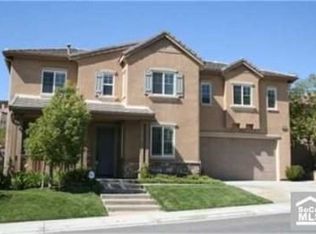
- $864,9005 bd-- ba3.6k sqft27488 Bottle Brush Way, Murrieta, CA 92562Off Market
- $913,5004 bd3 ba3.3k sqft27523 Trefoil St, Murrieta, CA 92562Off Market
- $1,200,0005 bd3 ba3.9k sqft27511 Trefoil St, Murrieta, CA 92562For Sale

- $921,8005 bd3 ba3.6k sqft27499 Trefoil St, Murrieta, CA 92562Off Market
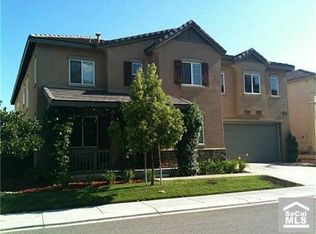
- $898,4005 bd3 ba3.9k sqft27487 Trefoil St, Murrieta, CA 92562Off Market
- $934,4005 bd3 ba3.9k sqft27476 Bottle Brush Way, Murrieta, CA 92562Off Market
- $950,0005 bd3 ba3.6k sqft27475 Trefoil St, Murrieta, CA 92562Sold
- $880,4004 bd2 ba2.7k sqft27521 Bottle Brush Way, Murrieta, CA 92562Off Market
Nearby schools
GreatSchools rating
- 8/10Antelope Hills Elementary SchoolGrades: K-5Distance: 1 mi
- 7/10Shivela Middle SchoolGrades: 6-8Distance: 2.8 mi
- 8/10Murrieta Mesa High SchoolGrades: 9-12Distance: 3.4 mi
Schools provided by the listing agent
- Elementary: Antelope Hills
- Middle: Shivela
- High: Mesa
Source: CRMLS. This data may not be complete. We recommend contacting the local school district to confirm school assignments for this home.
Get a cash offer in 3 minutes
Find out how much your home could sell for in as little as 3 minutes with a no-obligation cash offer.
Estimated market value
$839,900
Get a cash offer in 3 minutes
Find out how much your home could sell for in as little as 3 minutes with a no-obligation cash offer.
Estimated market value
$839,900
- California
- Riverside County
- Murrieta
- 92562
- 27500 Bottle Brush Way
Nearby cities
Nearby zip codes
Other Murrieta Topics
