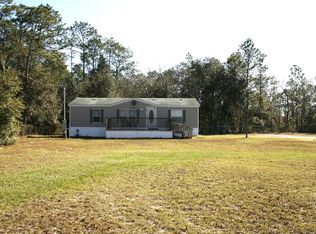
Under contract-accepting backup offers. FIXER-UPPER OPPORTUNITY ON A PAVED ROAD IN MORRISTON! Looking for an affordable home with great potential? This 3 bedroom, 2 bath doublewide mobile home offers 1,248 square feet of living space and is ready for your personal updates and finishing touches. The spacious split-bedroom floor plan features vaulted ceilings, an island kitchen, separate dining room, family room, and living room, providing plenty of space for everyday living or entertaining. Enjoy both front and rear decks overlooking the 0.44 acre lot, offering room for gardening, pets, or outdoor activities. Important updates have already been completed, including a roof approximately 5 years old, A/C approximately 5 years old, and new soffits installed in 2026. Conveniently located on a paved road in Morriston with easy access to Williston, Dunnellon, Ocala, and nearby outdoor attractions including the Goethe State Forest, Rainbow River, Devil's Den, and the Nature Coast. Whether you're looking for an investment property, starter home, or renovation project, this property offers a great opportunity to build equity. Seller seeking cash offers only.
Accepting backups
Price cut: $7.4K (8/25)
$82,500
2751 SE STATE ROAD 121, MORRISTON, FL 32668
3beds
1,248sqft
Manufactured Home, Single Family Residence
Built in 1989
0.44 Acres Lot
$-- Zestimate®
$66/sqft
$-- HOA
What's special
Front and rear decksIsland kitchenFamily roomVaulted ceilingsSeparate dining roomSpacious split-bedroom floor plan
- 82 days
- 64
- 5
Zillow last checked:
Listing updated:
Listed by:
Linda Cramer 352-843-1133,
HARRIETT DOWNS REAL ESTATE LLC 877-600-0291
Source: Stellar MLS,MLS#: OM729316 Originating MLS: Ocala - Marion
Originating MLS: Ocala - Marion
Facts & features
Interior
Bedrooms & bathrooms
- Bedrooms: 3
- Bathrooms: 2
- Full bathrooms: 2
Primary bedroom
- Features: Built-in Closet
- Level: First
- Area: 132 Square Feet
- Dimensions: 11x12
Primary bathroom
- Level: First
- Area: 55 Square Feet
- Dimensions: 5x11
Kitchen
- Level: First
- Area: 110 Square Feet
- Dimensions: 11x10
Living room
- Level: First
- Area: 240 Square Feet
- Dimensions: 20x12
Heating
- Central, Electric
Cooling
- Central Air
Appliances
- Included: Range, Refrigerator
- Laundry: Inside
Features
- Vaulted Ceiling(s)
- Flooring: Other
- Has fireplace: No
Interior area
- Total structure area: 1,588
- Total interior livable area: 1,248 sqft
Video & virtual tour
Property
Features
- Levels: One
- Stories: 1
- Exterior features: Other
Lot
- Size: 0.44 Acres
Details
- Parcel number: 0953700700
- Zoning: ARR
- Special conditions: None
Construction
Type & style
- Home type: MobileManufactured
- Property subtype: Manufactured Home, Single Family Residence
Materials
- Vinyl Siding
- Foundation: Crawlspace
- Roof: Shingle
Condition
- New construction: No
- Year built: 1989
Utilities & green energy
- Sewer: Septic Tank
- Water: Well
- Utilities for property: Electricity Connected
Community & HOA
Community
- Pet fee: $0 monthly
- Subdivision: REPLAT WILLISTON HIGHLANDS UNIT 5
HOA
- Has HOA: No
Location
- Region: Morriston
Financial & listing details
- Price per square foot: $66/sqft
- Tax assessed value: $76,357
- Annual tax amount: $1,417
- Date on market: 7/28/2026
- Cumulative days on market: 30 days
- Ownership: Fee Simple
- Total actual rent: 0
- Electric utility on property: Yes
- Road surface type: Paved
- Body type: Double Wide
Estimated market value
Not available
Estimated sales range
Not available
Not available
Price history
| Date | Event | Price |
|---|---|---|
| 8/25/2026 | Price change | $82,500-8.2%$66/sqft |
Source:  Stellar MLS #OM729316 Report a problem Stellar MLS #OM729316 Report a problem | ||
| 8/21/2026 | Listed for sale | $89,900$72/sqft |
Source: Stellar MLS #OM729316 Report a problem | ||
| 7/31/2026 | Pending sale | $89,900$72/sqft |
Source: Stellar MLS #OM729316 Report a problem | ||
| 7/28/2026 | Listed for sale | $89,900+28.4%$72/sqft |
Source: Stellar MLS #OM729316 Report a problem | ||
| 12/13/2006 | Sold | $70,000+84.2%$56/sqft |
Source: Public Record Report a problem | ||
| 9/20/2005 | Sold | $38,000$30/sqft |
Source: Public Record Report a problem | ||
Public tax history
| Year | Property taxes | Tax assessment |
|---|---|---|
| 2024 | $1,132 +5% | $38,439 +5.9% |
| 2023 | $1,078 +13.1% | $36,292 +10% |
| 2022 | $954 +8.5% | $32,993 +21% |
| 2021 | $879 +4.1% | $27,267 -15.1% |
| 2020 | $844 +9.8% | $32,108 +12.5% |
| 2019 | $768 +9.8% | $28,542 +32.6% |
| 2018 | $700 | $21,520 +2.5% |
| 2017 | $700 +30.3% | $20,991 +12.8% |
| 2016 | $537 +0.3% | $18,607 +0.5% |
| 2015 | $536 +1.5% | $18,512 +3.6% |
| 2014 | $528 | $17,864 -9.6% |
| 2013 | -- | $19,755 -10.2% |
| 2012 | -- | $21,998 -28% |
| 2011 | -- | $30,567 -16.1% |
| 2010 | -- | $36,428 -6.9% |
| 2009 | -- | $39,121 -5.5% |
| 2008 | -- | $41,380 -17% |
| 2007 | -- | $49,831 +11.1% |
| 2006 | -- | $44,836 +49.1% |
| 2005 | -- | $30,074 +20.7% |
| 2004 | -- | $24,909 +0.6% |
| 2003 | -- | $24,772 +0.6% |
| 2002 | -- | $24,625 -0.8% |
| 2001 | -- | $24,818 +2.7% |
| 2000 | -- | $24,175 |
Find assessor info on the county website
Monthly payment
Climate risks
Neighborhood: 32668

Similar homes
- $95,0003 bd2 ba910 sqft2290 SE 141ST AVENUE, MORRISTON, FL 32668For Sale

 MLS ID #OM726906, Dane Hobbs, RIVERS 2 RANCHES REAL ESTATE. Stellar MLS
 - $80,0002 bd2 ba924 sqft14051 NE 45TH PLACE, WILLISTON, FL 32696For Sale
 MLS ID #GC538679, Andy Mauldin, GUIDELIGHT REALTY. Stellar MLS
 - $99,0003 bd2 ba1.2k sqft5370 SE 128th Ter, Morriston, FL 32668For Sale
 MLS ID #12017797, Brenton Basinger, Florida Mobile Home Solutions, Inc.. My State MLS
 - $91,7003 bd2 ba1.5k sqft12491 NE 103rd Ter, Archer, FL 32618For Sale By Owner
- $85,0003 bd2 ba1.1k sqft21420 NE 41ST STREET, WILLISTON, FL 32696For SaleMLS ID #R4911610, Chad Taylor, LAWHUN ENTERPRISES IV, LLC DBA: FLORIDA REALTY INVESTMENTS IV. Stellar MLS
- $115,0003 bd2 ba952 sqft10330 NE 90TH STREET, BRONSON, FL 32621For SaleMLS ID #GC542160, Ginnafer Thurmond, REAL BROKER, LLC. Stellar MLS
- $75,0002 bd2 ba846 sqft13330 SW 9TH LANE, OCALA, FL 34481For SaleMLS ID #OM688285, Daisy Mera, GLOBALWIDE REALTY LLC. Stellar MLS
- $120,0002 bd2 ba1.2k sqft10730 NE 114th St, Archer, FL 32618For Sale
 MLS ID #799642, Kayla Casson, United Country Smith & Associates Trenton. Dixie-Gilchrist Levy Counties BOR
 - $120,0002 bd2 ba720 sqft(Undisclosed Address), OCALA, FL 34482For SaleMLS ID #S5143864, Luz Linares, CAINANBA LLC. Stellar MLS
- $119,0002 bd2 ba1.1k sqft4030 NE 212TH TERRACE, WILLISTON, FL 32696For SaleMLS ID #L4962796, Monica Harris PA, LA ROSA REALTY PRESTIGE. Stellar MLS
