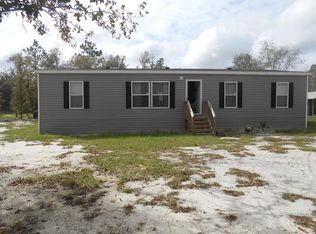
2025 3/2 Double Wide, Must Be Moved (Español a continuación) Why wait months for a factory order when you can have a nearly new home right now? This 2025 double wide has 3 bedrooms and 2 full baths, and it has barely been lived in. The home must be moved from its current site, and the land is not included. It is vacant, clean, and ready for its next owner to haul it to their own property. The big-ticket items are as new as it gets. The home has a metal roof with gutters, central air and heat, vinyl siding, and solid floors throughout. Inside, you will find wood-look flooring in every room, crown molding, recessed lighting, fresh neutral paint, and modern ceiling fans with LED lights in the living room and every bedroom. The living room is open and bright, with two sets of windows and a showpiece feature wall: a built-in electric fireplace below a dark accent panel, with a recessed niche above wired and ready for your TV. It flows right into the dining area, where a sliding glass door with built-in grids lets in plenty of natural light. The kitchen is the star of the home. Soft gray shaker cabinets run to the ceiling, including a tall pantry cabinet, and a large center island gives you room to prep, serve, and gather. Marble-look counters, a handmade-look tile backsplash, and two modern pendant lights finish the space. The stainless farmhouse sink has a workstation ledge and a pull-down faucet under a window, and the stainless appliance package includes a side-by-side refrigerator with water and ice in the door, a smooth top range, a built-in microwave, and a dishwasher. The primary suite is set apart at one end of the home for privacy. It has a ceiling fan, a huge walk-in closet with shelving on three walls, and its own bath with a double vanity, two mirrors, and a large walk-in shower with marble-look walls, a sliding glass door, and a rain shower head. A window over the shower and another by the vanity keep the bath bright all day. The two additional bedrooms are on the other side of the home, each with a ceiling fan and a closet. The hall bath has a tub and shower combo, a gray vanity, and a storage cabinet over the toilet. A separate laundry room has washer and dryer hookups, a wire shelf, and its own exterior door with a window. Three sets of wood steps serve the front door, the sliding door, and the laundry entrance. Please note that the washer and dryer do not convey with the home. Everything else you see in the photos is included. Buying a home that must be moved is one of the best values in Florida. You skip the factory wait and get a nearly new home with all of the upgrades already done. You will need your own land plus a licensed mover and setup crew. Broker can connect you with trusted mobile home transport companies. Call today to schedule a showing of this nearly new double wide. ======================================================================== Doble 2025 Para Reubicación, 3/2 Casa doble del 2025, casi nueva, con tres habitaciones y dos baños completos. Debe ser movida de su ubicación actual y el terreno no esta incluido. Techo de metal con canaletas, aire central, piso tipo madera en toda la casa y chimenea eléctrica en la sala. Cocina con isla grande, gabinetes grises, fregadero de acero inoxidable y electrodomésticos de acero inoxidable. La habitación principal tiene un clóset grande y baño con doble lavabo y ducha amplia. La lavadora y secadora no se incluyen. El corredor puede recomendarle compañías de transporte de casas móviles de confianza. ¡Llame hoy para agendar una visita!
For sale
Price cut: $14K (10/22)
$84,999
5370 SE 128th Ter, Morriston, FL 32668
3beds
1,200sqft
Manufactured Home
Built in 2025
-- sqft lot
$84,200 Zestimate®
$71/sqft
$-- HOA
What's special
Handmade-look tile backsplashSolid floors throughoutVinyl sidingMetal roof with guttersMarble-look countersCrown moldingRecessed lighting
- 17 days
- 389
- 36
Likely to sell faster than
Zillow last checked:
Listing updated:
Listed by:
Brenton Basinger,
Florida Mobile Home Solutions, Inc.
Source: My State MLS,MLS#: 12017797
Facts & features
Interior
Bedrooms & bathrooms
- Bedrooms: 3
- Bathrooms: 2
- Full bathrooms: 2
Rooms
- Room types: Dining Room, En Suite, First Floor Bathroom, First Floor Master Bedroom, Kitchen, Laundry Room, Living Room, Master Bedroom, Private Guest Room, Walk-in Closet
Kitchen
- Features: Open, Laminate Counters
Basement
- Area: 0
Heating
- Electric, Forced Air
Cooling
- Central
Appliances
- Included: Dishwasher, Refrigerator, Microwave, Oven, Stainless Steel Appliances
Features
- Has basement: No
- Has fireplace: No
Interior area
- Total structure area: 1,200
- Total interior livable area: 1,200 sqft
- Finished area above ground: 1,200
Property
Details
- Parcel number: 2053000000
- Lease amount: $0
Construction
Type & style
- Home type: MobileManufactured
- Property subtype: Manufactured Home
Materials
- Vinyl Siding
- Roof: Metal
Condition
- New construction: No
- Year built: 2025
Utilities & green energy
- Electric: Amps(0)
Community & HOA
HOA
- Has HOA: No
Location
- Region: Morriston
Financial & listing details
- Price per square foot: $71/sqft
- Tax assessed value: $63,750
- Annual tax amount: $31
- Date on market: 10/7/2026
- Date available: 10/07/2026
- Listing agreement: Exclusive
Estimated market value
$84,200
$80,000 - $88,000
Not available
Price history
| Date | Event | Price |
|---|---|---|
| 10/22/2026 | Price change | $84,999-14.1%$71/sqft |
Source: My State MLS #12017797 Report a problem | ||
| 10/7/2026 | Listed for sale | $99,000+340%$83/sqft |
Source: My State MLS #12017797 Report a problem | ||
| 9/10/2019 | Sold | $22,500$19/sqft |
Source: Public Record Report a problem | ||
Public tax history
| Year | Property taxes | Tax assessment |
|---|---|---|
| 2024 | $31 -5.8% | $2,250 |
| 2023 | $33 -0.4% | $2,250 |
| 2022 | $33 -93.1% | $2,250 -91.3% |
| 2021 | $482 +18% | $26,000 |
| 2020 | $409 +9.3% | $26,000 +10.6% |
| 2019 | $374 -32.2% | $23,500 |
| 2018 | $551 | $23,500 +6.8% |
| 2017 | $551 +5.5% | $22,000 +7.3% |
| 2016 | $523 +4.2% | $20,500 +5.1% |
| 2015 | $502 +6.1% | $19,500 +21.9% |
| 2014 | $473 | $16,000 |
| 2013 | -- | $16,000 -37.3% |
| 2012 | -- | $25,500 -13.6% |
| 2011 | -- | $29,500 -14.5% |
| 2010 | -- | $34,500 -6.6% |
| 2009 | -- | $36,950 -26.1% |
| 2008 | -- | $50,000 |
| 2007 | -- | $50,000 |
| 2006 | -- | $50,000 +145.6% |
| 2005 | -- | $20,360 +61.6% |
| 2004 | -- | $12,600 |
| 2003 | -- | $12,600 |
| 2002 | -- | $12,600 |
| 2001 | -- | $12,600 |
| 2000 | -- | $12,600 |
Find assessor info on the county website
Monthly payment
Climate risks
Neighborhood: 32668


Similar homes
- $95,0003 bd2 ba910 sqft2290 SE 141ST AVENUE, MORRISTON, FL 32668For Sale
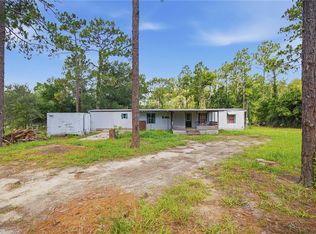
 MLS ID #OM726906, Dane Hobbs, RIVERS 2 RANCHES REAL ESTATE. Stellar MLS
- $85,0003 bd2 ba1.1k sqft21420 NE 41ST STREET, WILLISTON, FL 32696For Sale
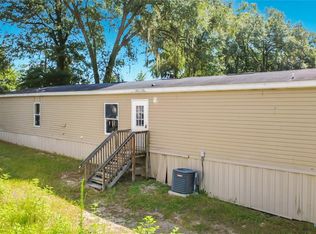 MLS ID #R4911610, Chad Taylor, LAWHUN ENTERPRISES IV, LLC DBA: FLORIDA REALTY INVESTMENTS IV. Stellar MLS
- $77,9002 bd2 ba1k sqft21271 W Highway 40 Unit 75, Dunnellon, FL 34431For Sale
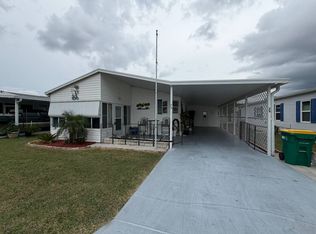 MLS ID #12017493, Mickey Kear, NGR Mobile Home Sales LLC. My State MLS
- $80,0002 bd2 ba924 sqft14051 NE 45TH PLACE, WILLISTON, FL 32696For Sale
 MLS ID #GC538679, Andy Mauldin, GUIDELIGHT REALTY. Stellar MLS
- $119,0002 bd2 ba840 sqft14371 SW 14TH STREET, OCALA, FL 34481For SaleMLS ID #OM734448, Alexus Macblain, KELLER WILLIAMS CORNERSTONE RE. Stellar MLS
- $95,0003 bd2 ba960 sqft186 GLADYS AVENUE, INGLIS, FL 34449For SaleMLS ID #G5112130, Colleen Kramer, DOWN HOME REALTY, LLLP. Stellar MLS
- $115,0003 bd2 ba952 sqft10330 NE 90TH STREET, BRONSON, FL 32621For SaleMLS ID #GC542160, Ginnafer Thurmond, REAL BROKER, LLC. Stellar MLS
- $99,0003 bd2 ba924 sqft201 NW 135TH AVENUE, OCALA, FL 34482For SaleMLS ID #OM726421, Jason Anderson, KELLER WILLIAMS CORNERSTONE RE. Stellar MLS
- $120,0002 bd2 ba1.2k sqft10730 NE 114th St, Archer, FL 32618For Sale
 MLS ID #799642, Kayla Casson, United Country Smith & Associates Trenton. Dixie-Gilchrist Levy Counties BOR
- $114,7832 bd1 ba792 sqft2615 SW 157TH COURT, OCALA, FL 34481For SaleMLS ID #OM734113, Robert Spangler, II LLC, COLDWELL BANKER RIVERLAND RLTY. Stellar MLS
- $124,9003 bd2 ba1k sqft4053 NE 213th Terr, Williston, FL 32696For SaleMLS ID #799316, Natalie Thomas, Miller Real Estate. Dixie-Gilchrist Levy Counties BOR
