Skip main navigation
Sold for $650,000
  • Listed by: Keller Williams OC Coastal Realty • Thomas Morley • Contact: 949-558-0023
    Bought with: KalD Realty
    $650,000

    27510 Coyote Mesa Dr, Corona, CA 92883

    4beds
    1,948sqft
    Single Family Residence
    Built in 2002
    0.26 Acres Lot
    $-- Zestimate®
    $334/sqft
    $3,527 Estimated rent

    Home value

    Not available

    Estimated sales range

    Not available

    $3,527/mo

    Zestimate® history
    Loading
    Loading...

    Owner options

    List your home for rent

    $3,527/mo

    Rent Zestimate®

    Find your next renter with Zillow Rental Manager. Plus, with online applications, you can quickly screen prospective tenants – for free.

    Learn more

    $3,527/mo

    Rent Zestimate®

    Refinance and save

    $4,280/mo

    Est. payment

    Refinancing to a lower rate could help reduce your monthly payments and save thousands over the life of the loan.

    See today's rates

    $4,280/mo

    Est. payment

    Explore your selling options

    Work with a Zillow partner agent

    Leverage their expertise and Zillow's premium Showcase listings to get your home seen by more buyers.

    Get started

    List with your own agent

    Get your home in front of millions of buyers by listing it on Zillow.

    Learn how to do it

    Sell it yourself

    Take full control of how buyers see your home on Zillow by listing For Sale by Owner (FSBO).

    List your home

    What's special

    Rv parkingStylish tiled fireplaceSpa-like bathroomTile flooringGrassy areasFormal dining areaOpen airy floor plan
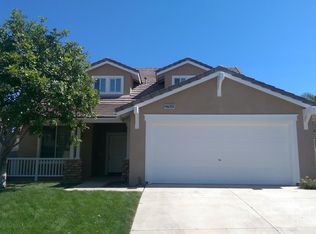
    Set on a spacious, beautifully landscaped lot in the desirable Horsethief Canyon Ranch community, 27510 Coyote Mesa Dr offers a rare combination of solar power, inviting interiors, and outdoor spaces designed for both entertaining and everyday comfort. With solar panels and a 3-car garage, this home is as functional as it is welcoming. Inside, you’re greeted by an open, airy floor plan with tile flooring throughout the lower level. A formal dining area near the kitchen makes gathering easy and convenient. The kitchen itself shines with granite countertops, updated stainless steel appliances, abundant cabinetry, and a charming window overlooking the backyard. It flows seamlessly into the family room, where you’ll find crown molding, a stylish fireplace, and a custom built-in for additional storage — perfect for cozy nights or entertaining guests. The lower level also features a private bedroom with neutral, updated vinyl flooring, a full bathroom, and a dedicated laundry area. Upstairs, updated vinyl wood-look flooring continues throughout. The primary suite impresses with tall ceilings, a spa-like bathroom with soaking tub and separate shower, and a walk-in closet. Two additional bedrooms each include ceiling fans, generous closets, and outdoor views, with a full hall bathroom completing the second level. Step outside to a backyard that’s truly an entertainer’s dream — complete with a covered patio, grassy areas, a deck with stunning canyon views, and your own private spa/jacuzzi. As part of the Horsethief Canyon Ranch community, residents enjoy access to exceptional amenities including inviting swimming pools, hot tubs, soccer fields, play areas, dog parks, a welcoming clubhouse, and No Mello Roos. Located near scenic walking trails, parks, top-rated schools, shopping, and dining, this home offers the perfect balance of comfort, style, and convenience.

    Zillow last checked:

    Listing updated:

    Listed by:

    Thomas Morley DRE #02139162 949-558-0023,

    Keller Williams OC Coastal Realty,

    Simon Guy DRE #01831954 949-835-4713,

    Keller Williams OC Coastal Realty

    Bought with:

    Lal H. P Duwage, DRE #01908556

    KalD Realty

    Source: CRMLS,MLS#: OC25155856MLS LogoOriginating MLS: California Regional MLS

    Facts & features

    Interior

    Bedrooms & bathrooms
    • Bedrooms: 4
    • Bathrooms: 3
    • Full bathrooms: 3
    • Main level bathrooms: 1
    • Main level bedrooms: 1
    Rooms
    • Room types: Bedroom, Family Room, Kitchen, Laundry, Living Room, Primary Bathroom, Primary Bedroom, Other, Dining Room
    Bedroom
    • Features: Bedroom on Main Level
    Bathroom
    • Features: Bathtub, Dual Sinks, Separate Shower, Tub Shower
    Kitchen
    • Features: Granite Counters
    Other
    • Features: Walk-In Closet(s)
    Heating
    • Central
    Cooling
    • Central Air, Whole House Fan, Attic Fan
    Appliances
    • Included: Dishwasher, Gas Range, Gas Water Heater, Microwave, Water Softener
    • Laundry: Washer Hookup, Electric Dryer Hookup, Gas Dryer Hookup, Inside, Laundry Room
    Features
    • Ceiling Fan(s), Separate/Formal Dining Room, Granite Counters, High Ceilings, Recessed Lighting, Bedroom on Main Level, Walk-In Closet(s)
    • Flooring: Tile, Vinyl
    • Doors: Sliding Doors
    • Has fireplace: Yes
    • Fireplace features: Family Room, Gas
    • Common walls with other units/homes: No Common Walls
    Interior area
    • Total interior livable area: 1,948 sqft

    Property

    Parking
    • Total spaces: 3
    • Parking features: Concrete, Door-Multi, Direct Access, Driveway, Garage
    • Attached garage spaces: 3
    Features
    • Levels: Two
    • Stories: 2
    • Entry location: -
    • Patio & porch: Covered, Deck, Patio
    • Pool features: In Ground, Association
    • Has spa: Yes
    • Spa features: Above Ground, Association, Private
    • Has view: Yes
    • View description: Hills, Neighborhood
    Lot
    • Size: 0.26 Acres
    • Features: Back Yard, Close to Clubhouse, Front Yard, Near Park, Sprinkler System
    Details
    • Parcel number: 393512007
    • Zoning: SP ZONE
    • Special conditions: Standard

    Construction

    Type & style
    • Home type: SingleFamily
    • Property subtype: Single Family Residence
    Condition
    • New construction: No
    • Year built: 2002

    Utilities & green energy

    • Sewer: Public Sewer
    • Water: Public
    • Utilities for property: Natural Gas Connected, Phone Connected, Sewer Connected, Water Connected

    Community & HOA

    Community
    • Features: Curbs, Foothills, Gutter(s), Near National Forest, Storm Drain(s), Street Lights, Suburban, Sidewalks, Park
    • Subdivision: Horsethief Canyon
    HOA
    • Has HOA: Yes
    • Amenities included: Clubhouse, Dog Park, Fitness Center, Playground, Pool, Spa/Hot Tub, Security, Tennis Court(s), Trail(s)
    • HOA fee: $105 monthly
    • HOA name: Horsethief Canyon Ranch
    • HOA phone: 951-698-8511
    Location
    • Region: Corona

    Financial & listing details

    • Price per square foot: $334/sqft
    • Tax assessed value: $297,669
    • Date on market: 7/16/2025
    • Cumulative days on market: 184 days
    • Listing terms: Cash,Cash to New Loan,Conventional

    Price history

    DateEventPrice
    2/23/2026Sold$650,000$334/sqft
    Source: CRMLS #OC25155856 Report a problem
    1/16/2026Pending sale$650,000$334/sqft
    Source: CRMLS #OC25155856 Report a problem
    1/8/2026Price change$650,000-3%$334/sqft
    Source: CRMLS #OC25155856 Report a problem
    9/18/2025Price change$670,000-2.2%$344/sqft
    Source: CRMLS #OC25155856 Report a problem
    8/20/2025Price change$685,000-2%$352/sqft
    Source: CRMLS #OC25155856 Report a problem
    7/16/2025Listed for sale$699,000+47.5%$359/sqft
    Source: CRMLS #OC25155856 Report a problem
    5/9/2019Sold$474,000+0%$243/sqft
    Source: Agent Provided Report a problem
    3/29/2019Pending sale$473,880$243/sqft
    Source: Remax Real Pros #IG19054821 Report a problem
    3/12/2019Listed for sale$473,880+66.3%$243/sqft
    Source: Remax Real Pros #IG19054821 Report a problem
    11/4/2008Sold$285,000+21.3%$146/sqft
    Source: Agent Provided Report a problem
    9/29/2008Listed for sale$235,000$121/sqft
    Source: Homes & Land Report a problem

    Public tax history

    YearProperty taxesTax assessment
    2016-- $297,669 +1.5%
    2015$5,264 +2.8%$293,199 +2%
    2014$5,122 $287,457 +6.9%
    2013-- $269,000 +6.3%
    2012-- $253,000 -2.3%
    2011-- $259,000 -1.5%
    2010-- $263,000 -7.7%
    2009-- $285,000 -23.4%
    2008-- $372,000 +36.7%
    2007-- $272,196 +2%
    2006-- $266,860 +2%
    2005-- $261,629 +3.9%
    2003-- $251,800 +5185.5%
    2002-- $4,764 +2%
    2001$66 $4,671
    Find assessor info on the county website

    Neighborhood: Horsethief Canyon Ranch

    Nearby schools

    GreatSchools rating
    Schools provided by the listing agent
    • Elementary: Luiseno
    • High: Temescal Canyon

    Source: CRMLS. This data may not be complete. We recommend contacting the local school district to confirm school assignments for this home.

    Get pre-qualified for a loan
    At Zillow Home Loans, we can pre-qualify you in as little as 5 minutes with no impact to your credit score.

    An equal housing lender. NMLS #10287.