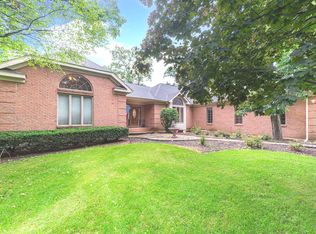
Over 2,000 SF In This 4 Bedroom, 2 Full Bath, 3-Car Garage Brick and Cedar RANCH Home On 1.47 Acres. Wonderful Open Floor Plan Features Hardwood Floors and 9 Foot Ceilings. Nice KITCHEN With Raised Panel Cabinetry, Granite Counters, Large Closet Pantry, Stainless Steel Appliances and Sunny Breakfast Area Overlooking Picturesque Back Yard. Kitchen Overlooks the Inviting FAMILY ROOM Featuring Floor to Ceiling Brick Raised Hearth Wood Burning Fireplace With Wood Mantle and Atrium Door To Large Elevated Back Deck. Open DINING ROOM With Hardwood Flooring and Pull Down Shades. PRIMARY BEDROOM SUITE With Bay Window, Large Walk-In Closet and Luxury Bath (Jetted Tub, Double Sinks, Separate Shower). Generously Sized BEDROOM 2-4 With Ample Closet Space, 2" Wood Blinds and Lighted Ceiling Fans with Separate Wall Controls. BEDROOM 2 features Vaulted Wood Covered Ceiling, Large Walk-in Closet and Huge Palladium Window For Tons Of Natural Light. The Large DECK Overlooks the Beautiful Yard With Numerous Mature Trees. Charming Covered FRONT PORCH Overlooks Landscaped Yard. 3-Car Garage Parking (HEATED Oversized Attached 2.5 Car Garage Plus a Detached 1 Car Garage). Huge FULL BASEMENT With Roughed-In Plumbing for Future FULL BATH. 2023 UPDATES: Carpet, Paint Throughout Most of Home, Culligan HE Water Softener & Reverse Osmosis System, SS Appliances (Stove, MW, DW). W&D 2020. Home Warranty Included!
Closed
Zillow last checked:
Listing updated:
Bought with:
Katie Hemming, ABR,CSC
Hemming & Sylvester Properties
Source: MRED as distributed by MLS GRID,MLS#: 12095764
Price history
| Date | Event | Price |
|---|---|---|
| 8/13/2024 | Sold | $435,000-3.3%$213/sqft |
Source:  MRED as distributed by MLS GRID #12095764 Report a problem MRED as distributed by MLS GRID #12095764 Report a problem | ||
| 7/17/2024 | Contingent | $450,000$220/sqft |
Source: MRED as distributed by MLS GRID #12095764 Report a problem | ||
| 7/13/2024 | Listed for sale | $450,000+7.1%$220/sqft |
Source: MRED as distributed by MLS GRID #12095764 Report a problem | ||
| 9/14/2023 | Sold | $420,000-5.6%$205/sqft |
Source: MRED as distributed by MLS GRID #11863872 Report a problem | ||
| 8/26/2023 | Contingent | $444,900$218/sqft |
Source: MRED as distributed by MLS GRID #11863872 Report a problem | ||
| 8/23/2023 | Price change | $444,900-1.1%$218/sqft |
Source: MRED as distributed by MLS GRID #11863872 Report a problem | ||
| 8/18/2023 | Listed for sale | $449,900+80%$220/sqft |
Source: MRED as distributed by MLS GRID #11863872 Report a problem | ||
| 5/5/2015 | Sold | $250,000-3.8%$122/sqft |
Source: Agent Provided Report a problem | ||
| 3/26/2015 | Pending sale | $259,900$127/sqft |
Source: Elm Street Realtors #08658062 Report a problem | ||
| 3/14/2015 | Price change | $259,900-1.9%$127/sqft |
Source: Elm Street Realtors #08658062 Report a problem | ||
| 2/5/2015 | Price change | $264,900-3.6%$130/sqft |
Source: Elm Street Realtors #08658062 Report a problem | ||
| 12/16/2014 | Price change | $274,900-1.8%$134/sqft |
Source: Elm Street Realtors #08658062 Report a problem | ||
| 9/16/2014 | Price change | $279,900-3.4%$137/sqft |
Source: Elm Street Realtors #08658062 Report a problem | ||
| 7/18/2014 | Price change | $289,900-3.3%$142/sqft |
Source: Elm Street Realtors #08658062 Report a problem | ||
| 6/28/2014 | Listed for sale | $299,900$147/sqft |
Source: Elm Street Realtors #08658062 Report a problem | ||
Get a cash offer in 3 minutes
Find out how much your home could sell for in as little as 3 minutes with a no-obligation cash offer.
Estimated market value
$482,400
