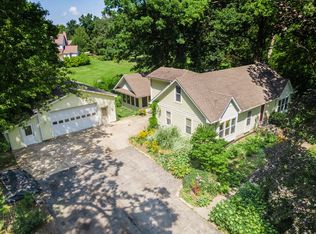
Custom built ranch, original owner! Located on Sycamore's North Side in a darling country subdivision, this ranch style home offers much space inside and out. With over 4,200 square feet of living space, you can easily live on the top floor and use the lower level for entertainment. With mature landscape, a brick exterior and grand entrance, you find yourself inside a quality home. The open floor plan features a split floor plan, formal Dining Room, and wood accents throughout. Formal and information dining spaces allow for many guests to enjoy a holiday dinner. The living room displays 13-foot vaulted wood accented ceilings, skylights, with hardwood floor through the primary level. Cozy up to the gas fireplace for cool weather memories. Solid 6 panel doors are found throughout the home, as well as a 1st Floor laundry room complete with room to fold/sort. This home is abundant with storage closets as well! The kitchen will delight any chef, with a grand center island, double oven, and hickory cabinets. Designed for entertainment, you can host family and friends, or maybe start a dinner club. Master suite is complete with double closets and large bathroom. Sunken jetted tub and separate stand-alone shower, allow for plenty of room to start or wind down the day. The two guest bedrooms offer a Jack-and-Jill style bathroom as well as hearty sized closets of their own. Add in a hall bathroom for occasional guest use, and you have found the home of your dreams. The lower-level walks out to the backyard and offers a large entertaining space complete with 3/4 bath, and gas fireplace. Bringing your imagination as you create a space for family to laugh and mingle. Add in plenty of storage space in well size rooms on this level. This home has been an award-winning holiday home, with local newspaper write-up on the exterior holiday decoration. In addition, the 3 bay garage is heated and offers great space to keep the cars cozy in those winter months, and cool in those summer months. If you are looking for space and quality, you have found it.
Closed
Zillow last checked:
Listing updated:
Bought with:
Kimberly Heller
Baird & Warner
Source: MRED as distributed by MLS GRID,MLS#: 12313045
Price history
| Date | Event | Price |
|---|---|---|
| 6/16/2025 | Sold | $625,000-3.1%$149/sqft |
Source:  MRED as distributed by MLS GRID #12313045 Report a problem MRED as distributed by MLS GRID #12313045 Report a problem | ||
| 4/15/2025 | Contingent | $645,000$154/sqft |
Source: MRED as distributed by MLS GRID #12313045 Report a problem | ||
| 4/15/2025 | Listed for sale | $645,000+9.3%$154/sqft |
Source: MRED as distributed by MLS GRID #12313045 Report a problem | ||
| 11/20/2024 | Listing removed | $590,000$140/sqft |
Source: MRED as distributed by MLS GRID #12125180 Report a problem | ||
| 9/17/2024 | Price change | $590,000-4.8%$140/sqft |
Source: MRED as distributed by MLS GRID #12125180 Report a problem | ||
| 8/15/2024 | Listed for sale | $620,000+106.7%$148/sqft |
Source: MRED as distributed by MLS GRID #12125180 Report a problem | ||
| 5/13/2019 | Sold | $300,000-23.1%$71/sqft |
Source: Public Record Report a problem | ||
| 3/4/2019 | Price change | $389,900-1.3%$93/sqft |
Source: Hometown Realty Group #09981375 Report a problem | ||
| 6/11/2018 | Listed for sale | $395,000-1%$94/sqft |
Source: Hometown Realty Group #09981375 Report a problem | ||
| 12/13/2017 | Listing removed | $399,000$95/sqft |
Source: Harvest Real Estate #09315678 Report a problem | ||
| 8/22/2017 | Price change | $399,000-11.1%$95/sqft |
Source: Harvest Real Estate #09315678 Report a problem | ||
| 8/18/2016 | Listed for sale | $449,000$107/sqft |
Source: Harvest Real Estate #09315678 Report a problem | ||
| 5/21/2010 | Listing removed | $449,000$107/sqft |
Source: Baird & Warner - North Randall #07449262 Report a problem | ||
| 3/18/2010 | Listed for sale | $449,000$107/sqft |
Source: Baird & Warner - North Randall #07449262 Report a problem | ||
Get a cash offer in 3 minutes
Find out how much your home could sell for in as little as 3 minutes with a no-obligation cash offer.
Estimated market value
$643,000
