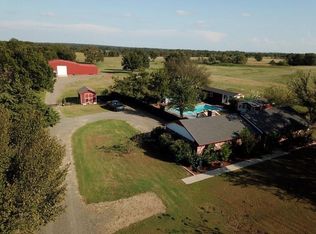
This is the kind of rural setup buyers are always looking for — 40 beautiful acres just outside Elmore City with open pasture, a section of piped fencing in the front of property, cattle guard, fully barbed fencing throughout, two ponds, and multiple outbuildings already in place. Right off Highway 74 sits a ranch-style brick home offering 3 bedrooms, 2 bathrooms, a wood-burning fireplace, attached garage, and storm shelter. In the backyard, you’ll find additional spaces that add even more potential, including a 40’x11’ tiny house, a small pool house with laminate flooring, and an in-ground pool area ready to be brought back to life....Interior Outbuilding Pictures Coming Soon!!!
The pasture has been used for hay production in the past, and the combination of fencing, ponds, rural water to the home, well water at the barns/outbuildings, and usable outbuilding space creates a strong foundation for the next owner’s plans. Two shop buildings add major value to the property, including a 52’x60’ insulated shop and a 30’x40’ shop. All outbuildings were previously used for indoor cultivation, but they offer a large amount of existing square footage with potential for equipment storage, workshop use, agricultural needs, livestock support, or future projects.
The property will need some TLC, but the bones, land, layout, and improvements are here. With the right vision, this property has the opportunity to be brought back to its original ranch-style charm and become a beautiful rural homestead, working ranch, or peaceful country retreat. Come see the space, setting, and potential this acreage has to offer!
Sold for $320,000
$320,000
27515 Highway 74, Elmore City, OK 73433
3beds
1,803sqft
Single Family Residence
Built in 1980
40 Acres Lot
$321,100 Zestimate®
$177/sqft
$1,445 Estimated rent
Home value
$321,100
Estimated sales range
Not available
$1,445/mo
Zestimate® history
Owner options
List your home for rent
$1,445/mo
Rent Zestimate®
Find your next renter with Zillow Rental Manager. Plus, with online applications, you can quickly screen prospective tenants – for free.
$1,445/mo
Rent Zestimate®
Refinance and save
$1,897/mo
Est. payment
Refinancing to a lower rate could help reduce your monthly payments and save thousands over the life of the loan.
$1,897/mo
Est. payment
Explore your selling options
Work with a Zillow partner agent
Leverage their expertise and Zillow's premium Showcase listings to get your home seen by more buyers.
Get startedList with your own agent
Get your home in front of millions of buyers by listing it on Zillow.
Learn how to do itSell it yourself
Take full control of how buyers see your home on Zillow by listing For Sale by Owner (FSBO).
List your homeWhat's special
In-ground pool areaUsable outbuilding spaceTwo pondsTwo shop buildingsRanch-style brick homeWood-burning fireplaceFully barbed fencing throughout
Zillow last checked:
Listing updated:
Listed by:
Amanda Baker 817-235-9919,
Keller Williams Mulinix
Bought with:
Non-MLS Associate
Non-MLS Office
Source: MLS Technology, Inc.,MLS#: 2617324 Originating MLS: MLS Technology
Originating MLS: MLS TechnologyFacts & features
Interior
Bedrooms & bathrooms
- Bedrooms: 3
- Bathrooms: 2
- Full bathrooms: 2
Heating
- Central, Electric
Cooling
- Central Air
Appliances
- Included: Built-In Range, Built-In Oven, Dishwasher, Electric Water Heater, Freezer, Disposal, Microwave, Oven, Range, Refrigerator
- Laundry: Washer Hookup, Electric Dryer Hookup
Features
- High Speed Internet, Stone Counters, Wired for Data, Ceiling Fan(s), Electric Oven Connection, Electric Range Connection, Programmable Thermostat
- Flooring: Carpet, Tile, Vinyl
- Windows: Other
- Basement: None
- Number of fireplaces: 1
- Fireplace features: Wood Burning
Interior area
- Total structure area: 1,803
- Total interior livable area: 1,803 sqft
Property
Parking
- Total spaces: 2
- Parking features: Attached, Garage
- Attached garage spaces: 2
Features
- Levels: One
- Stories: 1
- Patio & porch: Covered, Patio, Porch
- Exterior features: Concrete Driveway, Gravel Driveway, Other
- Pool features: In Ground, Liner
- Fencing: Barbed Wire,Cross Fenced,Pipe
Lot
- Size: 40 Acres
- Features: Farm, Pond on Lot, Ranch, Stream/Creek, Spring
Details
- Additional structures: Barn(s), Other, Shed(s), Storage, Workshop, Gazebo
- Parcel number: 00003402N02W000900
- Horses can be raised: Yes
- Horse amenities: Horses Allowed
Construction
Type & style
- Home type: SingleFamily
- Property subtype: Single Family Residence
Materials
- Brick Veneer, Other
- Foundation: Slab
- Roof: Other
Condition
- Year built: 1980
Utilities & green energy
- Sewer: Aerobic Septic
- Water: Rural, Well
- Utilities for property: Electricity Available, Other, Water Available
Community & HOA
Community
- Features: Sidewalks
- Security: Safe Room Exterior, Security System Owned
- Subdivision: Garvin Co Unplatted
HOA
- Has HOA: No
Location
- Region: Elmore City
Financial & listing details
- Price per square foot: $177/sqft
- Annual tax amount: $3,064
- Date on market: 5/20/2026
- Cumulative days on market: 4 days
- Listing terms: Conventional,FHA 203(k),FHA,Other,VA Loan
Price history
| Date | Event | Price |
|---|---|---|
| 6/17/2026 | Sold | $320,000+6.7%$177/sqft |
Source:  MLS Technology, Inc. #2617324 Report a problem MLS Technology, Inc. #2617324 Report a problem | ||
| 5/24/2026 | Pending sale | $300,000$166/sqft |
Source:  MLSOK/OKCMAR as distributed by MLS GRID #1228686 Report a problem MLSOK/OKCMAR as distributed by MLS GRID #1228686 Report a problem | ||
| 5/20/2026 | Listed for sale | $300,000-32.6%$166/sqft |
Source: MLSOK/OKCMAR as distributed by MLS GRID #1228686 Report a problem | ||
| 6/12/2020 | Sold | $445,000$247/sqft |
Source: Agent Provided Report a problem | ||
Public tax history
Tax history is unavailable.
Neighborhood: 73433
Nearby homes
- $320,0003 bd2 ba1.8k sqft806 N Main St, Elmore City, OK 73433Sold
- $130,8003 bd2 ba1.4k sqft27486 Highway 74, Elmore City, OK 73433Off Market
- $369,0003 bd2 ba1.2k sqft27546 Highway 74, Elmore City, OK 73433Off Market
- $372,6002 bd1 ba1k sqft25067 E County Road 1670, Elmore City, OK 73433Off Market
- $247,1003 bd2 ba1.9k sqft25080 E County Road 1670, Elmore City, OK 73433Off Market
- $1,541,5005 bd5 ba4.7k sqft25464 E County Road 1670, Elmore City, OK 73433Off Market
- $9,4283 bd2 ba1.2k sqft26976 Highway 74, Elmore City, OK 73433Off Market
- $188,9003 bd2 ba1.8k sqft28317 Ncr 3170, Elmore City, OK 73433Off Market
Nearby schools
GreatSchools rating
- 5/10Elmore City-Pernell Elementary SchoolGrades: PK-5Distance: 1.6 mi
- 6/10Elmore City Junior High SchoolGrades: 6-8Distance: 1.8 mi
- 3/10Elmore City-Pernell High SchoolGrades: 9-12Distance: 1.8 mi
Schools provided by the listing agent
- Elementary: Elmore City-Pernell
- High: Elmore City
- District: Elmore City - Sch Dist (EC9)
Source: MLS Technology, Inc.. This data may not be complete. We recommend contacting the local school district to confirm school assignments for this home.


Get pre-qualified for a loan
At Zillow Home Loans, we can pre-qualify you in as little as 5 minutes with no impact to your credit score.An equal housing lender. NMLS #10287.
Sell for more on Zillow
Get a Zillow Showcase℠ listing at no additional cost and you could sell for .
$321,100
2% more
+$6,422
With Zillow Showcase(estimated)
$327,522
- Oklahoma
- Garvin County
- Elmore City
- 73433
- 27515 Highway 74
Nearby cities
Nearby zip codes
Other Elmore City Topics
