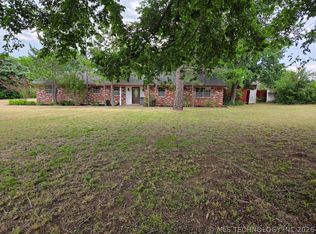
This 40 acre ranch has it all! House, pool, shop, barn, lean too, pasture, stocked ponds, landscaping, & nice fences! This ranch style home offers 3 bedrooms & 2 remodeled bathrooms, 1,803 sf of living space, fireplace, remodeled kitchen w/updated cabinetry and appliances, CHA, newer roof, storm shelter, security system, In ground pool, pergola, 40x11 tiny house for pool toys, 500 sf pool house with laminate flooring. The 3,120 sf shop is one of a kind and a MUST SEE! 52x60 spray foam insulated with 2- 14' over head doors and full bath, electrical plugs every 10-12 feet, in floor exhaust system and drain, w/ 30x60 lean too attached. 30X40 mechanic shop and an additional 432 sf storage building. Ponds are stocked with bass and have never went dry. Good grass for hay or grazing for cattle, Fences are good 5 and 6 strand barb wire, pipe fence around the front and cattle guard. Home is on rural water but also has a well. This one owner home has been well maintained and is a MUST SEE!
Sold for $320,000
$320,000
806 N Main St, Elmore City, OK 73433
3beds
1,803sqft
SingleFamily
Built in 1980
5 Acres Lot
$321,200 Zestimate®
$177/sqft
$-- Estimated rent
Home value
$321,200
Estimated sales range
Not available
Not available
Zestimate® history
Owner options
List your home for rent
Find your next renter with Zillow Rental Manager. Plus, with online applications, you can quickly screen prospective tenants – for free.
Refinance and save
$2,018/mo
Est. payment
Refinancing to a lower rate could help reduce your monthly payments and save thousands over the life of the loan.
$2,018/mo
Est. payment
Explore your selling options
Work with a Zillow partner agent
Leverage their expertise and Zillow's premium Showcase listings to get your home seen by more buyers.
Get startedList with your own agent
Get your home in front of millions of buyers by listing it on Zillow.
Learn how to do itSell it yourself
Take full control of how buyers see your home on Zillow by listing For Sale by Owner (FSBO).
List your homeWhat's special
Facts & features
Interior
Bedrooms & bathrooms
- Bedrooms: 3
- Bathrooms: 2
- Full bathrooms: 2
Heating
- Forced air, Electric
Cooling
- Central
Appliances
- Included: Dishwasher, Garbage disposal, Microwave
Features
- Flooring: Tile, Carpet, Hardwood
- Has fireplace: Yes
- Fireplace features: Wood Burning
Interior area
- Total interior livable area: 1,803 sqft
Property
Parking
- Total spaces: 2
- Parking features: Garage - Attached
Features
- Patio & porch: Patio
- Exterior features: Brick
- Pool features: Vinyl
- Fencing: Cross Fenced
Lot
- Size: 5 Acres
- Features: Rural, Pasture/Ranch
Details
- Additional structures: Workshop, Gazebo, Barn(s), Outbuildings
- Parcel number: 250003983
- Horse amenities: Barn, Pasture
Construction
Type & style
- Home type: SingleFamily
- Architectural style: Traditional
Materials
- steel
- Foundation: Concrete
- Roof: Composition
Condition
- Year built: 1980
Utilities & green energy
- Utilities for property: Propane, Water Available, Water Connected, Sewer Connected
Community & HOA
Community
- Security: Security System
Location
- Region: Elmore City
Financial & listing details
- Price per square foot: $177/sqft
- Tax assessed value: $309,606
- Annual tax amount: $2,775
Price history
| Date | Event | Price |
|---|---|---|
| 6/25/2026 | Sold | $320,000-28.1%$177/sqft |
Source: Public Record Report a problem | ||
| 6/12/2020 | Sold | $445,000-3.2%$247/sqft |
Source: Agent Provided Report a problem | ||
| 6/1/2020 | Listed for sale | $459,900-2.1%$255/sqft |
Source: Classic Realty of Oklahoma #914045 Report a problem | ||
| 4/7/2020 | Listing removed | $469,900$261/sqft |
Source: Classic Realty of Oklahoma #886317 Report a problem | ||
| 2/21/2020 | Listed for sale | $469,900$261/sqft |
Source: Classic Realty of Oklahoma #886317 Report a problem | ||
| 12/30/2019 | Pending sale | $469,900$261/sqft |
Source: Classic Realty of Oklahoma #886317 Report a problem | ||
| 10/8/2019 | Listed for sale | $469,900$261/sqft |
Source: Classic Realty of Oklahoma #886317 Report a problem | ||
Public tax history
| Year | Property taxes | Tax assessment |
|---|---|---|
| 2024 | $2,775 -0.9% | $34,057 +3% |
| 2023 | $2,800 +1.7% | $33,065 +1% |
| 2022 | $2,752 -11.3% | $32,744 -12.1% |
| 2021 | $3,102 +369.5% | $37,242 +311.7% |
| 2020 | $661 +5.6% | $9,047 +3% |
| 2019 | $626 +2.5% | $8,784 +6.1% |
| 2017 | $611 -0.1% | $8,280 +3% |
| 2016 | $611 +21.2% | $8,039 +3% |
| 2015 | $504 -5.4% | $7,805 |
| 2014 | $533 +0.3% | $7,805 |
| 2013 | $531 -2.1% | $7,805 |
| 2012 | $543 -0.5% | $7,805 |
| 2011 | $546 -4.8% | $7,805 +0.2% |
| 2010 | $573 -2.9% | $7,787 |
| 2009 | $590 | $7,787 |
| 2008 | $590 | $7,787 |
Find assessor info on the county website
Neighborhood: 73433
Nearby homes
- $320,0003 bd2 ba1.8k sqft27515 Highway 74, Elmore City, OK 73433Sold
- $129,5003 bd2 ba1.4k sqft27486 Highway 74, Elmore City, OK 73433Off Market
- $346,3002 bd1 ba1k sqft25067 E County Road 1670, Elmore City, OK 73433Off Market
- $350,8003 bd2 ba1.2k sqft27546 Highway 74, Elmore City, OK 73433Off Market
- $244,2003 bd2 ba1.9k sqft25080 E County Road 1670, Elmore City, OK 73433Off Market
- $1,546,3005 bd5 ba4.7k sqft25464 E County Road 1670, Elmore City, OK 73433Off Market
- $9,4283 bd2 ba1.2k sqft26976 Highway 74, Elmore City, OK 73433Off Market
- $185,6003 bd2 ba1.8k sqft28317 Ncr 3170, Elmore City, OK 73433Off Market
Nearby schools
GreatSchools rating
- 5/10Elmore City-Pernell Elementary SchoolGrades: PK-5Distance: 1.5 mi
- 6/10Elmore City Junior High SchoolGrades: 6-8Distance: 1.7 mi
- 3/10Elmore City-Pernell High SchoolGrades: 9-12Distance: 1.8 mi
Schools provided by the listing agent
- Elementary: Elmore City-Pernell ES
- Middle: Elmore City JHS
- High: Senior HS
- District: Elmore City-Pernell
Source: The MLS. This data may not be complete. We recommend contacting the local school district to confirm school assignments for this home.
Sell for more on Zillow
Get a Zillow Showcase℠ listing at no additional cost and you could sell for .
$321,200
2% more
+$6,424
With Zillow Showcase(estimated)
$327,624
Sell for more on Zillow
Get a Zillow Showcase℠ listing at no additional cost and you could sell for .
$321,200
2% more
+$6,424
With Zillow Showcase(estimated)
$327,624
- Oklahoma
- Garvin County
- Elmore City
- 73433
- 806 N Main St
