Preferred Lender is offering money toward buyer closing costs or a 1/0 temporary buy down. High and Dry after 2 hurricanes. You are going to fall in love with this exceptional home with great curb appeal. This exquisitely remodeled 4 Bedroom, 3 bath, pool home has a one-of-a-kind exterior appearance. The side garage allows for a beautiful porch that extends across the entire front of the home. Beautiful, updated kitchen with new cabinets, granite countertops, beautiful back splash and stainless-steel appliances, including a wine refrigerator. Tons of natural light flows effortlessly from the back of the home that is adorned with many windows and French door. The family room will be a wonderful gathering space with a cozy wood burning fireplace and view of the lanai, pool and beautifully landscaped back yard. The primary bathrooms and downstairs bathrooms have been completely remodeled with all new fixtures, Vanities and granite countertops. California closets have been installed in 2 larger bedrooms. The exterior of the home is magnificent. Walk through the beautiful French door to the lanai and view the newly merited pebble tec pool adorned with pavers that match and walkways. The new paver walkway with outdoor elevated seating will entertain and relax you as you view the beautiful, landscaped yard with new mulch. Natural privacy with no backyard neighbor makes this ideal for kids and pets to enjoy safely. Home has been re-piped, and the septic system is only 3 years old. New Doors, woodwork, Baseboards, crown molding, interior paint, ceiling fans, carpet and tile. The 2nd floor has new outside and insulated paneling and new window frames wrapped in vinyl/aluminum. Seamless gutters with leaf filter guards help with the maintenance of the home. Home is in the heart of Valrico and zoned to the highly desirable Durant School District. Although close to all major highways, shopping, restaurants and grocery stores, area is very residential and quiet.
Sold for $590,000
$590,000
2752 BUCKHORN OAKS DRIVE, VALRICO, FL 33594
4beds
2,413sqft
Single Family Residence
Built in 1987
0.35 Acres Lot
$574,600 Zestimate®
$245/sqft
$3,206 Estimated rent
Home value
$574,600
$523,000 - $626,000
$3,206/mo
Zestimate® history
Owner options
List your home for rent
$3,206/mo
Rent Zestimate®
Find your next renter with Zillow Rental Manager. Plus, with online applications, you can quickly screen prospective tenants – for free.
$3,206/mo
Rent Zestimate®
Refinance and save
$4,085/mo
Est. payment
Refinancing to a lower rate could help reduce your monthly payments and save thousands over the life of the loan.
$4,085/mo
Est. payment
Explore your selling options
Work with a Zillow partner agent
Leverage their expertise and Zillow's premium Showcase listings to get your home seen by more buyers.
Get startedList with your own agent
Get your home in front of millions of buyers by listing it on Zillow.
Learn how to do itSell it yourself
Take full control of how buyers see your home on Zillow by listing For Sale by Owner (FSBO).
List your homeWhat's special
Great curb appealNatural privacySide garageBeautiful porchOutdoor elevated seatingCozy wood burning fireplaceTons of natural light
Zillow last checked:
Listing updated:
Listed by:
Lori Moses 813-416-8098,
EXIT BAYSHORE REALTY 813-839-6869
Bought with:
Michelle Moreno, 3285579
KELLER WILLIAMS TAMPA PROP.
Source: Stellar MLS,MLS#: TB8345345 Originating MLS: Suncoast Tampa
Originating MLS: Suncoast Tampa
Facts & features
Interior
Bedrooms & bathrooms
- Bedrooms: 4
- Bathrooms: 3
- Full bathrooms: 3
Rooms
- Room types: Family Room, Dining Room, Living Room, Utility Room
Primary bedroom
- Features: Walk-In Closet(s)
- Level: Second
Bedroom 2
- Features: Built-in Closet
- Level: Second
Bedroom 3
- Features: Built-in Closet
- Level: Second
Bedroom 4
- Features: Built-in Closet
- Level: Second
Dining room
- Level: First
Family room
- Level: First
Kitchen
- Level: First
Living room
- Level: First
Heating
- Central, Electric
Cooling
- Central Air
Appliances
- Included: Dishwasher, Disposal, Dryer, Electric Water Heater, Microwave, Range, Refrigerator, Washer, Wine Refrigerator
- Laundry: In Kitchen, Inside
Features
- Attic Fan, Attic Ventilator, Ceiling Fan(s), Eating Space In Kitchen, High Ceilings, Kitchen/Family Room Combo, Living Room/Dining Room Combo, Open Floorplan, PrimaryBedroom Upstairs, Stone Counters, Walk-In Closet(s)
- Flooring: Carpet, Ceramic Tile
- Doors: French Doors
- Windows: Window Treatments
- Has fireplace: Yes
- Fireplace features: Wood Burning
Interior area
- Total structure area: 3,362
- Total interior livable area: 2,413 sqft
Property
Parking
- Total spaces: 2
- Parking features: Garage Door Opener, Garage Faces Side
- Attached garage spaces: 2
Features
- Levels: Two
- Stories: 2
- Patio & porch: Front Porch, Rear Porch, Screened
- Exterior features: Irrigation System, Private Mailbox
- Has private pool: Yes
- Pool features: Gunite, In Ground, Pool Sweep, Screen Enclosure
- Fencing: Wood
- Has view: Yes
- View description: Park/Greenbelt
Lot
- Size: 0.35 Acres
- Dimensions: 87 x 174
- Features: In County, Landscaped, Street Dead-End
- Residential vegetation: Mature Landscaping, Oak Trees, Trees/Landscaped
Details
- Additional structures: Shed(s)
- Parcel number: U30292133C00000100014.0
- Zoning: RSC-6
- Special conditions: None
Construction
Type & style
- Home type: SingleFamily
- Architectural style: Florida
- Property subtype: Single Family Residence
Materials
- Block, Stucco, Wood Frame
- Foundation: Block
- Roof: Shingle
Condition
- New construction: No
- Year built: 1987
Utilities & green energy
- Sewer: Septic Tank
- Water: Public
- Utilities for property: Cable Connected, Electricity Connected, Street Lights, Water Connected
Community & HOA
Community
- Pet fee: $0 monthly
- Subdivision: BUCKHORN OAKS UNIT 1
HOA
- Has HOA: No
- HOA name: Hillsborough County Property
Location
- Region: Valrico
Financial & listing details
- Price per square foot: $245/sqft
- Tax assessed value: $419,880
- Annual tax amount: $3,557
- Date on market: 2/3/2025
- Cumulative days on market: 24 days
- Listing terms: Cash,Conventional,VA Loan
- Ownership: Fee Simple
- Total actual rent: 0
- Electric utility on property: Yes
- Road surface type: Paved
Price history
| Date | Event | Price |
|---|---|---|
| 4/30/2025 | Sold | $590,000-4.1%$245/sqft |
Source:  Stellar MLS #TB8345345 Report a problem Stellar MLS #TB8345345 Report a problem | ||
| 2/27/2025 | Pending sale | $615,000$255/sqft |
Source: Stellar MLS #TB8345345 Report a problem | ||
| 2/3/2025 | Listed for sale | $615,000+316.9%$255/sqft |
Source: Stellar MLS #TB8345345 Report a problem | ||
| 10/3/1995 | Sold | $147,500+24.5%$61/sqft |
Source: Public Record Report a problem | ||
| 9/28/1994 | Sold | $118,500$49/sqft |
Source: Public Record Report a problem | ||
Public tax history
| Year | Property taxes | Tax assessment |
|---|---|---|
| 2025 | $3,880 +9.1% | $419,880 +117.8% |
| 2024 | $3,557 +3.8% | $192,793 +3% |
| 2023 | $3,427 +5.5% | $187,178 +3% |
| 2022 | $3,247 +3.5% | $181,726 +3% |
| 2021 | $3,137 +2.9% | $176,433 +1.4% |
| 2020 | $3,050 +3.4% | $173,997 +2.3% |
| 2019 | $2,950 | $170,085 +1.9% |
| 2018 | $2,950 +1.9% | $166,914 -15.3% |
| 2017 | $2,896 +1.4% | $197,056 +23.1% |
| 2016 | $2,855 +1.3% | $160,119 +0.7% |
| 2015 | $2,818 -0.1% | $159,006 +0.8% |
| 2014 | $2,820 | $157,744 +1.5% |
| 2013 | $2,820 +9.8% | $155,413 +1.7% |
| 2012 | $2,568 -7.9% | $152,815 -3% |
| 2011 | $2,789 +1.4% | $157,554 +0.5% |
| 2010 | $2,751 -6% | $156,844 -1.3% |
| 2009 | $2,927 +0.2% | $158,835 +0.1% |
| 2008 | $2,922 -5.5% | $158,676 +3% |
| 2007 | $3,093 -4.5% | $154,054 +2.5% |
| 2006 | $3,240 +0.2% | $150,297 +3% |
| 2005 | $3,234 | $145,919 +3% |
| 2004 | -- | $141,669 +1.9% |
| 2003 | -- | $139,027 +2.4% |
| 2002 | -- | $135,769 +1.6% |
| 2001 | -- | $133,631 -4.7% |
| 2000 | $2,867 | $140,224 |
Find assessor info on the county website
Neighborhood: 33594
Nearby homes
- $560,0004 bd2 ba2.3k sqft2754 Buckhorn Oaks Dr, Valrico, FL 33594Sold

- $468,3003 bd2 ba2.3k sqft2750 Buckhorn Oaks Dr, Valrico, FL 33594Off Market
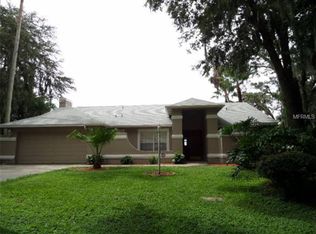
- $508,6004 bd2 ba2.2k sqft2756 Buckhorn Oaks Dr, Valrico, FL 33594Off Market

- $398,5003 bd2 ba2.3k sqft2801 Harder Oaks Ave, Valrico, FL 33594Off Market
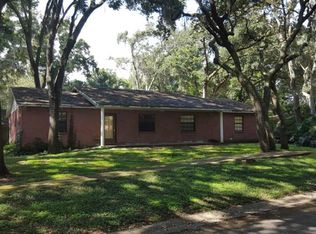
- $608,3004 bd4 ba2.5k sqft2755 Buckhorn Oaks Dr, Valrico, FL 33594Off Market
- $570,1004 bd2 ba2.4k sqft2748 Buckhorn Oaks Dr, Valrico, FL 33594Off Market
- $426,9004 bd3 ba1.9k sqft2803 Harder Oaks Ave, Valrico, FL 33594Off Market
- $511,4004 bd2 ba2.3k sqft2758 Buckhorn Oaks Dr, Valrico, FL 33594Off Market
Nearby schools
GreatSchools rating
- 8/10Valrico Elementary SchoolGrades: PK-5Distance: 0.1 mi
- 6/10Mulrennan Middle SchoolGrades: 6-8Distance: 1.6 mi
- 4/10Durant High SchoolGrades: 9-12Distance: 5 mi
Schools provided by the listing agent
- Elementary: Valrico-HB
- Middle: Mulrennan-HB
- High: Durant-HB
Source: Stellar MLS. This data may not be complete. We recommend contacting the local school district to confirm school assignments for this home.
Get a cash offer in 3 minutes
Find out how much your home could sell for in as little as 3 minutes with a no-obligation cash offer.
Estimated market value
$574,600
Get a cash offer in 3 minutes
Find out how much your home could sell for in as little as 3 minutes with a no-obligation cash offer.
Estimated market value
$574,600
- Florida
- Hillsborough County
- Valrico
- 33594
- 2752 BUCKHORN OAKS DRIVE
Nearby cities
Nearby zip codes
Other Valrico Topics
