Welcome to this meticulously maintained 4-bedroom, 2-bath pool home located in the highly desirable Buckhorn Oaks community. Renovated from top to bottom, this stunning home perfectly blends luxury, comfort, and functionality with exceptional attention to detail throughout. The completely remodeled kitchen is truly the heart of the home, featuring gorgeous 42” soft-close cabinetry, quartz countertops, stainless steel appliances, a striking glass tile backsplash, and beautiful shiplap detailing on the ceiling that adds warmth and character. Coffee lovers will absolutely fall in love with the custom-built coffee bar designed for both style and convenience.Retreat to the luxurious primary suite where the ensuite bathroom feels like a private spa, complete with dual new vanities, elegant marble flooring, a beautifully renovated walk-in shower, and a relaxing soaking tub. The guest bathroom has also been tastefully updated with marble floors, a new vanity, and charming chair rail accents. Designed for entertaining, this home offers seamless indoor-outdoor living with new pocket sliding doors spanning the back of the home, creating the perfect flow for gatherings and everyday enjoyment. Step outside into your own private backyard oasis featuring a sparkling pool surrounded by beautiful pavers, a quartz pass-through from the kitchen for effortless outdoor entertaining, and a paver walkway leading to a gazebo with a cozy wood-burning fire pit—ideal for relaxing evenings with family and friends. Need extra storage or workspace? The impressive 20x24 storage shed with electricity offers endless possibilities for hobbies, a workshop, or additional storage. Located in one of the area’s most sought-after neighborhoods, Buckhorn Oaks offers convenient access to shopping, dining, top-rated schools, and major highways including I-4, the Crosstown Expressway, and I-75, making commutes to Downtown Tampa and beyond incredibly convenient. This exceptional home truly has it all—luxury upgrades, incredible entertaining spaces, and an unbeatable location. Schedule your private showing today! This home was built by the neighborhood builders as his personal residence.
Sold for $560,000
$560,000
2754 BUCKHORN OAKS DRIVE, VALRICO, FL 33594
4beds
2,370sqft
Single Family Residence
Built in 1984
0.37 Acres Lot
$556,400 Zestimate®
$236/sqft
$3,105 Estimated rent
Home value
$556,400
$517,000 - $595,000
$3,105/mo
Zestimate® history
Owner options
List your home for rent
$3,105/mo
Rent Zestimate®
Find your next renter with Zillow Rental Manager. Plus, with online applications, you can quickly screen prospective tenants – for free.
$3,105/mo
Rent Zestimate®
Refinance and save
$3,894/mo
Est. payment
Refinancing to a lower rate could help reduce your monthly payments and save thousands over the life of the loan.
$3,894/mo
Est. payment
Explore your selling options
Work with a Zillow partner agent
Leverage their expertise and Zillow's premium Showcase listings to get your home seen by more buyers.
Get startedList with your own agent
Get your home in front of millions of buyers by listing it on Zillow.
Learn how to do itSell it yourself
Take full control of how buyers see your home on Zillow by listing For Sale by Owner (FSBO).
List your homeWhat's special
Completely remodeled kitchenBeautifully renovated walk-in showerCharming chair rail accentsQuartz countertopsPrivate backyard oasisDual new vanitiesSparkling pool
Zillow last checked:
Listing updated:
Listed by:
Lori Moses 813-416-8098,
EXIT BAYSHORE REALTY 813-839-6869
Bought with:
Sarah Vera, 3355636
EXP REALTY LLC
Source: Stellar MLS,MLS#: TB8507749 Originating MLS: Suncoast Tampa
Originating MLS: Suncoast Tampa
Facts & features
Interior
Bedrooms & bathrooms
- Bedrooms: 4
- Bathrooms: 2
- Full bathrooms: 2
Rooms
- Room types: Attic, Family Room, Dining Room, Living Room, Great Room, Utility Room
Primary bedroom
- Features: Walk-In Closet(s)
- Level: First
Bedroom 2
- Features: Built-in Closet
- Level: First
Bedroom 3
- Features: Built-in Closet
- Level: First
Bedroom 4
- Features: Built-in Closet
- Level: First
Dining room
- Level: First
Family room
- Level: First
Kitchen
- Level: First
Living room
- Level: First
Heating
- Central
Cooling
- Central Air
Appliances
- Included: Dishwasher, Disposal, Dryer, Electric Water Heater, Microwave, Range, Refrigerator, Washer
- Laundry: Laundry Room
Features
- Ceiling Fan(s), Eating Space In Kitchen, High Ceilings, Kitchen/Family Room Combo, Living Room/Dining Room Combo, Primary Bedroom Main Floor, Solid Wood Cabinets, Split Bedroom, Stone Counters, Walk-In Closet(s)
- Flooring: Luxury Vinyl, Marble, Porcelain Tile
- Doors: Sliding Doors
- Windows: Window Treatments, Skylight(s)
- Has fireplace: No
Interior area
- Total structure area: 3,328
- Total interior livable area: 2,370 sqft
Property
Parking
- Total spaces: 2
- Parking features: Garage - Attached
- Attached garage spaces: 2
Features
- Levels: One
- Stories: 1
- Exterior features: Fire Pit, Irrigation System, Private Mailbox
- Has private pool: Yes
- Pool features: Gunite, In Ground, Pool Sweep, Screen Enclosure
Lot
- Size: 0.37 Acres
Details
- Additional structures: Gazebo, Shed(s)
- Parcel number: U30292133C00000100013.0
- Zoning: RSC-6
- Special conditions: None
Construction
Type & style
- Home type: SingleFamily
- Property subtype: Single Family Residence
Materials
- Block, Stucco
- Foundation: Block
- Roof: Shingle
Condition
- New construction: No
- Year built: 1984
Utilities & green energy
- Sewer: Septic Tank
- Water: Public
- Utilities for property: Cable Connected, Electricity Connected, Public, Water Connected
Community & HOA
Community
- Pet fee: $0 monthly
- Subdivision: BUCKHORN OAKS UNIT 1
HOA
- Has HOA: No
Location
- Region: Valrico
Financial & listing details
- Price per square foot: $236/sqft
- Tax assessed value: $413,941
- Annual tax amount: $3,643
- Date on market: 5/19/2026
- Cumulative days on market: 12 days
- Listing terms: Cash,Conventional,VA Loan
- Ownership: Fee Simple
- Total actual rent: 0
- Electric utility on property: Yes
- Road surface type: Asphalt
Price history
| Date | Event | Price |
|---|---|---|
| 6/12/2026 | Sold | $560,000-3.4%$236/sqft |
Source:  Stellar MLS #TB8507749 Report a problem Stellar MLS #TB8507749 Report a problem | ||
| 6/1/2026 | Pending sale | $580,000$245/sqft |
Source: Stellar MLS #TB8507749 Report a problem | ||
| 5/19/2026 | Listed for sale | $580,000+271.8%$245/sqft |
Source: Stellar MLS #TB8507749 Report a problem | ||
| 5/26/2005 | Sold | $156,000+6.8%$66/sqft |
Source: Public Record Report a problem | ||
| 6/17/1999 | Sold | $146,000$62/sqft |
Source: Public Record Report a problem | ||
Public tax history
| Year | Property taxes | Tax assessment |
|---|---|---|
| 2025 | $3,643 +9% | $182,884 +2.9% |
| 2024 | $3,342 +3.8% | $177,730 +3% |
| 2023 | $3,219 +5.8% | $172,553 +3% |
| 2022 | $3,042 +3.8% | $167,527 +3% |
| 2021 | $2,931 +3% | $162,648 +1.4% |
| 2020 | $2,845 +3.5% | $160,402 +2.3% |
| 2019 | $2,748 | $156,796 +1.9% |
| 2018 | $2,748 +3.5% | $153,872 -26.9% |
| 2017 | $2,654 +1.5% | $210,418 +42.6% |
| 2016 | $2,616 +1.4% | $147,607 +0.7% |
| 2015 | $2,579 +0% | $146,581 +0.8% |
| 2014 | $2,578 | $145,418 +1.5% |
| 2013 | $2,578 +10.8% | $143,269 +1.7% |
| 2012 | $2,327 -10.9% | $140,874 -5.3% |
| 2011 | $2,611 +1.7% | $148,742 +0.7% |
| 2010 | $2,568 -23.1% | $147,758 -17.6% |
| 2009 | $3,340 -11.7% | $179,297 -10.9% |
| 2008 | $3,784 -23.9% | $201,138 -18.8% |
| 2007 | $4,974 -6.2% | $247,835 +1.5% |
| 2006 | $5,304 +7.1% | $244,065 +24.2% |
| 2005 | $4,954 | $196,487 +42% |
| 2004 | -- | $138,391 +1.9% |
| 2003 | -- | $135,811 +2.4% |
| 2002 | -- | $132,628 +1.6% |
| 2001 | -- | $130,539 -2% |
| 2000 | $2,951 | $133,246 |
Find assessor info on the county website
Neighborhood: 33594
Nearby homes
- $590,0004 bd3 ba2.4k sqft2752 Buckhorn Oaks Dr, Valrico, FL 33594Sold

- $508,6004 bd2 ba2.2k sqft2756 Buckhorn Oaks Dr, Valrico, FL 33594Off Market

- $400,5003 bd2 ba2.3k sqft2801 Harder Oaks Ave, Valrico, FL 33594Off Market
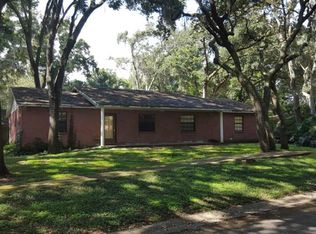
- $426,9004 bd3 ba1.9k sqft2803 Harder Oaks Ave, Valrico, FL 33594Off Market

- $468,3003 bd2 ba2.3k sqft2750 Buckhorn Oaks Dr, Valrico, FL 33594Off Market
- $511,4004 bd2 ba2.3k sqft2758 Buckhorn Oaks Dr, Valrico, FL 33594Off Market
- $608,3004 bd4 ba2.5k sqft2755 Buckhorn Oaks Dr, Valrico, FL 33594Off Market
- $400,4003 bd2 ba2.5k sqft2805 Harder Oaks Ave, Valrico, FL 33594Off Market
Nearby schools
GreatSchools rating
- 8/10Valrico Elementary SchoolGrades: PK-5Distance: 0.2 mi
- 6/10Mulrennan Middle SchoolGrades: 6-8Distance: 1.6 mi
- 4/10Durant High SchoolGrades: 9-12Distance: 5 mi
Schools provided by the listing agent
- Elementary: Buckhorn-HB
- Middle: Mulrennan-HB
- High: Durant-HB
Source: Stellar MLS. This data may not be complete. We recommend contacting the local school district to confirm school assignments for this home.
Get a cash offer in 3 minutes
Find out how much your home could sell for in as little as 3 minutes with a no-obligation cash offer.
Estimated market value
$556,400
Get a cash offer in 3 minutes
Find out how much your home could sell for in as little as 3 minutes with a no-obligation cash offer.
Estimated market value
$556,400
- Florida
- Hillsborough County
- Valrico
- 33594
- 2754 BUCKHORN OAKS DRIVE
Nearby cities
Nearby zip codes
Other Valrico Topics
