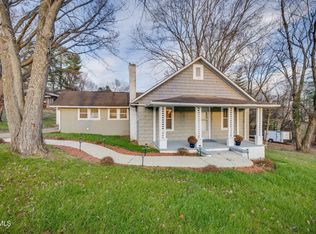
Great 3 bedroom, 1 bath ranch conveniently located near Target and Aldi! Just off of Beason Well Road on Carrollwood Heights. Entire yard is fenced, with a large level backyard with a newly installed back driveway for easy access to basement. House has new energy-efficient windows. Bathroom, kitchen and all flooring has been updated. The space below the patio contains a storage area accessible from the backyard. This low maintenance house is just waiting for you. Buyer/buyer's agent to verify all information.
For sale
Price cut: $1.5K (8/10)
$192,000
2752 Carrollwood Heights Rd, Kingsport, TN 37660
3beds
864sqft
Single Family Residence, Residential
Built in 1963
10,454 Square Feet Lot
$188,700 Zestimate®
$222/sqft
$-- HOA
What's special
Large level backyardEntire yard is fencedNew energy-efficient windows
- 49 days |
- 549 |
- 36 |
Likely to sell faster than
Zillow last checked:
Listing updated:
Listed by:
Jim Begley 423-612-3546,
Blue Ridge Properties 423-247-4181
Source: TVRMLS,MLS#: 9997929
Facts & features
Interior
Bedrooms & bathrooms
- Bedrooms: 3
- Bathrooms: 1
- Full bathrooms: 1
Heating
- Heat Pump
Cooling
- Heat Pump
Appliances
- Included: Electric Range, Refrigerator
- Laundry: Electric Dryer Hookup, Washer Hookup
Features
- Eat-in Kitchen, Remodeled
- Flooring: Laminate
- Doors: Storm Door(s)
- Windows: Insulated Windows
- Basement: Block,Concrete,Unfinished,Walk-Out Access
- Has fireplace: No
Interior area
- Total structure area: 1,296
- Total interior livable area: 864 sqft
Property
Parking
- Parking features: Deeded, Asphalt, Concrete
Features
- Levels: One
- Stories: 1
- Patio & porch: Side Porch
- Fencing: Back Yard,Front Yard
Lot
- Size: 10,454 Square Feet
- Dimensions: 65 x 175
- Topography: Cleared, Sloped
Details
- Parcel number: 031n C 042.00
- Zoning: R 3A
Construction
Type & style
- Home type: SingleFamily
- Architectural style: Ranch
- Property subtype: Single Family Residence, Residential
Materials
- Vinyl Siding
- Foundation: Block
- Roof: Shingle
Condition
- Updated/Remodeled,Average
- New construction: No
- Year built: 1963
Utilities & green energy
- Sewer: Septic Tank
- Water: Public
- Utilities for property: Electricity Connected, Sewer Connected, Water Connected, Cable Connected
Community & HOA
Community
- Security: Smoke Detector(s)
- Subdivision: N M Dickson Farm
HOA
- Has HOA: No
Location
- Region: Kingsport
Financial & listing details
- Price per square foot: $222/sqft
- Tax assessed value: $163,400
- Annual tax amount: $659
- Date on market: 7/9/2026
- Listing terms: Cash,Conventional
- Electric utility on property: Yes
Estimated market value
$188,700
$179,000 - $198,000
$1,306/mo
Price history
| Date | Event | Price |
|---|---|---|
| 8/11/2026 | Listed for rent | $1,500$2/sqft |
Source: Zillow Rentals Report a problem | ||
| 8/10/2026 | Price change | $192,000-0.8%$222/sqft |
Source: TVRMLS #9997929 Report a problem | ||
| 7/9/2026 | Listed for sale | $193,500+38.2%$224/sqft |
Source: TVRMLS #9997929 Report a problem | ||
| 2/4/2022 | Sold | $140,000+3.7%$162/sqft |
Source: TVRMLS #9932001 Report a problem | ||
| 1/2/2022 | Pending sale | $135,000$156/sqft |
Source:  RE/MAX International #9932001 Report a problem RE/MAX International #9932001 Report a problem | ||
| 1/1/2022 | Contingent | $135,000$156/sqft |
Source: TVRMLS #9932001 Report a problem | ||
| 12/31/2021 | Listed for sale | $135,000$156/sqft |
Source: TVRMLS #9932001 Report a problem | ||
| 12/16/2021 | Pending sale | $135,000$156/sqft |
Source: RE/MAX International #9932001 Report a problem | ||
| 12/15/2021 | Contingent | $135,000$156/sqft |
Source: TVRMLS #9932001 Report a problem | ||
| 12/14/2021 | Listed for sale | $135,000$156/sqft |
Source: TVRMLS #9932001 Report a problem | ||
Public tax history
| Year | Property taxes | Tax assessment |
|---|---|---|
| 2025 | $659 +30.7% | $40,850 +102.2% |
| 2024 | $504 +3.7% | $20,200 |
| 2023 | $486 | $20,200 |
| 2022 | $486 | $20,200 +38.8% |
| 2021 | -- | $14,550 +3.6% |
| 2020 | $361 | $14,050 |
| 2019 | $361 +0.8% | $14,050 |
| 2018 | $358 +0.1% | $14,050 |
| 2017 | $358 | $14,050 +26.9% |
| 2016 | $358 +40.1% | $11,075 -0.1% |
| 2014 | $256 | $11,083 |
| 2013 | $256 -1.1% | $11,083 |
| 2012 | $258 +8.9% | $11,083 -0.4% |
| 2011 | $237 | $11,128 |
| 2010 | $237 | $11,128 |
| 2009 | $237 | $11,128 |
| 2008 | -- | $11,128 +17.4% |
| 2007 | $240 | $9,477 |
| 2006 | $240 | $9,477 |
| 2005 | $240 -5.2% | $9,477 |
| 2004 | $253 +14.4% | $9,477 +0.7% |
| 2002 | $221 | $9,411 -1.3% |
| 2001 | -- | $9,531 -70.2% |
| 2000 | -- | $32,009 |
Find assessor info on the county website
Monthly payment
Est. payment
Payment breakdown
Explore the cost of this home by adjusting the details. Changes won't be saved.Climate risks
Neighborhood: Bloomingdale
Nearby schools
GreatSchools rating
- 3/10Ketron Elementary SchoolGrades: PK-5Distance: 1.2 mi
- 4/10Sullivan Heights Middle SchoolGrades: 6-8Distance: 5.7 mi
- 7/10West Ridge High SchoolGrades: 9-12Distance: 5.2 mi
Schools provided by the listing agent
- Elementary: Ketron
- Middle: Sullivan Heights Middle
- High: West Ridge
Source: TVRMLS. This data may not be complete. We recommend contacting the local school district to confirm school assignments for this home.
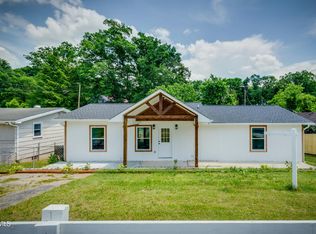
- $227,0003 bd1 ba1.1k sqft2764 Carrollwood Heights Rd, Kingsport, TN 37660Sold
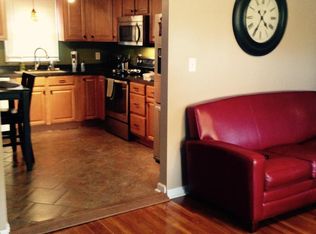
- $187,9003 bd1 ba922 sqft2820 Carrollwood Heights Rd, Kingsport, TN 37660Off Market
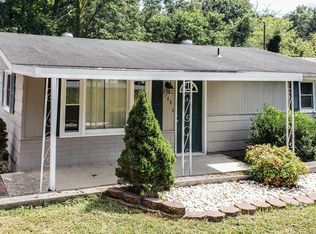
- $195,2003 bd1 ba864 sqft2768 Carrollwood Heights Rd, Kingsport, TN 37660Off Market
- $181,3003 bd1 ba864 sqft2757 Carrollwood Heights Rd, Kingsport, TN 37660Off Market

- $251,000-- bd2 ba1.6k sqft2629 Bethel Ln, Kingsport, TN 37660Off Market
- $24,000-- bd-- ba732 sqft2605 Bethel Ln, Kingsport, TN 37660Off Market
- $14,000-- bd-- ba-- sqft2605 Bethel Ln, Kingsport, TN 37660Off Market
- $500-- bd-- ba672 sqft2605 Bethel Ln, Kingsport, TN 37660Off Market
A local agent can set up tours, give advice and negotiate with sellers.
A local lender can help you make sure your offer is ready when you are.
Similar homes
- $199,0003 bd2 ba1.1k sqft300 Gale Ave, Kingsport, TN 37660For Sale
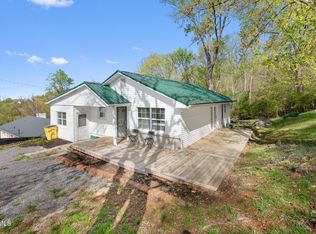 MLS ID #9999627, Sarah Sawyers. TVRMLS
 - $175,0003 bd1 ba925 sqft325 Ridgewood Dr, Kingsport, TN 37660For Sale
 MLS ID #9999251, Kristi Bailey. TVRMLS
 - $163,0003 bd1 ba1k sqft133 Pinehurst Dr, Kingsport, TN 37660For Sale
 MLS ID #10000047, Thomas Kellner. TVRMLS
 - $220,0003 bd2 ba1.2k sqft3504 Rustic Hills Dr, Kingsport, TN 37660For Sale
 MLS ID #9999060, Stephen Harris. TVRMLS
 - $170,0003 bd2 ba1k sqft424 Lucy Rd, Kingsport, TN 37660For SaleMLS ID #9998448, Misty Shiley. TVRMLS
- $189,0003 bd1 ba1.1k sqft325 Mullins St, Kingsport, TN 37665For SaleMLS ID #9999740, Kevin Sheffield. TVRMLS
- $205,0002 bd1 ba990 sqft146 Arbutus Ave, Kingsport, TN 37660For SaleMLS ID #9996154, Emily Isbel. TVRMLS
- $199,9902 bd2 ba816 sqft542 Jersey St, Kingsport, TN 37660For SaleMLS ID #9993213, Lori Fletcher. TVRMLS
- $180,0002 bd1 ba944 sqft910 Robertson St, Kingsport, TN 37660For Sale
 MLS ID #712653, Emily Thomas, Keller Williams. Lakeway Area AOR
 - $179,9003 bd1 ba1.1k sqft5765 Orebank Rd, Kingsport, TN 37664For SaleMLS ID #9996845, Jewell McKinney. TVRMLS
- $174,9003 bd1 ba970 sqft1416 Jayne Rd, Kingsport, TN 37660For SaleMLS ID #9998648, William Naranjo. TVRMLS
- $164,9002 bd1 ba884 sqft108 Orange St, Kingsport, TN 37660For SaleMLS ID #9996508, Stacy Baker. TVRMLS
- $209,0003 bd2 ba1.2k sqft1133 Cherry St, Kingsport, TN 37660For SaleMLS ID #9991490, Ramona Morrison. TVRMLS
- $170,0003 bd2 ba1.2k sqft1167 Bloomingdale Pike, Kingsport, TN 37660For SaleMLS ID #9996308, Danielle McMeans. TVRMLS
- $179,9003 bd1 ba768 sqft2712 Fort Henry Dr, Kingsport, TN 37664For SaleMLS ID #9997502, David Odum. TVRMLS
- $215,0003 bd1 ba1.2k sqft3056 Shipley St, Kingsport, TN 37664For SaleMLS ID #9997640, Matthew Bright. TVRMLS
- $185,0002 bd1 ba800 sqft1417 Miller St, Kingsport, TN 37664For SaleMLS ID #9997897, Kelly West. TVRMLS
- $179,9002 bd2 ba1k sqft226 E Millpond St, Kingsport, TN 37660For SaleMLS ID #9997406, Jim Griffin. TVRMLS
- $125,0003 bd2 ba924 sqft228 Ernie Dr, Kingsport, TN 37660For SaleMLS ID #9999899, Sara Banks. TVRMLS
- $205,9002 bd1 ba864 sqft2205 Stadium Dr, Kingsport, TN 37664For SaleMLS ID #9999432, Chad Eads. TVRMLS
