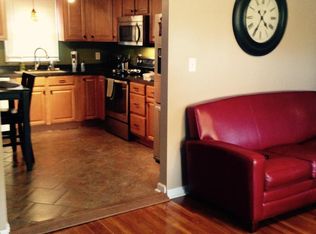
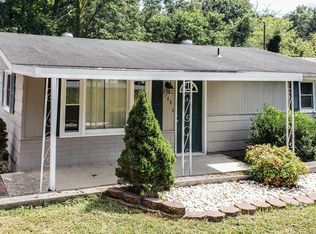
Welcome to your dream home. This beautifully remodeled home boasting incredible updates and a spacious lot. From the major components such as roof, heat pump and sump pump to the tiny details down to the hardware and fixtures EVERYTHING is brand new! This charming residence offers the perfect combination of modern aesthetics and comfortable living, making it a true gem. Step inside this lovely home and be greeted by a stunning kitchen that will make your culinary dreams come true. With all-new appliances and ample cabinet and counter space, this kitchen is a chef's delight. This home's unique features are sure to impress. The remodeled interior showcases a large living room with cathedral ceilings, new flooring, beautiful custom tile and an amazing double shower to add a touch of luxury to your everyday living. With a new roof and HVAC system, you can have peace of mind knowing that your home's major elements are in top-notch condition. The gorgeous woodwork throughout the house adds a warm and welcoming atmosphere that will make you feel truly at home. Step out onto the deck and discover a large yet charming backyard perfect for outdoor entertaining and relaxation. The seller has also stated that he would be willing to install privacy panels with an acceptable offer to transform the backyard into your own oasis. In addition to all these amazing features, the location offers the convenience of nearby attractions, schools, and restaurants. Don't miss out on the chance to experience the luxurious lifestyle and comfort this home has to offer. Schedule your private showing appointment today. It is time to address your dreams! Information taken from tax information. Data is deemed reliable, but is not guaranteed. Buyer/buyers agent to confirm.
Sold for $227,000
$227,000
2764 Carrollwood Heights Rd, Kingsport, TN 37660
3beds
1,174sqft
Single Family Residence, Residential
Built in 1963
0.26 Acres Lot
$235,600 Zestimate®
$193/sqft
$1,413 Estimated rent
Home value
$235,600
$221,000 - $247,000
$1,413/mo
Zestimate® history
Owner options
List your home for rent
$1,413/mo
Rent Zestimate®
Find your next renter with Zillow Rental Manager. Plus, with online applications, you can quickly screen prospective tenants – for free.
$1,413/mo
Rent Zestimate®
Refinance and save
$1,461/mo
Est. payment
Refinancing to a lower rate could help reduce your monthly payments and save thousands over the life of the loan.
$1,461/mo
Est. payment
Explore your selling options
Work with a Zillow partner agent
Leverage their expertise and Zillow's premium Showcase listings to get your home seen by more buyers.
Get startedList with your own agent
Get your home in front of millions of buyers by listing it on Zillow.
Learn how to do itSell it yourself
Take full control of how buyers see your home on Zillow by listing For Sale by Owner (FSBO).
List your homeWhat's special
Zillow last checked:
Listing updated:
Listed by:
Terri Byers-Talbert 423-483-3218,
Epique Realty
Bought with:
Michael Davis, 353671
Bridge Pointe Real Estate JC
Source: TVRMLS,MLS#: 9962967
Facts & features
Interior
Bedrooms & bathrooms
- Bedrooms: 3
- Bathrooms: 1
- Full bathrooms: 1
Primary bedroom
- Level: Lower
Heating
- Central, Electric, Fireplace(s), Heat Pump
Cooling
- Ceiling Fan(s), Central Air, Heat Pump
Appliances
- Included: Dishwasher, Electric Range, Microwave, Refrigerator
- Laundry: Electric Dryer Hookup, Washer Hookup
Features
- Master Downstairs, Eat-in Kitchen, Kitchen/Dining Combo, Open Floorplan, Remodeled, Restored, Shower Only, Other, See Remarks
- Flooring: Ceramic Tile, Luxury Vinyl
- Windows: Double Pane Windows
- Basement: Concrete,Exterior Entry,Full,Interior Entry,Unfinished,Walk-Out Access,Workshop,Other,See Remarks
- Has fireplace: Yes
- Fireplace features: Insert, Living Room, Other, See Remarks
Interior area
- Total structure area: 1,174
- Total interior livable area: 1,174 sqft
Property
Parking
- Parking features: RV Access/Parking, Gravel
Features
- Levels: One
- Stories: 1
- Patio & porch: Back, Deck, Front Patio
- Exterior features: See Remarks
- Fencing: Back Yard
- Has view: Yes
- View description: Mountain(s)
Lot
- Size: 0.26 Acres
- Dimensions: 67 x 175.28 IRR
- Topography: Level, Sloped
Details
- Parcel number: 031n C 045.00
- Zoning: R 3A
Construction
Type & style
- Home type: SingleFamily
- Architectural style: Chalet,Ranch
- Property subtype: Single Family Residence, Residential
Materials
- HardiPlank Type, Masonite, Vinyl Siding, Wood Siding
- Foundation: Block
- Roof: Shingle
Condition
- Updated/Remodeled,Above Average
- New construction: No
- Year built: 1963
Utilities & green energy
- Sewer: Septic Tank
- Water: Public
Community & HOA
Community
- Security: Smoke Detector(s)
- Subdivision: N M Dickson
HOA
- Has HOA: No
Location
- Region: Kingsport
Financial & listing details
- Price per square foot: $193/sqft
- Tax assessed value: $252,800
- Annual tax amount: $1,019
- Date on market: 3/9/2024
- Listing terms: Cash,Conventional,FHA,VA Loan
Price history
| Date | Event | Price |
|---|---|---|
| 7/1/2024 | Sold | $227,000-3.4%$193/sqft |
Source: TVRMLS #9962967 Report a problem | ||
| 7/1/2024 | Pending sale | $235,000$200/sqft |
Source: TVRMLS #9962967 Report a problem | ||
| 6/13/2024 | Contingent | $235,000$200/sqft |
Source: TVRMLS #9962967 Report a problem | ||
| 6/13/2024 | Pending sale | $235,000$200/sqft |
Source: TVRMLS #9962967 Report a problem | ||
| 4/13/2024 | Price change | $235,000-2.1%$200/sqft |
Source: TVRMLS #9962967 Report a problem | ||
| 3/9/2024 | Listed for sale | $240,000$204/sqft |
Source: TVRMLS #9962967 Report a problem | ||
| 3/8/2024 | Listing removed | -- |
Source: TVRMLS #9959427 Report a problem | ||
| 1/29/2024 | Price change | $240,000-2%$204/sqft |
Source: TVRMLS #9959427 Report a problem | ||
| 1/6/2024 | Price change | $245,000-2%$209/sqft |
Source: TVRMLS #9959427 Report a problem | ||
| 1/3/2024 | Price change | $250,000-3.8%$213/sqft |
Source: TVRMLS #9959427 Report a problem | ||
| 11/20/2023 | Price change | $260,000-7.1%$221/sqft |
Source: TVRMLS #9959427 Report a problem | ||
| 11/17/2023 | Listed for sale | $280,000+833.3%$239/sqft |
Source: TVRMLS #9959427 Report a problem | ||
| 10/5/2022 | Sold | $30,000+328.6%$26/sqft |
Source: Public Record Report a problem | ||
| 7/7/2022 | Sold | $7,000-2.8%$6/sqft |
Source: TVRMLS #9939596 Report a problem | ||
| 6/21/2022 | Listed for sale | $7,200$6/sqft |
Source: TVRMLS #9939596 Report a problem | ||
Public tax history
| Year | Property taxes | Tax assessment |
|---|---|---|
| 2025 | $1,019 +31.7% | $63,200 +103.9% |
| 2024 | $774 +591.6% | $31,000 +566.7% |
| 2023 | $112 | $4,650 |
| 2022 | $112 | $4,650 -73.7% |
| 2021 | -- | $17,700 +7.8% |
| 2020 | $422 | $16,425 |
| 2019 | $422 +0.8% | $16,425 |
| 2018 | $419 0% | $16,425 |
| 2017 | $419 | $16,425 +24.2% |
| 2016 | $419 +37.3% | $13,225 -0.1% |
| 2014 | $305 | $13,233 |
| 2013 | $305 -1.1% | $13,233 |
| 2012 | $308 +9.9% | $13,233 +0.5% |
| 2011 | $280 | $13,162 |
| 2010 | $280 | $13,162 |
| 2009 | $280 | $13,162 |
| 2008 | -- | $13,162 +18% |
| 2007 | $282 | $11,155 |
| 2006 | $282 | $11,155 |
| 2005 | $282 -5.2% | $11,155 |
| 2004 | $298 +14.2% | $11,155 +0.5% |
| 2002 | $261 | $11,101 |
| 2001 | -- | $11,101 -72.6% |
| 2000 | -- | $40,555 |
Find assessor info on the county website
Neighborhood: Bloomingdale
Nearby homes
- $186,1003 bd1 ba922 sqft2820 Carrollwood Heights Rd, Kingsport, TN 37660Off Market
- $192,0003 bd1 ba864 sqft2768 Carrollwood Heights Rd, Kingsport, TN 37660Off Market
- $149,200-- bd1 ba864 sqft2780 Carrollwood Hgts Rd, Kingsport, TN 37660Off Market
- $152,300-- bd1 ba864 sqft2772 Carrollwood Heights Rd, Kingsport, TN 37660Off Market
- $224,5003 bd1 ba960 sqft2765 Carrollwood Heights Rd, Kingsport, TN 37660Sold
- $180,4003 bd1 ba864 sqft2757 Carrollwood Heights Rd, Kingsport, TN 37660Off Market
- $187,6003 bd1 ba864 sqft2752 Carrollwood Heights Rd, Kingsport, TN 37660Off Market
- $135,1002 bd1 ba1.1k sqft2761 Carrollwood Heights Rd, Kingsport, TN 37660Off Market
Nearby schools
GreatSchools rating
- 3/10Ketron Elementary SchoolGrades: PK-5Distance: 1.2 mi
- 4/10Sullivan Heights Middle SchoolGrades: 6-8Distance: 5.8 mi
- 7/10West Ridge High SchoolGrades: 9-12Distance: 5.2 mi
Schools provided by the listing agent
- Elementary: Ketron
- Middle: Sullivan Heights Middle
- High: West Ridge
Source: TVRMLS. This data may not be complete. We recommend contacting the local school district to confirm school assignments for this home.


Get pre-qualified for a loan
At Zillow Home Loans, we can pre-qualify you in as little as 5 minutes with no impact to your credit score.An equal housing lender. NMLS #10287.
- Tennessee
- Sullivan County
- Kingsport
- 37660
- Bloomingdale
- 2764 Carrollwood Heights Rd
