Skip main navigation
Closed
  • $255,000

    2752 Harbor Dr #2752, Joliet, IL 60431

    2beds
    1,545sqft
    Condominium, Single Family Residence
    Built in 1990
    -- sqft lot
    $268,100 Zestimate®
    $165/sqft
    $2,399 Estimated rent

    Home value

    $268,100

    $247,000 - $292,000

    $2,399/mo

    Zestimate® history
    Loading
    Loading...

    Owner options

    List your home for rent

    $2,399/mo

    Rent Zestimate®

    Find your next renter with Zillow Rental Manager. Plus, with online applications, you can quickly screen prospective tenants – for free.

    Learn more

    $2,399/mo

    Rent Zestimate®

    Refinance and save

    $2,199/mo

    Est. payment

    Refinancing to a lower rate could help reduce your monthly payments and save thousands over the life of the loan.

    See today's rates

    $2,199/mo

    Est. payment

    Explore your selling options

    Work with a Zillow partner agent

    Leverage their expertise and Zillow's premium Showcase listings to get your home seen by more buyers.

    Get started

    List with your own agent

    Get your home in front of millions of buyers by listing it on Zillow.

    Learn how to do it

    Sell it yourself

    Take full control of how buyers see your home on Zillow by listing For Sale by Owner (FSBO).

    List your home

    What's special

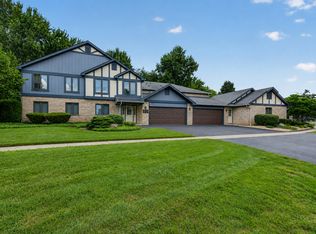
    Rare opportunity! These units do not come available often- this is your chance to own a main floor unit in popular Chase Lake! Imagine stepping into your dream home-a spacious, sunlit condo on the main floor of Chase Lake! The moment you enter, the warmth of the gas fireplace welcomes you, inviting you to relax after a long day. The living room flows seamlessly into a beautifully updated kitchen, complete with stainless steel appliances & subway tile that gleam in the afternoon light. You can already picture yourself preparing a cozy dinner here, the pass-through window making it easy to chat with guests in the living room. Beyond the kitchen, a private retreat awaits. The master en-suite feels like a spa, with a luxurious jacuzzi tub and a separate shower, perfect for unwinding in peace. A versatile den offers endless possibilities-a home office, den, or play room since it's ideally located off of the kitchen. Both baths and kitchen have been beautifully updated with subway tile and custom cabinets. Step outside onto the large private patio, and you're greeted by the calming view of a wooded lot with no neighbors in sight. It's your own quiet sanctuary, complete with an extra storage closet to keep things tidy. Spacious yard for kids and dogs to run & play. The convenience of this home is unmatched. Your attached two-car garage opens directly into the hallway-no need to worry about the weather. And just outside your door, everything you need is within walking distance: the mall, restaurants, gym, & pharmacy. Plainfield Grade School is just a few blocks away, and access to I-55 makes commuting a breeze. With low HOA fees , this condo offers not just a home, but a lifestyle-one of comfort, convenience, and tranquility. This is more than just a rare opportunity; it's the start of your next chapter. For peace of mind it has a Secure & locked building- 4 units on a side. A small community with one way in and out. Estate Sale - Sold AS-IS- Hurry- this one won't last long!!!

    Zillow last checked:

    Listing updated:

    Listed by:

    Victoria Dillon 815-545-2121,

    RE/MAX Ultimate Professionals

    Bought with:

    Jay Street

    Coldwell Banker Realty

    Source: MRED as distributed by MLS GRID,MLS#: 12216492MLS Logo

    Facts & features

    Interior

    Bedrooms & bathrooms
    • Bedrooms: 2
    • Bathrooms: 2
    • Full bathrooms: 2
    Rooms
    • Room types: Eating Area, Walk In Closet
    Primary bedroom
    • Features: Flooring (Carpet), Window Treatments (Blinds), Bathroom (Full)
    • Level: Main
    • Area: 270 Square Feet
    • Dimensions: 18X15
    Bedroom 2
    • Features: Flooring (Carpet), Window Treatments (Blinds)
    • Level: Main
    • Area: 140 Square Feet
    • Dimensions: 14X10
    Dining room
    • Features: Flooring (Carpet), Window Treatments (Blinds)
    • Level: Main
    • Dimensions: COMBO
    Eating area
    • Features: Flooring (Wood Laminate)
    • Level: Main
    • Area: 99 Square Feet
    • Dimensions: 11X9
    Family room
    • Features: Flooring (Carpet), Window Treatments (Blinds)
    • Level: Main
    • Area: 192 Square Feet
    • Dimensions: 16X12
    Kitchen
    • Features: Kitchen (Eating Area-Table Space, Pantry-Butler), Flooring (Wood Laminate), Window Treatments (Blinds)
    • Level: Main
    • Area: 154 Square Feet
    • Dimensions: 11X14
    Laundry
    • Features: Flooring (Vinyl)
    • Level: Main
    • Area: 91 Square Feet
    • Dimensions: 13X7
    Living room
    • Features: Flooring (Carpet), Window Treatments (Blinds)
    • Level: Main
    • Area: 528 Square Feet
    • Dimensions: 24X22
    Walk in closet
    • Features: Flooring (Carpet)
    • Level: Main
    • Area: 49 Square Feet
    • Dimensions: 7X7
    Heating
    • Natural Gas, Forced Air
    Cooling
    • Central Air
    Appliances
    • Included: Range, Microwave, Dishwasher, Refrigerator, Washer, Dryer
    • Laundry: In Garage
    Features
    • Basement: None
    Interior area
    • Total structure area: 0
    • Total interior livable area: 1,545 sqft

    Property

    Parking
    • Total spaces: 2
    • Parking features: Garage Door Opener, On Site, Garage Owned, Attached, Garage
    • Attached garage spaces: 2
    • Has uncovered spaces: Yes
    Accessibility
    • Accessibility features: No Disability Access
    Features
    • Patio & porch: Patio
    Lot
    • Size: 0.6 Acres
    • Dimensions: 164X160
    Details
    • Parcel number: 0603264020381001
    • Special conditions: None

    Construction

    Type & style
    • Home type: Condo
    • Property subtype: Condominium, Single Family Residence
    Materials
    • Brick
    Condition
    • New construction: No
    • Year built: 1990

    Utilities & green energy

    • Electric: Circuit Breakers
    • Sewer: Public Sewer
    • Water: Public

    Community & HOA

    Community
    • Subdivision: Chase Lake
    HOA
    • Has HOA: Yes
    • Services included: Security, Lawn Care, Snow Removal
    • HOA fee: $332 monthly
    Location
    • Region: Joliet

    Financial & listing details

    • Price per square foot: $165/sqft
    • Annual tax amount: $3,459
    • Date on market: 12/5/2024
    • Listing terms: Conventional
    • Ownership: Fee Simple

    Price history

    DateEventPrice
    3/14/2025Sold$255,000-1.9%$165/sqft
    Source: MRED as distributed by MLS GRID #12216492 Report a problem
    2/26/2025Contingent$259,900$168/sqft
    Source: MRED as distributed by MLS GRID #12216492 Report a problem
    2/6/2025Price change$259,900-3.7%$168/sqft
    Source: MRED as distributed by MLS GRID #12216492 Report a problem
    1/14/2025Price change$269,900-1.9%$175/sqft
    Source: MRED as distributed by MLS GRID #12216492 Report a problem
    12/5/2024Listed for sale$275,000+68.2%$178/sqft
    Source: MRED as distributed by MLS GRID #12216492 Report a problem
    7/27/2018Sold$163,500$106/sqft
    Source: MRED as distributed by MLS GRID #09979128 Report a problem

    Public tax history

    Tax history is unavailable.

    Neighborhood: 60431

    Nearby schools

    GreatSchools rating
    Schools provided by the listing agent
    • District: 202

    Source: MRED as distributed by MLS GRID. This data may not be complete. We recommend contacting the local school district to confirm school assignments for this home.

    Get a cash offer in 3 minutes
    Find out how much your home could sell for in as little as 3 minutes with a no-obligation cash offer.
    Estimated market value
    $268,100
    Get a cash offer in 3 minutes
    Find out how much your home could sell for in as little as 3 minutes with a no-obligation cash offer.
    Estimated market value
    $268,100