If you’ve made a checklist of every possible amenity that you want in your new home, this Pulte Casabellah model is a must-see. Built in 2020 and pristinely maintained, this home leaves absolutely nothing on the table. From the upgraded technology package and appliances to the theatre room and custom wet bar in the loft, 2752 Matera Drive offers over 5,400 square feet of pure luxury. With 7 bedrooms, 5 1/2 bathrooms, a theatre room, plus a 3 1/2 car garage (with a fast charge plug), this home is prime real estate for a growing family or an investor. Upon entry, you are immediately welcomed into the great room complete with an open kitchen with granite countertops, a breakfast nook with extended cabinets, and a living room with hardwood floors and central media outlets. An extended master bedroom, multi-generational suite, and sparkling, heated saltwater pool with a covered, extended lanai finish the breathtaking first floor. Upstairs you will find the remaining bedrooms with huge closets and bathrooms, as well as an additional laundry room. Many items are included with this purchase, including but not limited to the stackable downstairs washer/dryer, the patio umbrella and TV, the custom cabinetry in the loft, and the installed Wi-Fi extenders. All rooms have TV mounts that will also convey with the sale. The patio is pre-wired for an outdoor kitchen. With over $75k in upgrades, let's schedule an immediate showing!
Sold for $845,000
$845,000
2752 MATERA DRIVE, SAINT CLOUD, FL 34771
7beds
5,446sqft
Single Family Residence
Built in 2020
7,841 Square Feet Lot
$830,100 Zestimate®
$155/sqft
$6,396 Estimated rent
Home value
$830,100
$789,000 - $880,000
$6,396/mo
Zestimate® history
Owner options
List your home for rent
$6,396/mo
Rent Zestimate®
Find your next renter with Zillow Rental Manager. Plus, with online applications, you can quickly screen prospective tenants – for free.
$6,396/mo
Rent Zestimate®
Refinance and save
$5,726/mo
Est. payment
Refinancing to a lower rate could help reduce your monthly payments and save thousands over the life of the loan.
$5,726/mo
Est. payment
Explore your selling options
Work with a Zillow partner agent
Leverage their expertise and Zillow's premium Showcase listings to get your home seen by more buyers.
Get startedList with your own agent
Get your home in front of millions of buyers by listing it on Zillow.
Learn how to do itSell it yourself
Take full control of how buyers see your home on Zillow by listing For Sale by Owner (FSBO).
List your homeWhat's special
Tv mountsPatio umbrellaTheatre roomCustom wet barAdditional laundry roomUpgraded technology packageOutdoor kitchen
Zillow last checked:
Listing updated:
Listed by:
Cece Williams 407-595-7558,
RICHARDS REDDICK REALTY LLC 321-202-9246
Bought with:
David Hartigan, 3479932
JASON MITCHELL REAL ESTATE FLO
Source: Stellar MLS,MLS#: O6116013 Originating MLS: Orlando Regional
Originating MLS: Orlando Regional
Facts & features
Interior
Bedrooms & bathrooms
- Bedrooms: 7
- Bathrooms: 6
- Full bathrooms: 5
- 1/2 bathrooms: 1
Rooms
- Room types: Family Room, Great Room, Loft, Media Room
Primary bedroom
- Features: Walk-In Closet(s)
- Level: First
- Dimensions: 23.5x17.5
Kitchen
- Features: Pantry
- Level: First
- Dimensions: 10x12
Living room
- Features: Ceiling Fan(s)
- Level: First
- Dimensions: 17x20
Loft
- Level: Second
- Dimensions: 34x28
Heating
- Central, Electric
Cooling
- Central Air
Appliances
- Included: Oven, Convection Oven, Cooktop, Dishwasher, Disposal, Dryer, Electric Water Heater, Exhaust Fan, Ice Maker, Microwave, Range Hood, Refrigerator, Washer
- Laundry: Inside, Laundry Closet, Laundry Room, Other, Upper Level
Features
- Ceiling Fan(s), Kitchen/Family Room Combo, Primary Bedroom Main Floor, Open Floorplan, Pest Guard System, Smart Home, Solid Surface Counters, Thermostat, Walk-In Closet(s), Wet Bar, In-Law Floorplan
- Flooring: Carpet, Tile, Hardwood
- Windows: Blinds, Window Treatments
- Has fireplace: No
Interior area
- Total structure area: 5,446
- Total interior livable area: 5,446 sqft
Property
Parking
- Total spaces: 3
- Parking features: Driveway, Electric Vehicle Charging Station(s), Garage Door Opener, Oversized
- Attached garage spaces: 3
- Has uncovered spaces: Yes
Features
- Levels: Two
- Stories: 2
- Patio & porch: Covered, Enclosed, Patio, Rear Porch, Screened
- Exterior features: Irrigation System, Rain Gutters, Sidewalk
- Has private pool: Yes
- Pool features: Heated, In Ground, Salt Water, Screen Enclosure
- Fencing: Vinyl
- Waterfront features: Lake
Lot
- Size: 7,841 Square Feet
Details
- Parcel number: 092531502200010680
- Zoning: RESI
- Special conditions: None
Construction
Type & style
- Home type: SingleFamily
- Property subtype: Single Family Residence
Materials
- Stucco
- Foundation: Slab
- Roof: Shingle
Condition
- Completed
- New construction: No
- Year built: 2020
Utilities & green energy
- Sewer: Public Sewer
- Water: Public
- Utilities for property: BB/HS Internet Available, Cable Available, Electricity Available, Public, Street Lights, Water Connected
Community & HOA
Community
- Features: Lake, Park, Playground, Pool
- Security: Security System Owned, Smoke Detector(s)
- Pet fee: $0 monthly
- Subdivision: SPLIT OAK ESTATES
HOA
- Has HOA: Yes
- Services included: Common Area Taxes, Community Pool, Maintenance Structure, Maintenance Grounds, Maintenance Repairs, Pool Maintenance
- HOA fee: $130 monthly
- HOA name: JEDI MANAGEMENT
Location
- Region: Saint Cloud
Financial & listing details
- Price per square foot: $155/sqft
- Tax assessed value: $613,400
- Annual tax amount: $6,665
- Date on market: 6/2/2023
- Cumulative days on market: 59 days
- Listing terms: Cash,Conventional,FHA,VA Loan
- Ownership: Fee Simple
- Total actual rent: 0
- Electric utility on property: Yes
- Road surface type: Paved
Price history
| Date | Event | Price |
|---|---|---|
| 8/30/2023 | Sold | $845,000-1.5%$155/sqft |
Source:  Stellar MLS #O6116013 Report a problem Stellar MLS #O6116013 Report a problem | ||
| 8/1/2023 | Pending sale | $857,500$157/sqft |
Source: Stellar MLS #O6116013 Report a problem | ||
| 6/27/2023 | Price change | $857,500-0.2%$157/sqft |
Source: Stellar MLS #O6116013 Report a problem | ||
| 6/3/2023 | Listed for sale | $859,499+65.7%$158/sqft |
Source: Stellar MLS #O6116013 Report a problem | ||
| 3/2/2020 | Sold | $518,600$95/sqft |
Source: Public Record Report a problem | ||
Public tax history
| Year | Property taxes | Tax assessment |
|---|---|---|
| 2025 | $12,330 -4.5% | $613,400 -7.6% |
| 2024 | $12,918 +87.1% | $664,200 +2.2% |
| 2023 | $6,904 +3.6% | $649,800 +14.7% |
| 2022 | $6,665 +0.4% | $566,600 +22.7% |
| 2021 | $6,637 +399.5% | $461,900 +739.8% |
| 2020 | $1,329 +79.9% | $55,000 +10% |
| 2019 | $739 | $50,000 |
Find assessor info on the county website
Neighborhood: 34771
Nearby homes
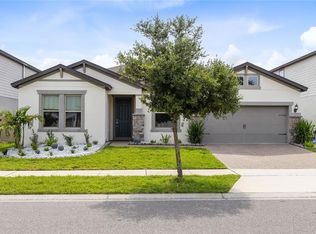
- $559,9994 bd3 ba2.8k sqft2754 Matera Dr, Saint Cloud, FL 34771For Sale
- $527,9004 bd3 ba2.8k sqft2750 Matera Dr, Saint Cloud, FL 34771Off Market
- $643,9004 bd5 ba4.1k sqft2756 Matera Dr, Saint Cloud, FL 34771Off Market
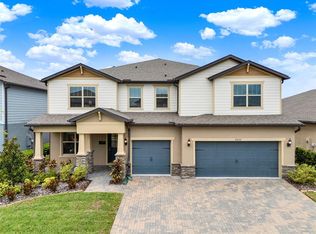
- $875,0007 bd6 ba5.2k sqft2820 Matera Dr, Saint Cloud, FL 34771Sold
- $517,7004 bd3 ba2.9k sqft2822 Matera Dr, Saint Cloud, FL 34771Off Market
- $674,3005 bd5 ba6k sqft2818 Matera Dr, Saint Cloud, FL 34771Off Market
- $593,7003 bd3 ba2.4k sqft5544 Potenza Dr, Saint Cloud, FL 34771Off Market
- $398,0007,405 Square Feet5548 Potenza Dr, Saint Cloud, FL 34771Off Market
Nearby schools
GreatSchools rating
- 9/10Voyager K-8Grades: K-8Distance: 2.8 mi
- 5/10Tohopekaliga High SchoolGrades: PK,9-12Distance: 4.7 mi
Schools provided by the listing agent
- Elementary: Narcoossee Elementary
- Middle: Narcoossee Middle
- High: Tohopekaliga High School
Source: Stellar MLS. This data may not be complete. We recommend contacting the local school district to confirm school assignments for this home.
Get a cash offer in 3 minutes
Find out how much your home could sell for in as little as 3 minutes with a no-obligation cash offer.
Estimated market value
$830,100
Get a cash offer in 3 minutes
Find out how much your home could sell for in as little as 3 minutes with a no-obligation cash offer.
Estimated market value
$830,100
- Florida
- Osceola County
- Saint Cloud
- 34771
- 2752 MATERA DRIVE
Nearby cities
Nearby neighborhoods
Nearby zip codes
Other Saint Cloud Topics
