Prepare to be amazed by this expansive, luxurious, Craftsman-style pool home, ideally positioned between the rapidly growing communities of Lake Nona and Sunbridge. With 5,246 square feet of thoughtfully designed living space, this home offers exceptional versatility, ideal for large families, multi-generational households, or those seeking room to grow, entertain, and live in comfort and style. As you enter through the welcoming front porch, you’re greeted by an entry hall leading to a bright, open living space connecting the kitchen, dinette, and great room in the heart of the home. The gourmet kitchen is truly the centerpiece, featuring crisp white cabinetry, quartz countertops, stainless steel appliances including built-in oven and microwave, a dramatic tile backsplash, and a massive island with seating. Entertain with ease thanks to a custom walk-in pantry with extensive shelving and a second full-sized refrigerator—perfect for families who love to cook, host, and stay organized. Downstairs, the layout is ideal for multi-generational living, with two bedroom suites on the first floor including the luxurious owner’s retreat. This primary bedroom features a spa-inspired bathroom with dual sinks, a glass-enclosed walk-in shower, and a beautifully appointed custom walk-in closet with center island. The first floor is rounded out by an intimate bar area with a dual-zoned wine cooler, pendant lighting, and custom barn doors hiding a convenient storage space. Upstairs, you'll find five additional bedrooms, three full bathrooms, and a sprawling loft area that provides abundant room for play, work, or relaxation. Tucked behind double doors, a fully equipped home theater with tiered flooring, electric blackout shade, and pre-wired surround sound transforms movie nights into a true cinematic experience. This home has been enhanced with numerous elevated features, including wood-look tile flooring, upgraded lighting fixtures, custom closet systems, and tremendous amounts of built-in storage. The entry from the three-car garage includes a custom drop zone, ideal for backpacks, shoes, and everyday essentials. Step outside and discover a true oasis for your Florida lifestyle. The backyard has been transformed into a private retreat with a solar-heated pool as its centerpiece, featuring tranquil waterfall features, a sun shelf with fountain and umbrella anchor, and lush tropical landscaping. The covered, brick paver lanai provides all-weather comfort with electric retractable sun shades, while the outdoor summer kitchen with built-in grill and bar seating is ready for weekend gatherings. The fully fenced yard is both pet- and kid-friendly, offering peace of mind and privacy. Located just 5 minutes from Publix and within close reach of Lake Nona's Medical City, Sunbridge, Orlando International Airport, and top-rated schools including Voyager K-8 and Tohopekaliga High School, this home provides the perfect blend of lifestyle, location, and value. Community amenities include a resort-style pool and playground, with beautifully maintained green spaces and sidewalks ideal for evening strolls. This is a rare opportunity to own a move-in ready estate with unparalleled square footage, elegant upgrades, and unbeatable proximity to some of Central Florida’s most exciting growth corridors—all without the Lake Nona price tag. Schedule your private showing today and come experience the lifestyle this exceptional home has to offer.
Sold for $875,000
$875,000
2820 MATERA DRIVE, ST CLOUD, FL 34771
7beds
5,246sqft
Single Family Residence
Built in 2021
7,972 Square Feet Lot
$848,700 Zestimate®
$167/sqft
$6,271 Estimated rent
Home value
$848,700
$764,000 - $934,000
$6,271/mo
Zestimate® history
Owner options
List your home for rent
$6,271/mo
Rent Zestimate®
Find your next renter with Zillow Rental Manager. Plus, with online applications, you can quickly screen prospective tenants – for free.
$6,271/mo
Rent Zestimate®
Refinance and save
$5,898/mo
Est. payment
Refinancing to a lower rate could help reduce your monthly payments and save thousands over the life of the loan.
$5,898/mo
Est. payment
Explore your selling options
Work with a Zillow partner agent
Leverage their expertise and Zillow's premium Showcase listings to get your home seen by more buyers.
Get startedList with your own agent
Get your home in front of millions of buyers by listing it on Zillow.
Learn how to do itSell it yourself
Take full control of how buyers see your home on Zillow by listing For Sale by Owner (FSBO).
List your homeWhat's special
Fully fenced yardSolar-heated poolMassive island with seatingOutdoor summer kitchenQuartz countertopsTranquil waterfall featuresElectric blackout shade
Zillow last checked:
Listing updated:
Listed by:
Kyle Madorin PA 407-504-9247,
UPWELL REALTY LLC 407-926-9960
Bought with:
Amanda Cancel, 3407880
KELLER WILLIAMS ADVANTAGE III
Source: Stellar MLS,MLS#: O6332864 Originating MLS: Orlando Regional
Originating MLS: Orlando Regional
Facts & features
Interior
Bedrooms & bathrooms
- Bedrooms: 7
- Bathrooms: 6
- Full bathrooms: 5
- 1/2 bathrooms: 1
Rooms
- Room types: Bonus Room, Utility Room, Loft, Media Room, Storage Rooms
Primary bedroom
- Features: Ceiling Fan(s), En Suite Bathroom, Walk-In Closet(s)
- Level: First
- Area: 289 Square Feet
- Dimensions: 17x17
Other
- Features: Ceiling Fan(s), En Suite Bathroom, Walk-In Closet(s)
- Level: Second
- Area: 182 Square Feet
- Dimensions: 14x13
Other
- Features: Ceiling Fan(s), Walk-In Closet(s)
- Level: Second
- Area: 182 Square Feet
- Dimensions: 13x14
Bedroom 2
- Features: Ceiling Fan(s), En Suite Bathroom, Walk-In Closet(s)
- Level: First
- Area: 168 Square Feet
- Dimensions: 12x14
Bedroom 3
- Features: Ceiling Fan(s), Walk-In Closet(s)
- Level: Second
- Area: 210 Square Feet
- Dimensions: 15x14
Bedroom 4
- Features: Ceiling Fan(s), Walk-In Closet(s)
- Level: Second
- Area: 182 Square Feet
- Dimensions: 14x13
Bedroom 5
- Features: Ceiling Fan(s), Walk-In Closet(s)
- Level: Second
- Area: 169 Square Feet
- Dimensions: 13x13
Primary bathroom
- Features: Dual Sinks, Shower No Tub, Stone Counters, Water Closet/Priv Toilet, Linen Closet
- Level: First
- Area: 156 Square Feet
- Dimensions: 13x12
Bonus room
- Features: Bar, Built-In Shelving, Ceiling Fan(s), Storage Closet
- Level: First
- Area: 88 Square Feet
- Dimensions: 11x8
Dinette
- Level: First
- Area: 132 Square Feet
- Dimensions: 12x11
Kitchen
- Features: Breakfast Bar, Stone Counters, Pantry
- Level: First
- Area: 192 Square Feet
- Dimensions: 12x16
Laundry
- Features: Built-In Shelving, Sink - Pedestal
- Level: Second
- Area: 49 Square Feet
- Dimensions: 7x7
Living room
- Features: Ceiling Fan(s)
- Level: First
- Area: 340 Square Feet
- Dimensions: 17x20
Loft
- Features: Built-In Shelving, Ceiling Fan(s)
- Level: Second
- Area: 550 Square Feet
- Dimensions: 22x25
Media room
- Features: Ceiling Fan(s)
- Level: Second
- Area: 260 Square Feet
- Dimensions: 13x20
Heating
- Central, Electric, Zoned
Cooling
- Central Air, Zoned
Appliances
- Included: Oven, Cooktop, Dishwasher, Disposal, Electric Water Heater, Microwave, Range Hood, Refrigerator, Wine Refrigerator
- Laundry: Electric Dryer Hookup, Inside, Laundry Room, Upper Level, Washer Hookup
Features
- Built-in Features, Ceiling Fan(s), Dry Bar, Eating Space In Kitchen, High Ceilings, Kitchen/Family Room Combo, Living Room/Dining Room Combo, Open Floorplan, Primary Bedroom Main Floor, Smart Home, Split Bedroom, Stone Counters, Thermostat, Tray Ceiling(s), Walk-In Closet(s)
- Flooring: Carpet, Tile
- Doors: Outdoor Grill, Outdoor Kitchen, Sliding Doors
- Windows: Blinds, Double Pane Windows, Shades, Window Treatments
- Has fireplace: No
Interior area
- Total structure area: 6,032
- Total interior livable area: 5,246 sqft
Property
Parking
- Total spaces: 3
- Parking features: Driveway, Garage Door Opener, Oversized
- Attached garage spaces: 3
- Has uncovered spaces: Yes
- Details: Garage Dimensions: 32x20
Features
- Levels: Two
- Stories: 2
- Patio & porch: Covered, Front Porch, Patio, Rear Porch
- Exterior features: Irrigation System, Lighting, Outdoor Grill, Outdoor Kitchen, Rain Gutters, Sidewalk
- Has private pool: Yes
- Pool features: Gunite, Heated, In Ground, Lighting, Solar Heat
- Fencing: Vinyl
- Has view: Yes
- View description: Pool
Lot
- Size: 7,972 Square Feet
- Dimensions: 60 x 133
- Features: In County, Landscaped, Level, Sidewalk
- Residential vegetation: Mature Landscaping, Trees/Landscaped
Details
- Parcel number: 092531502200010930
- Zoning: RES
- Special conditions: None
Construction
Type & style
- Home type: SingleFamily
- Architectural style: Craftsman
- Property subtype: Single Family Residence
Materials
- Block, Stucco
- Foundation: Slab
- Roof: Shingle
Condition
- Completed
- New construction: No
- Year built: 2021
Details
- Builder model: Casabella
- Builder name: Pulte Homes
Utilities & green energy
- Sewer: Public Sewer
- Water: Public
- Utilities for property: BB/HS Internet Available, Cable Available, Electricity Connected, Public, Sewer Connected, Street Lights, Underground Utilities, Water Connected
Green energy
- Energy efficient items: Thermostat, Windows
- Water conservation: Fl. Friendly/Native Landscape
Community & HOA
Community
- Features: Park, Playground, Pool, Sidewalks
- Security: Closed Circuit Camera(s), Security System, Security System Owned, Smoke Detector(s)
- Pet fee: $0 monthly
- Subdivision: SPLIT OAK ESTATES PH 2
HOA
- Has HOA: Yes
- Amenities included: Park, Playground, Pool
- Services included: Community Pool
- HOA fee: $110 monthly
- HOA name: Melissa Maldonado
- HOA phone: 407-317-5252
Location
- Region: Saint Cloud
Financial & listing details
- Price per square foot: $167/sqft
- Tax assessed value: $664,500
- Annual tax amount: $9,892
- Date on market: 8/7/2025
- Cumulative days on market: 22 days
- Listing terms: Cash,Conventional,VA Loan
- Ownership: Fee Simple
- Total actual rent: 0
- Electric utility on property: Yes
- Road surface type: Paved
Price history
| Date | Event | Price |
|---|---|---|
| 9/25/2025 | Sold | $875,000-5.4%$167/sqft |
Source:  Stellar MLS #O6332864 Report a problem Stellar MLS #O6332864 Report a problem | ||
| 8/30/2025 | Pending sale | $925,000$176/sqft |
Source: Stellar MLS #O6332864 Report a problem | ||
| 8/7/2025 | Listed for sale | $925,000+22%$176/sqft |
Source: Stellar MLS #O6332864 Report a problem | ||
| 11/12/2021 | Sold | $758,200+53.2%$145/sqft |
Source: Public Record Report a problem | ||
| 12/29/2020 | Listing removed | -- |
Source: Pulte Homes Report a problem | ||
| 12/11/2020 | Price change | -- |
Source: Pulte Homes Report a problem | ||
| 12/6/2020 | Price change | $494,890+0.6%$94/sqft |
Source: Pulte Homes Report a problem | ||
| 11/18/2020 | Price change | $491,890+1%$94/sqft |
Source: Pulte Homes Report a problem | ||
| 11/4/2020 | Price change | $486,890+1%$93/sqft |
Source: Pulte Homes Report a problem | ||
| 10/14/2020 | Price change | $481,890+1%$92/sqft |
Source: Pulte Homes Report a problem | ||
| 9/24/2020 | Price change | $476,890+1.2%$91/sqft |
Source: Pulte Homes Report a problem | ||
| 9/16/2020 | Price change | $471,090+1.5%$90/sqft |
Source: Pulte Homes Report a problem | ||
| 8/30/2020 | Price change | $464,090+1.1%$88/sqft |
Source: Pulte Homes Report a problem | ||
| 7/11/2020 | Price change | $459,090+1.1%$88/sqft |
Source: Pulte Homes Report a problem | ||
| 7/1/2020 | Price change | $454,090$87/sqft |
Source: Pulte Homes Report a problem | ||
| 6/11/2020 | Listed for sale | -- |
Source: Pulte Homes Report a problem | ||
Public tax history
| Year | Property taxes | Tax assessment |
|---|---|---|
| 2025 | $9,353 -6.5% | $664,500 -7.6% |
| 2024 | $10,006 +1.2% | $719,500 +2.2% |
| 2023 | $9,892 +8.2% | $704,000 +1.5% |
| 2022 | $9,142 +1055.4% | $693,900 +1161.6% |
| 2021 | $791 -1% | $55,000 |
| 2020 | $799 +8.2% | $55,000 +10% |
| 2019 | $739 | $50,000 |
Find assessor info on the county website
Neighborhood: 34771
Nearby homes
- $523,7004 bd3 ba2.9k sqft2822 Matera Dr, Saint Cloud, FL 34771Off Market
- $685,8005 bd5 ba6k sqft2818 Matera Dr, Saint Cloud, FL 34771Off Market
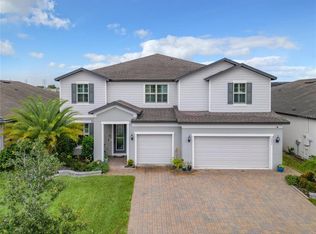
- $845,0007 bd6 ba5.4k sqft2752 Matera Dr, Saint Cloud, FL 34771Sold
- $610,6004 bd3 ba3.7k sqft2816 Matera Dr, Saint Cloud, FL 34771Off Market
- $533,7004 bd3 ba2.8k sqft2750 Matera Dr, Saint Cloud, FL 34771Off Market
- $559,9994 bd3 ba2.8k sqft2754 Matera Dr, Saint Cloud, FL 34771For Sale
- $521,1004 bd4 ba2.9k sqft5556 Potenza Dr, Saint Cloud, FL 34771Off Market
- $452,6007,405 Square Feet5552 Potenza Dr, Saint Cloud, FL 34771Off Market
Nearby schools
GreatSchools rating
- 9/10Voyager K-8Grades: K-8Distance: 2.8 mi
- 5/10Tohopekaliga High SchoolGrades: PK,9-12Distance: 4.8 mi
Schools provided by the listing agent
- Elementary: VOYAGER K-8
- Middle: VOYAGER K-8
- High: Tohopekaliga High School
Source: Stellar MLS. This data may not be complete. We recommend contacting the local school district to confirm school assignments for this home.
Get a cash offer in 3 minutes
Find out how much your home could sell for in as little as 3 minutes with a no-obligation cash offer.
Estimated market value
$848,700
Get a cash offer in 3 minutes
Find out how much your home could sell for in as little as 3 minutes with a no-obligation cash offer.
Estimated market value
$848,700
- Florida
- Osceola County
- Saint Cloud
- 34771
- 2820 MATERA DRIVE
Nearby cities
Nearby neighborhoods
Nearby zip codes
Other Saint Cloud Topics
