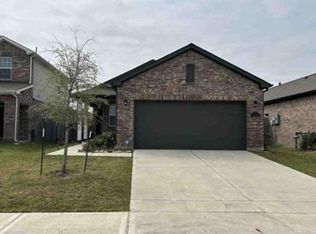
This spacious two-story home in Sunterra offers 4 bedrooms, 3 bathrooms, 2,170 square feet of living space, and a 2-car garage. Situated on a cul-de-sac lot, the thoughtfully designed layout features two bedrooms and two full bathrooms on the main level, providing flexibility for guests or multigenerational living.
The open-concept design connects the family room, dining area, and island kitchen featuring quartz countertops, abundant cabinetry, breakfast bar seating, and a corner pantry. The private primary suite includes dual vanities, a large walk-in shower, and a spacious walk-in closet.
Upstairs, a versatile game room is complemented by two secondary bedrooms and a full bath. Located in the master-planned Sunterra community with access to exceptional amenities and Katy ISD.
New construction
Price cut: $5K (7/24)
$339,000
27523 Crystalline Sage Ln, Katy, TX 77493
4beds
2,170sqft
:
Get pre-qualified$2,574/mo
Single Family Residence
Built in 2026
6,412 Square Feet Lot
$324,100 Zestimate®
$156/sqft
$151/mo HOA
What's special
Dining areaFamily roomQuartz countertopsLarge walk-in showerSpacious walk-in closetCul-de-sac lotIsland kitchen
- 32 days |
- 58 |
- 1 |
Zillow last checked:
Listing updated:
Listed by:
Meredith Marti TREC #0686459 210-970-7116,
Marti Realty Group
Source: HAR,MLS#: 62048791
Facts & features
Interior
Bedrooms & bathrooms
- Bedrooms: 4
- Bathrooms: 3
- Full bathrooms: 3
Heating
- Natural Gas
Cooling
- Electric
Appliances
- Included: Disposal, Oven, Microwave, Dishwasher
- Laundry: Electric Dryer Hookup, Washer Hookup
Features
- High Ceilings, Prewired for Alarm System, 2 Bedrooms Down, 2 Bedrooms Up, Primary Bed - 1st Floor, Walk-In Closet(s)
- Flooring: Carpet, Vinyl
- Has fireplace: No
Interior area
- Total structure area: 2,170
- Total interior livable area: 2,170 sqft
Property
Parking
- Total spaces: 2
- Parking features: Driveway Gate, Attached, Electric Gate, Garage Door Opener
- Attached garage spaces: 2
Features
- Stories: 2
- Patio & porch: Covered
- Exterior features: Sprinkler System
- Fencing: Back Yard
Lot
- Size: 6,412 Square Feet
- Features: Back Yard, Cul-De-Sac, Subdivided, 0 Up To 1/4 Acre
Details
- Parcel number: 1479900030028
Construction
Type & style
- Home type: SingleFamily
- Architectural style: Traditional
- Property subtype: Single Family Residence
Materials
- Brick, Cement Siding
- Foundation: Slab
- Roof: Composition
Condition
- New construction: Yes
- Year built: 2026
Details
- Builder name: DR Horton
Utilities & green energy
- Sewer: Public Sewer
- Water: Public
Community & HOA
Community
- Security: Prewired for Alarm System
- Subdivision: Sunterra
HOA
- Has HOA: Yes
- HOA fee: $1,806 annually
Location
- Region: Katy
Financial & listing details
- Price per square foot: $156/sqft
- Annual tax amount: $1,586
- Date on market: 7/8/2026
- Listing terms: Cash,Conventional,FHA,USDA Loan,VA Loan
- Ownership: Full Ownership
- Road surface type: Concrete
Estimated market value
$324,100
$308,000 - $340,000
$2,620/mo
Price history
| Date | Event | Price |
|---|---|---|
| 7/24/2026 | Price change | $339,000-1.5%$156/sqft |
Source:  HAR #62048791 Report a problem HAR #62048791 Report a problem | ||
| 7/21/2026 | Price change | $344,000-1.4%$159/sqft |
Source: HAR #62048791 Report a problem | ||
| 7/8/2026 | Listed for sale | $349,000-0.3%$161/sqft |
Source: HAR #62048791 Report a problem | ||
| 6/13/2026 | Listing removed | $349,990$161/sqft |
Source: HAR #37209326 Report a problem | ||
| 5/21/2026 | Price change | $349,990+1.2%$161/sqft |
Source: HAR #37209326 Report a problem | ||
| 4/10/2026 | Price change | $345,990-8%$159/sqft |
Source: HAR #37209326 Report a problem | ||
| 3/31/2026 | Listed for sale | $375,990$173/sqft |
Source: HAR #37209326 Report a problem | ||
Public tax history
Tax history is unavailable.
Monthly payment
Est. payment
Payment breakdown
Explore the cost of this home by adjusting the details. Changes won't be saved.Climate risks
Neighborhood: 77493
Nearby schools
GreatSchools rating
- 5/10David & Terri Youngblood Elementary SchoolGrades: PK-5Distance: 2.7 mi
- 8/10Nelson J HGrades: 6-8Distance: 2.5 mi
- 7/10Freeman High SchoolGrades: 9-10Distance: 2.5 mi
Schools provided by the listing agent
- Elementary: Youngblood Elementary School
- Middle: Nelson Junior High (Katy)
- High: Freeman High School
Source: HAR. This data may not be complete. We recommend contacting the local school district to confirm school assignments for this home.
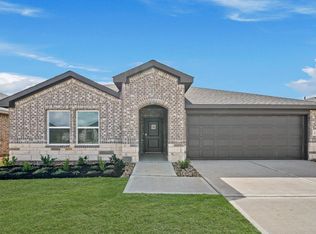
- $310,0004 bd2 ba1.6k sqft27527 Crystalline Sage Ln, Katy, TX 77493Off Market
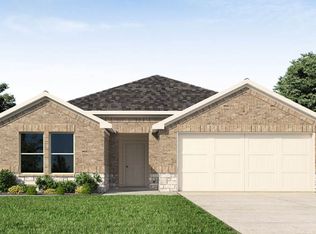
- $319,0004 bd2 ba1.7k sqft27322 Azure Falls Dr, Katy, TX 77493Off Market

- $--4 bd3 ba2k sqft27307 Azure Falls Dr, Katy, TX 77493Sold
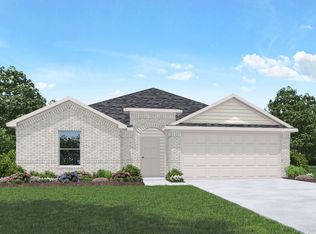
- $341,9004 bd2 ba2k sqft27614 Crystalline Sage Ln, Katy, TX 77493Off Market
- $354,8004 bd3 ba2.1k sqft27507 Crystalline Sage Ln, Katy, TX 77493Off Market
- $362,3003 bd3 ba2k sqft27514 Beachside Arbor Dr, Katy, TX 77493Off Market
- $291,8004 bd3 ba1.8k sqft27506 Beachside Arbor Dr, Katy, TX 77493Off Market
- $296,3004 bd3 ba1.8k sqft27502 Clear Breeze Dr, Katy, TX 77493Off Market
A local agent can set up tours, give advice and negotiate with sellers.
A local lender can help you make sure your offer is ready when you are.
Similar homes
- $--4 bd2 ba1.6k sqft23235 Wise Walk Dr, Katy, TX 77493Auction
 Xome
Xome - $275,1004 bd3 ba2.3k sqft728 Ocean Palms Dr, Katy, TX 77493For Sale
 Hubzu
Hubzu - from $342,9004 bd2 ba1.8k sqftHeron Plan, Sunterra, Katy, TX 77493New Construction
 Terrata Homes
 - $--3 bd2 ba1.4k sqft23222 Spring Genesis Ln, Katy, TX 77493Auction
 Xome
Xome - from $381,9004 bd3 ba2.1k sqftMartin Plan, Sunterra, Katy, TX 77493New ConstructionTerrata Homes
- from $342,9002 bd2 ba1.6k sqftBasswood Plan, Sunterra, Katy, TX 77493New ConstructionTerrata Homes
- from $376,9904 bd3 ba2k sqftJasper Plan, Sunterra, Katy, TX 77493New ConstructionDR Horton
- from $331,9003 bd2 ba1.5k sqftCardinal Plan, Sunterra, Katy, TX 77493New ConstructionTerrata Homes
- from $360,7404 bd2 ba1.8k sqftWillow Plan, Bergamo, Katy, TX 77493New ConstructionAshton Woods Homes
- from $399,9004 bd3 ba2.2k sqftWren Plan, Sunterra, Katy, TX 77493New ConstructionTerrata Homes
- from $382,9904 bd3 ba2.5k sqftKaty Lakes Ironwood 2589 Plan, Katy Lakes, Katy, TX 77493New ConstructionBrohn Homes
- $214,7003 bd2 ba1.9k sqft1036 Laguna Cove Dr, Katy, TX 77493For SaleHubzu
- from $387,7404 bd3 ba2.1k sqftMarigold Plan, Bergamo, Katy, TX 77493New ConstructionAshton Woods Homes
- from $351,7403 bd2 ba1.7k sqftSage Plan, Bergamo, Katy, TX 77493New ConstructionAshton Woods Homes
- from $392,7404 bd3 ba2.3k sqftMagnolia Plan, Bergamo, Katy, TX 77493New ConstructionAshton Woods Homes
- $--3 bd3 ba2.4k sqft20931 Grand Surprise Ct, Cypress, TX 77433AuctionXome
- from $389,7404 bd3 ba2.2k sqftAzalea Plan, Bergamo, Katy, TX 77493New ConstructionAshton Woods Homes
- from $408,7404 bd4 ba2.5k sqftEsperanza Plan, Bergamo, Katy, TX 77493New ConstructionAshton Woods Homes
- $--4 bd4 ba2.4k sqft30707 Thicket Ct, Fulshear, TX 77441AuctionXome
- $--4 bd3 ba2.5k sqft7927 Chukka Dr, Fulshear, TX 77441AuctionXome
