WELCOME TO THIS STUNNING 4 BEDROOM, 2 FULL AND 2 HALF BATH RANCH HOME LOCATED ON THE SERENE SHORES OF HIDDEN PINE LAKE, FEATURING AN INCREDIBLE 110 FEET OF LAKE FRONTAGE. FROM THE MOMENT YOU STEP INSIDE, YOU'LL BE GREETED BY BREATHTAKING WATER VIEWS FROM NEARLY EVERY ROOM OF THE HOME. THIS OPEN-CONCEPT LAYOUT IS DESIGNED FOR BOTH COMFORT AND ENTERTAINING, WITH A MASSIVE KITCHEN COMPLETE WITH GRANITE COUNTERTOPS, A LARGE EATING AREA, BAR SEATING, AND SEAMLESS FLOW INTO A SPACIOUS LIVING AREA. THE PRIMARY SUITE OFFERS DIRECT ACCESS TO THE OUTDOORS, ALLOWING YOU TO WAKE UP TO THE WATER AND STEP OUT TO THE PATIO WITH EASE. THE BACKYARD IS A PRIVATE OASIS, COMPLETE WITH TWO PATIO AREAS—ONE COVERED—AND A HOT TUB POSITIONED PERFECTLY TO WATCH UNFORGETTABLE SUNSETS OVER THE LAKE. THE FINISHED BASEMENT OFFERS EVEN MORE LIVING AND ENTERTAINING SPACE WITH A FIREPLACE, MAKING IT IDEAL FOR MOVIE NIGHTS, GAME DAYS, OR GATHERINGS. OUT FRONT, A LARGE COVERED PORCH ADDS EVEN MORE CHARM AND RELAXATION SPACE. THIS HOME BOASTS QUALITY THROUGHOUT! ALL APPLIANCES INCLUDED IN SALE! HOT TUB INCLUDED AS WELL! HOMES LIKE THIS RARELY HIT THE MARKET—DON’T MISS THIS EXCEPTIONAL OPPORTUNITY TO OWN THIS BEAUTIFUL LAKEFRONT PARADISE!
Sold for $531,000
$531,000
2753 E Lake Dr, Smiths Creek, MI 48074
4beds
3,594sqft
Single Family Residence
Built in 2002
0.43 Acres Lot
$565,600 Zestimate®
$148/sqft
$2,657 Estimated rent
Home value
$565,600
$492,000 - $650,000
$2,657/mo
Zestimate® history
Owner options
List your home for rent
$2,657/mo
Rent Zestimate®
Find your next renter with Zillow Rental Manager. Plus, with online applications, you can quickly screen prospective tenants – for free.
$2,657/mo
Rent Zestimate®
Refinance and save
$3,369/mo
Est. payment
Refinancing to a lower rate could help reduce your monthly payments and save thousands over the life of the loan.
$3,369/mo
Est. payment
Explore your selling options
Work with a Zillow partner agent
Leverage their expertise and Zillow's premium Showcase listings to get your home seen by more buyers.
Get startedList with your own agent
Get your home in front of millions of buyers by listing it on Zillow.
Learn how to do itSell it yourself
Take full control of how buyers see your home on Zillow by listing For Sale by Owner (FSBO).
List your homeWhat's special
Hot tubFinished basementLarge covered porchLake frontageGranite countertopsMassive kitchenOpen-concept layout
Zillow last checked:
Listing updated:
Listed by:
Jeff Kakos 810-434-8005,
Hanging Gardens Real Estate LLC
Bought with:
Diane Greig, 6501326798
St. Clair Realty
Source: Realcomp II,MLS#: 20251012838
Facts & features
Interior
Bedrooms & bathrooms
- Bedrooms: 4
- Bathrooms: 4
- Full bathrooms: 2
- 1/2 bathrooms: 2
Primary bedroom
- Level: Entry
- Area: 256
- Dimensions: 16 X 16
Bedroom
- Level: Entry
- Area: 120
- Dimensions: 12 X 10
Bedroom
- Level: Entry
- Area: 120
- Dimensions: 12 X 10
Bedroom
- Level: Second
- Area: 322
- Dimensions: 23 X 14
Primary bathroom
- Level: Entry
- Area: 60
- Dimensions: 10 X 6
Other
- Level: Entry
- Area: 56
- Dimensions: 8 X 7
Other
- Level: Entry
- Area: 42
- Dimensions: 7 X 6
Other
- Level: Basement
- Area: 45
- Dimensions: 9 X 5
Dining room
- Level: Entry
- Area: 176
- Dimensions: 11 X 16
Dining room
- Level: Basement
- Area: 187
- Dimensions: 17 X 11
Family room
- Level: Basement
- Area: 288
- Dimensions: 24 X 12
Flex room
- Level: Basement
- Area: 220
- Dimensions: 22 X 10
Game room
- Level: Basement
- Area: 132
- Dimensions: 12 X 11
Kitchen
- Level: Entry
- Area: 288
- Dimensions: 18 X 16
Laundry
- Level: Entry
- Area: 42
- Dimensions: 7 X 6
Living room
- Level: Entry
- Area: 340
- Dimensions: 17 X 20
Heating
- Forced Air, Natural Gas
Cooling
- Central Air
Appliances
- Included: Dishwasher, Disposal, Dryer, Free Standing Gas Range, Microwave, Range Hood, Washer
- Laundry: Laundry Room
Features
- Basement: Finished,Full
- Has fireplace: Yes
- Fireplace features: Gas, Living Room
Interior area
- Total interior livable area: 3,594 sqft
- Finished area above ground: 2,294
- Finished area below ground: 1,300
Property
Parking
- Total spaces: 2
- Parking features: Two Car Garage, Attached, Electricityin Garage, Garage Door Opener
- Attached garage spaces: 2
Features
- Levels: One
- Stories: 1
- Entry location: GroundLevel
- Patio & porch: Covered, Patio, Porch
- Pool features: None
- On waterfront: Yes
- Waterfront features: Lake Front, No Motor Lake, Waterfront
- Body of water: HIDDEN PINE LAKE
Lot
- Size: 0.43 Acres
- Dimensions: 110 x 120
- Features: Water View, Sprinklers, Vacation Home
Details
- Parcel number: 259370037000
- Special conditions: Short Sale No,Standard
Construction
Type & style
- Home type: SingleFamily
- Architectural style: Ranch
- Property subtype: Single Family Residence
Materials
- Brick, Vinyl Siding
- Foundation: Basement, Poured
Condition
- New construction: No
- Year built: 2002
Utilities & green energy
- Sewer: Public Sewer
- Water: Public
Community & HOA
Community
- Subdivision: HIDDEN PINE LAKE CONDO
HOA
- Has HOA: No
Location
- Region: Smiths Creek
Financial & listing details
- Price per square foot: $148/sqft
- Tax assessed value: $134,341
- Annual tax amount: $3,578
- Date on market: 6/30/2025
- Cumulative days on market: 22 days
- Listing agreement: Exclusive Right To Sell
- Listing terms: Cash,Conventional,FHA,Va Loan
Price history
| Date | Event | Price |
|---|---|---|
| 8/21/2025 | Sold | $531,000-2.6%$148/sqft |
Source:  Realcomp II #20251012838 Report a problem Realcomp II #20251012838 Report a problem | ||
| 7/23/2025 | Pending sale | $545,000$152/sqft |
Source: Realcomp II #20251012838 Report a problem | ||
| 7/18/2025 | Price change | $545,000-6%$152/sqft |
Source: Realcomp II #20251012838 Report a problem | ||
| 7/14/2025 | Price change | $579,900-3.3%$161/sqft |
Source: Realcomp II #20251012838 Report a problem | ||
| 6/30/2025 | Listed for sale | $599,900$167/sqft |
Source: Realcomp II #20251012838 Report a problem | ||
Public tax history
| Year | Property taxes | Tax assessment |
|---|---|---|
| 2025 | $3,578 +7.7% | $199,300 +10.8% |
| 2024 | $3,323 +4% | $179,800 +2.5% |
| 2023 | $3,196 +30.2% | $175,500 +12.2% |
| 2022 | $2,455 | $156,400 +3.9% |
| 2021 | -- | $150,600 -2.5% |
| 2020 | -- | $154,400 +7.3% |
| 2019 | $2,765 | $143,900 +16.9% |
| 2018 | -- | $123,100 +1.7% |
| 2017 | -- | $121,000 |
| 2016 | -- | $121,000 +1.3% |
| 2015 | -- | $119,400 +12.4% |
| 2014 | -- | $106,200 -0.3% |
| 2013 | -- | $106,500 -1.8% |
| 2012 | -- | $108,400 -21.4% |
| 2011 | -- | $137,900 |
| 2010 | -- | $137,900 -4.2% |
| 2009 | -- | $143,900 -4.5% |
| 2008 | -- | $150,700 +9% |
| 2007 | -- | $138,300 +1.1% |
| 2006 | -- | $136,800 |
Find assessor info on the county website
Neighborhood: 48074
Nearby homes
- $479,9004 bd4 ba3.9k sqft2756 E Lake Dr, Kimball, MI 48074Sold

- $385,0003 bd3 ba1.9k sqft2754 E Lake Dr, Kimball, MI 48074Sold
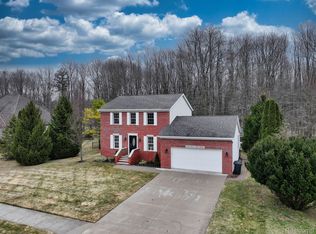
- $411,3003 bd2 ba2.1k sqft2757 E Lake Dr, Smiths Creek, MI 48074Off Market
- $379,8003 bd3 ba2.2k sqft2752 E Lake Dr, Smiths Creek, MI 48074Off Market
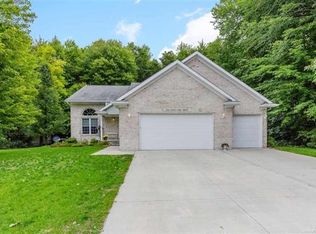
- $---- bd-- ba-- sqft2754 E Lake Dr, Smiths Creek, MI 48074Off Market
- $123,100-- bd1 ba-- sqft573 Blue Lake Ct, Smiths Creek, MI 48074Off Market
- $399,1003 bd3 ba2k sqft2759 E Lake Dr, Smiths Creek, MI 48074Off Market
- $157,6003 bd2 ba1.6k sqft580 Huff Lake Ct, Kimball, MI 48074Off Market
Nearby schools
GreatSchools rating
- 4/10Indian Woods Elementary SchoolGrades: PK-5Distance: 1.5 mi
- 4/10Central Middle SchoolGrades: 6-8Distance: 4.3 mi
- 5/10Port Huron High SchoolGrades: 9-12Distance: 5.1 mi
Get a cash offer in 3 minutes
Find out how much your home could sell for in as little as 3 minutes with a no-obligation cash offer.
Estimated market value
$565,600
Get a cash offer in 3 minutes
Find out how much your home could sell for in as little as 3 minutes with a no-obligation cash offer.
Estimated market value
$565,600
- Michigan
- Saint Clair County
- Smiths Creek
- 48074
- 2753 E Lake Dr
Nearby cities
Nearby zip codes
Other Smiths Creek Topics
