Discover the perfect blend of community and tranquility in this stunning home, nestled in the sought-after Hidden Pine Lake subdivision. Enjoy the charm of a neighborhood with sidewalks and direct access to the Avoca/Wadhams Trail, while also relishing the privacy of a wooded backyard at the end of a quiet dead-end road. Step outside to a fully fenced backyard, complete with an invisible fence in the front, a spacious accessory building with a cement floor, and a beautiful deck with a brick paver patio—perfect for relaxing and entertaining. Inside, the inviting living room features built-in shelves and a cozy gas fireplace, while the formal dining room (currently a TV room) offers serene wooded views. The kitchen shines with grey stainless steel appliances and pantry, located close to the first-floor laundry adds convenience. Storage is abundant throughout, with numerous closets and a large master suite boasting a walk-in closet. Additional highlights include Anderson windows throughout, a basement with an egress window and plumbing for a future bathroom, and a 2.5-car heated garage with backyard access. With carpet replaced just two years ago, added ceiling fans, and immediate occupancy, this home is move-in ready! * Seller providing 1 year Americas Preferred Home Warranty*
Sold for $385,000
$385,000
2754 E Lake Dr, Kimball, MI 48074
3beds
1,926sqft
Single Family Residence
Built in 2004
0.37 Acres Lot
$418,200 Zestimate®
$200/sqft
$2,158 Estimated rent
Home value
$418,200
$360,000 - $485,000
$2,158/mo
Zestimate® history
Owner options
List your home for rent
$2,158/mo
Rent Zestimate®
Find your next renter with Zillow Rental Manager. Plus, with online applications, you can quickly screen prospective tenants – for free.
$2,158/mo
Rent Zestimate®
Refinance and save
$2,450/mo
Est. payment
Refinancing to a lower rate could help reduce your monthly payments and save thousands over the life of the loan.
$2,450/mo
Est. payment
Explore your selling options
Work with a Zillow partner agent
Leverage their expertise and Zillow's premium Showcase listings to get your home seen by more buyers.
Get startedList with your own agent
Get your home in front of millions of buyers by listing it on Zillow.
Learn how to do itSell it yourself
Take full control of how buyers see your home on Zillow by listing For Sale by Owner (FSBO).
List your homeWhat's special
Zillow last checked:
Listing updated:
Listed by:
Ashley Petco 586-532-0500,
Keller Williams Lakeside
Bought with:
Jason Brickel, 6501372021
KW Platinum
Source: Realcomp II,MLS#: 20250018322
Facts & features
Interior
Bedrooms & bathrooms
- Bedrooms: 3
- Bathrooms: 3
- Full bathrooms: 2
- 1/2 bathrooms: 1
Primary bedroom
- Level: Second
- Area: 272
- Dimensions: 16 x 17
Bedroom
- Level: Second
- Area: 182
- Dimensions: 14 x 13
Bedroom
- Level: Second
- Area: 144
- Dimensions: 12 x 12
Primary bathroom
- Level: Second
- Area: 60
- Dimensions: 6 x 10
Other
- Level: Second
- Area: 50
- Dimensions: 5 x 10
Other
- Level: Entry
- Area: 20
- Dimensions: 4 x 5
Other
- Level: Entry
- Area: 126
- Dimensions: 9 x 14
Dining room
- Level: Entry
- Area: 154
- Dimensions: 14 x 11
Kitchen
- Level: Entry
- Area: 144
- Dimensions: 9 x 16
Laundry
- Level: Entry
- Area: 72
- Dimensions: 9 x 8
Library
- Level: Entry
- Area: 117
- Dimensions: 9 x 13
Living room
- Level: Entry
- Area: 252
- Dimensions: 14 x 18
Heating
- Forced Air, Natural Gas
Cooling
- Ceiling Fans, Central Air
Appliances
- Included: Dishwasher, Dryer, Free Standing Electric Oven, Free Standing Electric Range, Microwave, Stainless Steel Appliances, Washer
- Laundry: Laundry Room
Features
- High Speed Internet
- Windows: Egress Windows
- Basement: Full,Unfinished
- Has fireplace: Yes
- Fireplace features: Family Room
Interior area
- Total interior livable area: 1,926 sqft
- Finished area above ground: 1,926
Property
Parking
- Total spaces: 2.5
- Parking features: Twoand Half Car Garage, Attached, Electricityin Garage, Garage Faces Front, Heated Garage, Garage Door Opener
- Attached garage spaces: 2.5
Features
- Levels: Two
- Stories: 2
- Entry location: GroundLevelwSteps
- Patio & porch: Deck, Porch
- Pool features: None
- Fencing: Back Yard,Fenced,Invisible
Lot
- Size: 0.37 Acres
- Dimensions: 100.00 x 133.00
- Features: Water View, Wooded
Details
- Additional structures: Sheds
- Parcel number: 74259370035000
- Special conditions: Short Sale No,Standard
Construction
Type & style
- Home type: SingleFamily
- Architectural style: Colonial
- Property subtype: Single Family Residence
Materials
- Brick, Vinyl Siding
- Foundation: Basement, Poured, Sump Pump
- Roof: Asphalt
Condition
- New construction: No
- Year built: 2004
Utilities & green energy
- Electric: Service 100 Amp
- Sewer: Public Sewer
- Water: Public
- Utilities for property: Cable Available
Community & HOA
Community
- Features: Sidewalks
- Security: Smoke Detectors
- Subdivision: HIDDEN PINE LAKE CONDO
HOA
- Has HOA: No
Location
- Region: Kimball
Financial & listing details
- Price per square foot: $200/sqft
- Tax assessed value: $303,000
- Annual tax amount: $3,821
- Date on market: 3/21/2025
- Cumulative days on market: 9 days
- Listing agreement: Exclusive Right To Sell
- Listing terms: Cash,Conventional
Price history
| Date | Event | Price |
|---|---|---|
| 4/28/2025 | Sold | $385,000$200/sqft |
Source:  Realcomp II #20250018322 Report a problem Realcomp II #20250018322 Report a problem | ||
| 3/29/2025 | Pending sale | $385,000$200/sqft |
Source: Realcomp II #20250018322 Report a problem | ||
| 3/21/2025 | Listed for sale | $385,000+26.2%$200/sqft |
Source: Realcomp II #20250018322 Report a problem | ||
| 6/8/2022 | Sold | $305,000$158/sqft |
Source:  MiRealSource #50071205 Report a problem MiRealSource #50071205 Report a problem | ||
| 5/19/2022 | Pending sale | $305,000$158/sqft |
Source: MiRealSource #50071205 Report a problem | ||
| 5/10/2022 | Price change | $305,000-3.1%$158/sqft |
Source: MiRealSource #50071205 Report a problem | ||
| 4/23/2022 | Listed for sale | $314,900+38.5%$163/sqft |
Source: MiRealSource #50071205 Report a problem | ||
| 8/14/2019 | Sold | $227,400-89.7%$118/sqft |
Source: Public Record Report a problem | ||
| 7/11/2017 | Sold | $2,199,000$1,142/sqft |
Source: Public Record Report a problem | ||
Public tax history
| Year | Property taxes | Tax assessment |
|---|---|---|
| 2025 | $3,875 +5.2% | $151,500 +4.1% |
| 2024 | $3,685 +15.7% | $145,500 +2.5% |
| 2023 | $3,184 +69.2% | $141,900 +12.4% |
| 2022 | $1,882 | $126,200 +7.1% |
| 2021 | -- | $117,800 +1.6% |
| 2020 | -- | $115,900 +4.1% |
| 2019 | $2,433 | $111,300 +12.7% |
| 2018 | -- | $98,800 +6.2% |
| 2017 | -- | $93,000 |
| 2016 | -- | $93,000 +1.6% |
| 2015 | -- | $91,500 +12.4% |
| 2014 | -- | $81,400 -0.1% |
| 2013 | -- | $81,500 +1% |
| 2012 | -- | $80,700 -27.7% |
| 2011 | -- | $111,600 |
| 2010 | -- | $111,600 -3.1% |
| 2009 | -- | $115,200 -7.2% |
| 2008 | -- | $124,200 +2.8% |
| 2007 | -- | $120,800 -9.6% |
| 2006 | -- | $133,600 |
Find assessor info on the county website
Neighborhood: 48074
Nearby homes
- $479,9004 bd4 ba3.9k sqft2756 E Lake Dr, Kimball, MI 48074Sold

- $531,0004 bd4 ba3.5k sqft2753 E Lake Dr, Smiths Creek, MI 48074Sold
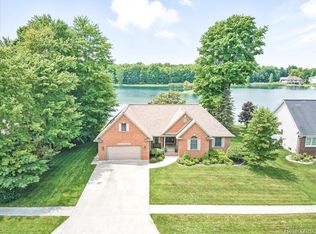
- $379,6003 bd3 ba2.2k sqft2752 E Lake Dr, Smiths Creek, MI 48074Off Market
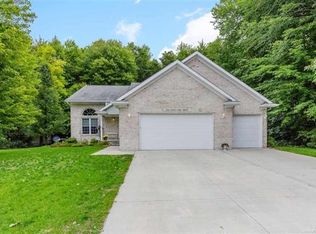
- $---- bd-- ba-- sqft2754 E Lake Dr, Smiths Creek, MI 48074Off Market
- $406,1003 bd2 ba2.1k sqft2757 E Lake Dr, Smiths Creek, MI 48074Off Market
- $103,000-- bd1 ba-- sqft573 Blue Lake Ct, Smiths Creek, MI 48074Off Market
- $391,5003 bd3 ba2k sqft2759 E Lake Dr, Smiths Creek, MI 48074Off Market
- $151,6003 bd2 ba1.6k sqft580 Huff Lake Ct, Kimball, MI 48074Off Market
Nearby schools
GreatSchools rating
- 4/10Indian Woods Elementary SchoolGrades: PK-5Distance: 1.5 mi
- 4/10Central Middle SchoolGrades: 6-8Distance: 4.3 mi
- 5/10Port Huron High SchoolGrades: 9-12Distance: 5.1 mi
Get a cash offer in 3 minutes
Find out how much your home could sell for in as little as 3 minutes with a no-obligation cash offer.
Estimated market value
$418,200
Get a cash offer in 3 minutes
Find out how much your home could sell for in as little as 3 minutes with a no-obligation cash offer.
Estimated market value
$418,200
- Michigan
- Saint Clair County
- Smiths Creek
- 48074
- 2754 E Lake Dr
Nearby cities
Nearby zip codes
Other Smiths Creek Topics
