Welcome to this stunning move-in ready home, just three years new, located in the desirable Split Oak Estates of St. Cloud, FL! With three bedrooms and a versatile flex room that could effortlessly transform into a fourth bedroom, this residence presents an ideal space for families of all sizes. The impressive three-car garage offers ample parking and storage. Upon entering, the open floor plan greets you with a wealth of upgrades that enhance both form and function. Throughout most of the home, upgraded tile flooring boasting a wood-like appearance that ensures easy maintenance and quick clean up, making this space as practical as it is aesthetically pleasing. At approximately 2,500 sq. ft. of living space, this well-maintained home boasts high ceiling and 8’ doors which further accentuate the sense of spaciousness and airiness throughout. The heart of this home is undoubtedly the expansive gourmet kitchen, meticulously designed with hosting in mind. Open to the living room with pre-wired surround sound and the dining space the kitchen features upgraded countertops, custom modern cabinetry, an oversized center island with plenty of seating, a walk in pantry and top-of-the-line appliances. This kitchen is not only functional but also exudes sophistication, making it an inviting space for both the chef of the home and social gatherings. The primary bedroom, situated away from the rest of the bedrooms for added privacy, features a massive walk in closet and ensuite sure to impress! The ensuite features a dual sink vanity, walk in shower with a shower bench, linen closet, and private water closet. Additionally, one of the two remaining bedrooms features it’s own ensuite as well, ideal for overnight guests. Heading through the sliding glass doors and onto the covered lanai seamlessly blurring the lines between the indoor and outdoor space, you’ll find the perfect place to unwind after a long day. This space is perfect for added entertainment space or enjoying dinner al fresco or even a good book during a storm. Notably, this community features a community pool and playground and has a LOW HOA fee and NO CDD. Conveniently located, this home benefits from its prime location with easy access to Lake Nona, Medical City, Boxi Park, Orlando International Airport, and major highways including the 417 and 528, as well as Narcoossee Road. With its impeccable features, sought-after location, and impressive upgrades, you won’t want to miss the opportunity to make this house your home so schedule your private showing today! <div style="padding:56.25% 0 0 0;position:relative;"><iframe src="https://my.matterport.com/show/?m=AA2LsP2WVEo&mls=1" frameborder="0" allow="autoplay; fullscreen" allowfullscreen style="position:absolute;top:0;left:0;width:100%;height:100%;"></iframe></div>
Sold for $560,000
$560,000
2753 MATERA DRIVE, SAINT CLOUD, FL 34771
3beds
2,496sqft
Single Family Residence
Built in 2020
7,841 Square Feet Lot
$531,100 Zestimate®
$224/sqft
$2,686 Estimated rent
Home value
$531,100
$505,000 - $558,000
$2,686/mo
Zestimate® history
Owner options
List your home for rent
$2,686/mo
Rent Zestimate®
Find your next renter with Zillow Rental Manager. Plus, with online applications, you can quickly screen prospective tenants – for free.
$2,686/mo
Rent Zestimate®
Refinance and save
$3,876/mo
Est. payment
Refinancing to a lower rate could help reduce your monthly payments and save thousands over the life of the loan.
$3,876/mo
Est. payment
Explore your selling options
Work with a Zillow partner agent
Leverage their expertise and Zillow's premium Showcase listings to get your home seen by more buyers.
Get startedList with your own agent
Get your home in front of millions of buyers by listing it on Zillow.
Learn how to do itSell it yourself
Take full control of how buyers see your home on Zillow by listing For Sale by Owner (FSBO).
List your homeWhat's special
Orlando international airportHigh ceilingCommunity poolAmple parkingBoxi parkOversized center islandPlenty of seating
Zillow last checked:
Listing updated:
Listed by:
Brad Young 407-897-5400,
HOMEVEST REALTY 407-897-5400
Bought with:
Armando Perez, 3130926
HEROES REAL ESTATE GROUP LLC
Source: Stellar MLS,MLS#: O6135180 Originating MLS: Orlando Regional
Originating MLS: Orlando Regional
Facts & features
Interior
Bedrooms & bathrooms
- Bedrooms: 3
- Bathrooms: 3
- Full bathrooms: 3
Rooms
- Room types: Den/Library/Office
Primary bedroom
- Level: First
Bedroom 2
- Level: First
Bedroom 3
- Level: First
Primary bathroom
- Level: First
Den
- Level: First
Dinette
- Level: First
Kitchen
- Level: First
Living room
- Level: First
Heating
- Central, Electric
Cooling
- Central Air
Appliances
- Included: Oven, Cooktop, Dishwasher, Electric Water Heater, Microwave, Range Hood
- Laundry: Inside, Laundry Room
Features
- Eating Space In Kitchen, High Ceilings, Living Room/Dining Room Combo, Primary Bedroom Main Floor, Open Floorplan, Solid Surface Counters, Solid Wood Cabinets, Split Bedroom, Stone Counters, Thermostat
- Flooring: Carpet, Ceramic Tile
- Doors: Sliding Doors
- Windows: Blinds
- Has fireplace: No
Interior area
- Total structure area: 3,336
- Total interior livable area: 2,496 sqft
Property
Parking
- Total spaces: 3
- Parking features: Driveway, Garage Door Opener, Ground Level, Guest, Oversized
- Attached garage spaces: 3
- Has uncovered spaces: Yes
Features
- Levels: Two
- Stories: 2
- Exterior features: Lighting, Rain Barrel/Cistern(s), Sidewalk
Lot
- Size: 7,841 Square Feet
- Features: Landscaped
Details
- Parcel number: 092531502200010650
- Zoning: RES
- Special conditions: None
Construction
Type & style
- Home type: SingleFamily
- Property subtype: Single Family Residence
Materials
- Block, Stucco
- Foundation: Slab
- Roof: Shingle
Condition
- New construction: No
- Year built: 2020
Utilities & green energy
- Sewer: Public Sewer
- Water: Public
- Utilities for property: BB/HS Internet Available, Cable Available, Electricity Available, Electricity Connected, Public, Sewer Available, Sewer Connected, Water Available, Water Connected
Community & HOA
Community
- Features: Deed Restrictions, Sidewalks
- Security: Smoke Detector(s)
- Pet fee: $0 monthly
- Subdivision: SPLIT OAK ESTATES
HOA
- Has HOA: Yes
- HOA fee: $130 monthly
- HOA name: Jedi Management
- HOA phone: 689-204-2057
Location
- Region: Saint Cloud
Financial & listing details
- Price per square foot: $224/sqft
- Tax assessed value: $462,400
- Annual tax amount: $6,038
- Date on market: 8/21/2023
- Cumulative days on market: 60 days
- Listing terms: Cash,Conventional,FHA,VA Loan
- Ownership: Fee Simple
- Total actual rent: 0
- Electric utility on property: Yes
- Road surface type: Paved, Asphalt
Price history
| Date | Event | Price |
|---|---|---|
| 11/15/2023 | Sold | $560,000-2.6%$224/sqft |
Source:  Stellar MLS #O6135180 Report a problem Stellar MLS #O6135180 Report a problem | ||
| 10/20/2023 | Pending sale | $575,000$230/sqft |
Source: Stellar MLS #O6135180 Report a problem | ||
| 9/18/2023 | Price change | $575,000-1.7%$230/sqft |
Source: Stellar MLS #O6135180 Report a problem | ||
| 9/11/2023 | Price change | $584,999-0.8%$234/sqft |
Source: Stellar MLS #O6135180 Report a problem | ||
| 8/28/2023 | Price change | $589,999-1.7%$236/sqft |
Source: Stellar MLS #O6135180 Report a problem | ||
| 8/21/2023 | Listed for sale | $600,000+53.9%$240/sqft |
Source: Stellar MLS #O6135180 Report a problem | ||
| 4/1/2020 | Sold | $389,800$156/sqft |
Source: Public Record Report a problem | ||
Public tax history
| Year | Property taxes | Tax assessment |
|---|---|---|
| 2025 | $6,553 -4.1% | $462,400 -7.5% |
| 2024 | $6,836 +0.8% | $499,800 +2.1% |
| 2023 | $6,782 +12.3% | $489,300 +16.9% |
| 2022 | $6,038 +11.1% | $418,700 +23.6% |
| 2021 | $5,436 +309.2% | $338,700 +515.8% |
| 2020 | $1,329 +79.9% | $55,000 +10% |
| 2019 | $739 | $50,000 |
Find assessor info on the county website
Neighborhood: 34771
Nearby homes
- $626,8005 bd3 ba3.7k sqft2751 Matera Dr, Saint Cloud, FL 34771Off Market
- $503,3003 bd3 ba2.4k sqft2755 Matera Dr, Saint Cloud, FL 34771Off Market
- $519,3003 bd3 ba2.4k sqft2757 Matera Dr, Saint Cloud, FL 34771Off Market
- $559,9994 bd3 ba2.8k sqft2754 Matera Dr, Saint Cloud, FL 34771For Sale
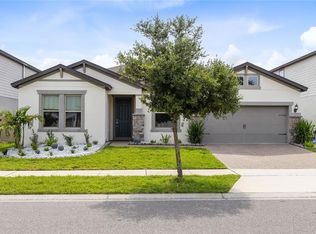
- $539,9004 bd3 ba2.8k sqft5542 Potenza Dr, Saint Cloud, FL 34771Off Market
- $845,0007 bd6 ba5.4k sqft2752 Matera Dr, Saint Cloud, FL 34771Sold
- $582,6003 bd3 ba2.4k sqft2759 Matera Dr, Saint Cloud, FL 34771Off Market
- $690,0006 bd4 ba4k sqft5540 Potenza Dr, Saint Cloud, FL 34771Sold
Nearby schools
GreatSchools rating
- 9/10Voyager K-8Grades: K-8Distance: 2.8 mi
- 5/10Tohopekaliga High SchoolGrades: PK,9-12Distance: 4.7 mi
Schools provided by the listing agent
- Elementary: Narcoossee Elementary
- Middle: Narcoossee Middle
- High: Tohopekaliga High School
Source: Stellar MLS. This data may not be complete. We recommend contacting the local school district to confirm school assignments for this home.
Get a cash offer in 3 minutes
Find out how much your home could sell for in as little as 3 minutes with a no-obligation cash offer.
Estimated market value
$531,100
Get a cash offer in 3 minutes
Find out how much your home could sell for in as little as 3 minutes with a no-obligation cash offer.
Estimated market value
$531,100
- Florida
- Osceola County
- Saint Cloud
- 34771
- 2753 MATERA DRIVE
Nearby cities
Nearby neighborhoods
Nearby zip codes
Other Saint Cloud Topics
