Take a 3D tour, click on the Virtual Tour button and walk around | Watch a custom video tour, click on the Video button! This is your chance to own one of Lincoln Park's only condos with a private yard - situated in the boutique, 15 unit luxury condo community Hampden 53. This one of a kind 4Br+Office/4.1Ba simplex, nearly 3000sqft, boasts its own private side yard and gated entrance, along with a direct elevator entrance from the building's lobby. Custom designed in 2019 with $100k+ of upgrades beyond the already high-end developer finishes, you will find thoughtful, designer touches in every corner of this home. Incredible layout with generous room sizes, a separate office and a separate family room, conveniently configured 4Br sleeping wing, full dining room, custom automatic blinds throughout, Restoration Hardware light fixtures, smart lighting and security, two car heated garage parking, and multiple private outdoor spaces including a remarkable side yard/terrace accessible from both the family room as well as a secure gate off Hampden - truly an oasis in a bustling area of Lincoln Park. Too many features and upgrades to list! Savor the location, situated on one of Lincoln Park's most picturesque streets, feeding into the award-winning Alcott Elementary and Lincoln Park High School, and just steps to Diversey Harbor, driving range, lakefront trails, Peggy Notebaert Nature Museum, and the nearly-endless variety of shopping, dining, and nightlife that being on the edge of Lincoln Park and East Lakeview affords residents.
Closed
$1,850,000
2753 N Hampden Ct #2B, Chicago, IL 60614
4beds
2,902sqft
Condominium, Single Family Residence
Built in 2019
-- sqft lot
$2,216,100 Zestimate®
$637/sqft
$11,826 Estimated rent
Home value
$2,216,100
$2.02M - $2.46M
$11,826/mo
Zestimate® history
Owner options
List your home for rent
$11,826/mo
Rent Zestimate®
Find your next renter with Zillow Rental Manager. Plus, with online applications, you can quickly screen prospective tenants – for free.
$11,826/mo
Rent Zestimate®
Refinance and save
$11,539/mo
Est. payment
Refinancing to a lower rate could help reduce your monthly payments and save thousands over the life of the loan.
$11,539/mo
Est. payment
Explore your selling options
Work with a Zillow partner agent
Leverage their expertise and Zillow's premium Showcase listings to get your home seen by more buyers.
Get startedList with your own agent
Get your home in front of millions of buyers by listing it on Zillow.
Learn how to do itSell it yourself
Take full control of how buyers see your home on Zillow by listing For Sale by Owner (FSBO).
List your homeWhat's special
Separate officeGated entranceLakefront trailsEast lakeviewGenerous room sizesRestoration hardware light fixturesFull dining room
Zillow last checked:
Listing updated:
Listed by:
Daniel Close 312-836-4263,
Redfin Corporation
Bought with:
Lisa Miceli
Jameson Sotheby's International Realty
Source: MRED as distributed by MLS GRID,MLS#: 11905082
Facts & features
Interior
Bedrooms & bathrooms
- Bedrooms: 4
- Bathrooms: 5
- Full bathrooms: 4
- 1/2 bathrooms: 1
Rooms
- Room types: Office
Primary bedroom
- Features: Flooring (Hardwood), Bathroom (Full)
- Level: Main
- Area: 195 Square Feet
- Dimensions: 15X13
Bedroom 2
- Features: Flooring (Hardwood)
- Level: Main
- Area: 130 Square Feet
- Dimensions: 13X10
Bedroom 3
- Features: Flooring (Hardwood)
- Level: Main
- Area: 180 Square Feet
- Dimensions: 18X10
Bedroom 4
- Features: Flooring (Hardwood)
- Level: Main
- Area: 160 Square Feet
- Dimensions: 16X10
Dining room
- Features: Flooring (Hardwood)
- Level: Main
- Dimensions: COMBO
Family room
- Features: Flooring (Hardwood)
- Level: Main
- Area: 195 Square Feet
- Dimensions: 13X15
Kitchen
- Features: Kitchen (Eating Area-Breakfast Bar, Island, Custom Cabinetry, Updated Kitchen), Flooring (Hardwood)
- Level: Main
- Area: 288 Square Feet
- Dimensions: 24X12
Laundry
- Features: Flooring (Ceramic Tile)
- Level: Main
- Area: 63 Square Feet
- Dimensions: 7X9
Living room
- Features: Flooring (Hardwood)
- Level: Main
- Area: 527 Square Feet
- Dimensions: 31X17
Office
- Features: Flooring (Hardwood)
- Level: Main
- Area: 81 Square Feet
- Dimensions: 9X9
Heating
- Natural Gas, Forced Air, Radiant Floor
Cooling
- Central Air, Zoned
Appliances
- Included: Double Oven, Microwave, Dishwasher, High End Refrigerator, Washer, Dryer, Disposal, Stainless Steel Appliance(s), Wine Refrigerator, Cooktop, Range Hood, Water Purifier Owned, Humidifier
- Laundry: Washer Hookup, In Unit, Sink
Features
- Dry Bar, Walk-In Closet(s)
- Flooring: Hardwood
- Basement: None
- Number of fireplaces: 1
- Fireplace features: Gas Starter, Includes Accessories, Ventless, Living Room
- Common walls with other units/homes: End Unit
Interior area
- Total structure area: 0
- Total interior livable area: 2,902 sqft
Property
Parking
- Total spaces: 2
- Parking features: Garage Door Opener, Heated Garage, Garage, On Site, Garage Owned, Attached
- Attached garage spaces: 2
- Has uncovered spaces: Yes
Accessibility
- Accessibility features: No Disability Access
Features
- Patio & porch: Patio
- Exterior features: Balcony
Details
- Parcel number: 14283090361002
- Special conditions: None
- Other equipment: TV-Cable
Construction
Type & style
- Home type: Condo
- Property subtype: Condominium, Single Family Residence
Materials
- Brick, Concrete
Condition
- New construction: No
- Year built: 2019
Utilities & green energy
- Sewer: Public Sewer
- Water: Public
- Utilities for property: Cable Available
Community & HOA
Community
- Security: Carbon Monoxide Detector(s)
HOA
- Has HOA: Yes
- Amenities included: Elevator(s), Receiving Room, Security Door Lock(s)
- Services included: Water, Parking, Insurance, Exterior Maintenance, Scavenger, Snow Removal
- HOA fee: $650 monthly
Location
- Region: Chicago
Financial & listing details
- Price per square foot: $637/sqft
- Tax assessed value: $1,724,710
- Annual tax amount: $7,977
- Date on market: 2/2/2024
- Listing terms: Cash
- Ownership: Condo
Price history
| Date | Event | Price |
|---|---|---|
| 6/9/2025 | Listing removed | $10,500$4/sqft |
Source: MRED as distributed by MLS GRID #12376112 Report a problem | ||
| 6/3/2025 | Listed for rent | $10,500$4/sqft |
Source: MRED as distributed by MLS GRID #12376112 Report a problem | ||
| 2/2/2024 | Sold | $1,850,000-2.4%$637/sqft |
Source:  MRED as distributed by MLS GRID #11905082 Report a problem MRED as distributed by MLS GRID #11905082 Report a problem | ||
| 10/26/2023 | Listed for sale | $1,895,000$653/sqft |
Source: MRED as distributed by MLS GRID #11905082 Report a problem | ||
| 2/21/2023 | Listing removed | -- |
Source: MRED as distributed by MLS GRID #11679632 Report a problem | ||
| 11/29/2022 | Listed for sale | $1,895,000$653/sqft |
Source: MRED as distributed by MLS GRID #11679632 Report a problem | ||
| 11/29/2022 | Listing removed | -- |
Source: MRED as distributed by MLS GRID #11641379 Report a problem | ||
| 9/29/2022 | Listed for sale | $1,895,000-2.8%$653/sqft |
Source: MRED as distributed by MLS GRID #11641379 Report a problem | ||
| 9/29/2022 | Listing removed | -- |
Source: MRED as distributed by MLS GRID #11260471 Report a problem | ||
| 7/26/2022 | Listed for sale | $1,950,000+5%$672/sqft |
Source: MRED as distributed by MLS GRID #11260471 Report a problem | ||
| 7/11/2019 | Sold | $1,857,942+4.4%$640/sqft |
Source: MRED as distributed by MLS GRID #09814275 Report a problem | ||
| 6/14/2018 | Listing removed | $1,779,900$613/sqft |
Source: Jameson Sotheby's International Realty #09814275 Report a problem | ||
| 3/8/2018 | Pending sale | $1,779,900$613/sqft |
Source: Jameson Sotheby's International Realty #09814275 Report a problem | ||
| 3/8/2018 | Price change | $1,779,900+4.7%$613/sqft |
Source: Jameson Sotheby's International Realty #09814275 Report a problem | ||
| 1/14/2018 | Price change | $1,700,000-4.5%$586/sqft |
Source: Jameson Sotheby's Report a problem | ||
| 1/13/2018 | Pending sale | $1,779,900+4.7%$613/sqft |
Source: Jameson Sotheby's International Realty #09814275 Report a problem | ||
| 11/4/2017 | Listed for sale | $1,700,000$586/sqft |
Source: Jameson Sotheby's Report a problem | ||
Public tax history
| Year | Property taxes | Tax assessment |
|---|---|---|
| 2024 | $33,299 +297.7% | $172,471 +301.1% |
| 2023 | $8,373 +2.9% | $42,999 |
| 2022 | $8,141 +2.1% | $42,999 |
| 2021 | $7,977 -78.1% | $42,999 -74.2% |
| 2020 | $36,389 | $166,449 |
Find assessor info on the county website
Neighborhood: Lincoln Park
Nearby homes
- $1,775,0004 bd5 ba2.9k sqft2753 N Hampden Ct #4A, Chicago, IL 60614Sold

- $2,106,8004 bd4 ba61k sqft2753 N Hampden Ct UNIT 4B, Chicago, IL 60614Off Market
- $1,515,0004 bd5 ba2.9k sqft2753 N Hampden Ct UNIT 5A, Chicago, IL 60614Sold
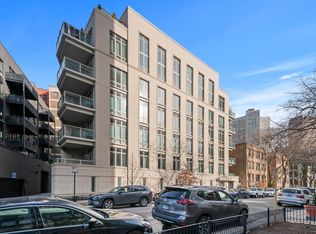
- $1,379,600-- bd-- ba61k sqft2753 N Hampden Ct UNIT 5C, Chicago, IL 60614Off Market
- $2,644,550-- bd-- ba61k sqft2753 N Hampden Ct #PHC, Chicago, IL 60614Off Market
- $1,839,6604 bd4 ba61k sqft2753 N Hampden Ct UNIT 5B, Chicago, IL 60614Off Market
- $2,705,000-- bd-- ba61k sqft2753 N Hampden Ct #PHA, Chicago, IL 60614Sold
- $2,874,430-- bd-- ba61k sqft2753 N Hampden Ct #PHB, Chicago, IL 60614Off Market
- $--3 bd2 ba2.2k sqft2753 N Hampden Ct #2, Chicago, IL 60614Off Market
Nearby schools
GreatSchools rating
- 10/10Alcott College PrepGrades: PK-8Distance: 0.3 mi
- 7/10Lincoln Park High SchoolGrades: 9-12Distance: 1 mi
Schools provided by the listing agent
- Elementary: Alcott Elementary School
- Middle: Alcott Elementary School
- High: Lincoln Park High School
- District: 299
Source: MRED as distributed by MLS GRID. This data may not be complete. We recommend contacting the local school district to confirm school assignments for this home.
Get a cash offer in 3 minutes
Find out how much your home could sell for in as little as 3 minutes with a no-obligation cash offer.
Estimated market value
$2,216,100
Get a cash offer in 3 minutes
Find out how much your home could sell for in as little as 3 minutes with a no-obligation cash offer.
Estimated market value
$2,216,100
- Illinois
- Cook County
- Chicago
- 60614
- Lincoln Park
- 2753 N Hampden Ct Unit 2B
Nearby cities
Nearby neighborhoods
Nearby zip codes
Other Chicago Topics
