WELCOME HOME to Hampden 53, a 15-unit boutique luxury condo building that combines the charm of East Lincoln Park with the benefits of urban living nestled in the heart of Chicago's most desired neighborhood in top-rated Alcott Elementary. Step off the elevator with private access directly to your residence and appreciate the thoughtfully designed, expansive layout spanning 2,200 SF across one floor + a jaw-dropping 2,000 SF of outdoor living directly off your kitchen/family room for year-round use and enjoyment complete with a full outdoor kitchen, gas heaters, ceiling fans, porcelain pavers, pet door and a sophisticated and impressive nanawall folding glass door that seamlessly opens to your one-of-a-kind 2,000 SF PRIVATE OUTDOOR TERRACE equipped with porcelain pavers, planter boxes with professional landscaping and irrigation, low voltage landscape lighting, gas firepit, heated dog turf with self-cleaning sprinkler heads and endless possibilities for outdoor entertainment and relaxation. Interior features include 10' ceilings, a fully-integrated kitchen equipped with professional-grade Wolf cooktop and double oven, side-by-side paneled Sub-Zero fridge and freezer columns, custom Italian cabinetry by Archisesto with a stunning oversized waterfall island and separate dining space, wide plank wood flooring throughout, whole home automation, generous size living room featuring a linear gas fireplace with floor-to-ceiling tile surround, a true professional-grade home office with a wine fridge and luxurious primary bath with an oversized floating double vanity, custom closets and window treatments. Attached heated garage parking + Tesla charger included. With a 93 WALK SCORE, your new home is steps from Lincoln Park Zoo, North Pond, Diversey Harbor, the Lakefront Path, countless restaurants, coffee shops, boutiques, theaters, entertainment and every day conveniences. Don't miss out on this extraordinary, one of a kind home in an A+ Lincoln Park location.
Closed
$1,575,000
2753 N Hampden Ct #2C, Chicago, IL 60614
3beds
2,205sqft
Condominium, Single Family Residence
Built in 2019
-- sqft lot
$1,743,600 Zestimate®
$714/sqft
$7,895 Estimated rent
Home value
$1,743,600
$1.60M - $1.90M
$7,895/mo
Zestimate® history
Owner options
List your home for rent
$7,895/mo
Rent Zestimate®
Find your next renter with Zillow Rental Manager. Plus, with online applications, you can quickly screen prospective tenants – for free.
$7,895/mo
Rent Zestimate®
Refinance and save
$9,868/mo
Est. payment
Refinancing to a lower rate could help reduce your monthly payments and save thousands over the life of the loan.
$9,868/mo
Est. payment
Explore your selling options
Work with a Zillow partner agent
Leverage their expertise and Zillow's premium Showcase listings to get your home seen by more buyers.
Get startedList with your own agent
Get your home in front of millions of buyers by listing it on Zillow.
Learn how to do itSell it yourself
Take full control of how buyers see your home on Zillow by listing For Sale by Owner (FSBO).
List your homeWhat's special
Linear gas fireplaceNorth pondProfessional landscapingPrivate accessWhole home automationCoffee shopsHeated dog turf
Zillow last checked:
Listing updated:
Listed by:
Rafael Murillo 312-375-4199,
Compass,
Heather Ditlevsen,
Compass
Bought with:
James Kramer
Berkshire Hathaway HomeServices Chicago
Source: MRED as distributed by MLS GRID,MLS#: 11978847
Facts & features
Interior
Bedrooms & bathrooms
- Bedrooms: 3
- Bathrooms: 3
- Full bathrooms: 2
- 1/2 bathrooms: 1
Rooms
- Room types: Office, Terrace
Primary bedroom
- Features: Flooring (Hardwood), Window Treatments (Blinds), Bathroom (Full, Double Sink, Shower Only)
- Level: Main
- Area: 196 Square Feet
- Dimensions: 14X14
Bedroom 2
- Features: Flooring (Carpet), Window Treatments (Blinds)
- Level: Main
- Area: 143 Square Feet
- Dimensions: 11X13
Bedroom 3
- Features: Flooring (Carpet), Window Treatments (Blinds)
- Level: Main
- Area: 143 Square Feet
- Dimensions: 11X13
Dining room
- Features: Flooring (Hardwood), Window Treatments (Blinds)
- Level: Main
- Area: 273 Square Feet
- Dimensions: 21X13
Family room
- Features: Flooring (Hardwood)
Kitchen
- Features: Kitchen (Eating Area-Breakfast Bar, Island, Pantry-Closet), Flooring (Hardwood), Window Treatments (Blinds)
- Level: Main
- Area: 210 Square Feet
- Dimensions: 21X10
Laundry
- Features: Flooring (Porcelain Tile)
- Level: Main
- Area: 60 Square Feet
- Dimensions: 6X10
Living room
- Features: Flooring (Hardwood), Window Treatments (Blinds)
- Level: Main
- Area: 288 Square Feet
- Dimensions: 18X16
Office
- Features: Flooring (Hardwood)
- Level: Main
- Area: 99 Square Feet
- Dimensions: 11X9
Other
- Level: Main
- Area: 2001 Square Feet
- Dimensions: 69X29
Heating
- Natural Gas, Forced Air
Cooling
- Central Air
Appliances
- Included: Double Oven, Microwave, Dishwasher, High End Refrigerator, Freezer, Washer, Dryer, Disposal, Wine Refrigerator, Cooktop, Range Hood
- Laundry: Washer Hookup, Main Level, Gas Dryer Hookup, In Unit, Sink
Features
- Dry Bar, Elevator, 1st Floor Bedroom, 1st Floor Full Bath, Storage, Built-in Features, Walk-In Closet(s), Bookcases, Open Floorplan, Granite Counters
- Flooring: Hardwood
- Windows: Screens, Drapes
- Basement: None
- Number of fireplaces: 1
- Fireplace features: Gas Log, Gas Starter, Living Room
Interior area
- Total structure area: 2,205
- Total interior livable area: 2,205 sqft
Property
Parking
- Total spaces: 1
- Parking features: Garage Door Opener, Heated Garage, On Site, Garage Owned, Attached, Garage
- Attached garage spaces: 1
- Has uncovered spaces: Yes
Accessibility
- Accessibility features: No Disability Access
Features
- Patio & porch: Roof Deck, Deck, Patio, Screened
- Exterior features: Balcony, Dog Run, Outdoor Grill, Fire Pit
Lot
- Features: Irregular Lot
Details
- Additional structures: Outdoor Kitchen
- Parcel number: 14283090361003
- Special conditions: None
Construction
Type & style
- Home type: Condo
- Property subtype: Condominium, Single Family Residence
Materials
- Brick, Limestone
Condition
- New construction: No
- Year built: 2019
Utilities & green energy
- Sewer: Public Sewer
- Water: Lake Michigan
Community & HOA
HOA
- Has HOA: Yes
- Amenities included: Elevator(s), Intercom
- Services included: Water, Parking, Insurance, Security, Exterior Maintenance, Lawn Care, Scavenger, Snow Removal
- HOA fee: $598 monthly
Location
- Region: Chicago
Financial & listing details
- Price per square foot: $714/sqft
- Tax assessed value: $1,494,830
- Annual tax amount: $7,610
- Date on market: 2/12/2024
- Listing terms: Conventional
- Ownership: Condo
Price history
| Date | Event | Price |
|---|---|---|
| 4/17/2024 | Sold | $1,575,000-1.6%$714/sqft |
Source:  MRED as distributed by MLS GRID #11978847 Report a problem MRED as distributed by MLS GRID #11978847 Report a problem | ||
| 3/4/2024 | Contingent | $1,600,000$726/sqft |
Source: MRED as distributed by MLS GRID #11978847 Report a problem | ||
| 2/28/2024 | Price change | $1,600,000-5.5%$726/sqft |
Source: MRED as distributed by MLS GRID #11978847 Report a problem | ||
| 2/12/2024 | Listed for sale | $1,693,000+7.5%$768/sqft |
Source: MRED as distributed by MLS GRID #11978847 Report a problem | ||
| 3/19/2023 | Listing removed | -- |
Source: MRED as distributed by MLS GRID #11646035 Report a problem | ||
| 3/3/2023 | Price change | $1,575,000-3.1%$714/sqft |
Source: MRED as distributed by MLS GRID #11646035 Report a problem | ||
| 1/2/2023 | Price change | $1,625,000-1.5%$737/sqft |
Source: MRED as distributed by MLS GRID #11646035 Report a problem | ||
| 11/19/2022 | Price change | $1,650,000-2.9%$748/sqft |
Source: MRED as distributed by MLS GRID #11646035 Report a problem | ||
| 10/5/2022 | Listed for sale | $1,698,500-1.5%$770/sqft |
Source: MRED as distributed by MLS GRID #11646035 Report a problem | ||
| 10/4/2022 | Listing removed | -- |
Source: MRED as distributed by MLS GRID #11605736 Report a problem | ||
| 8/17/2022 | Listed for sale | $1,725,000-4.2%$782/sqft |
Source: MRED as distributed by MLS GRID #11605736 Report a problem | ||
| 8/17/2022 | Listing removed | -- |
Source: MRED as distributed by MLS GRID #11449114 Report a problem | ||
| 7/10/2022 | Listed for sale | $1,800,000+4.6%$816/sqft |
Source: MRED as distributed by MLS GRID #11449114 Report a problem | ||
| 7/19/2019 | Sold | $1,720,118+1.2%$780/sqft |
Source: MRED as distributed by MLS GRID #09888033 Report a problem | ||
| 7/13/2018 | Listing removed | $1,700,000$771/sqft |
Source: Jameson Sotheby's International Realty #09888033 Report a problem | ||
| 5/24/2018 | Price change | $1,700,000+6.3%$771/sqft |
Source: Jameson Sotheby's International Realty #09888033 Report a problem | ||
| 3/9/2018 | Price change | $1,600,000+6.7%$726/sqft |
Source: Jameson Sotheby's International Realty #09814271 Report a problem | ||
| 11/4/2017 | Listed for sale | $1,500,000$680/sqft |
Source: Jameson Sotheby's Report a problem | ||
Public tax history
| Year | Property taxes | Tax assessment |
|---|---|---|
| 2024 | $30,032 +284.7% | $149,483 +304% |
| 2023 | $7,806 +2.6% | $36,999 |
| 2022 | $7,610 +2.3% | $36,999 |
| 2021 | $7,440 -76.8% | $36,999 -74.4% |
| 2020 | $32,137 | $144,263 |
Find assessor info on the county website
Neighborhood: Lincoln Park
Nearby homes
- $1,775,0004 bd5 ba2.9k sqft2753 N Hampden Ct #4A, Chicago, IL 60614Sold

- $2,106,8004 bd4 ba61k sqft2753 N Hampden Ct UNIT 4B, Chicago, IL 60614Off Market
- $1,515,0004 bd5 ba2.9k sqft2753 N Hampden Ct UNIT 5A, Chicago, IL 60614Sold
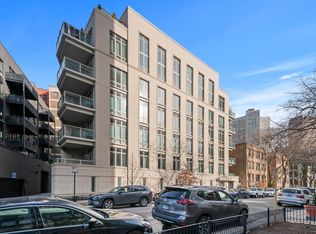
- $1,379,600-- bd-- ba61k sqft2753 N Hampden Ct UNIT 5C, Chicago, IL 60614Off Market
- $2,644,550-- bd-- ba61k sqft2753 N Hampden Ct #PHC, Chicago, IL 60614Off Market
- $1,839,6604 bd4 ba61k sqft2753 N Hampden Ct UNIT 5B, Chicago, IL 60614Off Market
- $2,705,000-- bd-- ba61k sqft2753 N Hampden Ct #PHA, Chicago, IL 60614Sold
- $2,874,430-- bd-- ba61k sqft2753 N Hampden Ct #PHB, Chicago, IL 60614Off Market
- $--3 bd2 ba2.2k sqft2753 N Hampden Ct #2, Chicago, IL 60614Off Market
Nearby schools
GreatSchools rating
- 10/10Alcott College PrepGrades: PK-8Distance: 0.3 mi
- 7/10Lincoln Park High SchoolGrades: 9-12Distance: 1 mi
Schools provided by the listing agent
- Elementary: Alcott Elementary School
- Middle: Alcott Elementary School
- High: Lincoln Park High School
- District: 299
Source: MRED as distributed by MLS GRID. This data may not be complete. We recommend contacting the local school district to confirm school assignments for this home.
Get a cash offer in 3 minutes
Find out how much your home could sell for in as little as 3 minutes with a no-obligation cash offer.
Estimated market value
$1,743,600
Get a cash offer in 3 minutes
Find out how much your home could sell for in as little as 3 minutes with a no-obligation cash offer.
Estimated market value
$1,743,600
- Illinois
- Cook County
- Chicago
- 60614
- Lincoln Park
- 2753 N Hampden Ct Unit 2C
Nearby cities
Nearby neighborhoods
Nearby zip codes
Other Chicago Topics
