Skip main navigation
Closed
  • $1,761,200

    2753 N Hampden Ct Unit 4C, Chicago, IL 60614

    3beds
    2,250sqft
    Condominium, Single Family Residence
    Built in 2018
    -- sqft lot
    $1,761,200 Zestimate®
    $783/sqft
    $7,988 Estimated rent

    Home value

    $1,761,200

    $1.59M - $1.94M

    $7,988/mo

    Zestimate® history
    Loading
    Loading...

    Owner options

    List your home for rent

    $7,988/mo

    Rent Zestimate®

    Find your next renter with Zillow Rental Manager. Plus, with online applications, you can quickly screen prospective tenants – for free.

    Learn more

    $7,988/mo

    Rent Zestimate®

    Refinance and save

    $10,889/mo

    Est. payment

    Refinancing to a lower rate could help reduce your monthly payments and save thousands over the life of the loan.

    See today's rates

    $10,889/mo

    Est. payment

    Explore your selling options

    Work with a Zillow partner agent

    Leverage their expertise and Zillow's premium Showcase listings to get your home seen by more buyers.

    Get started

    List with your own agent

    Get your home in front of millions of buyers by listing it on Zillow.

    Learn how to do it

    Sell it yourself

    Take full control of how buyers see your home on Zillow by listing For Sale by Owner (FSBO).

    List your home

    What's special

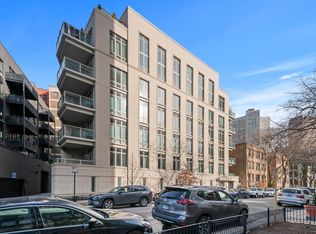
    Delivered in 2019, this "turn-key" Designer Residence boasts style & ultimate urban conveniences. Upgraded far beyond standard developer finishes, this home features custom crafted details, top of the line appliances and whole home automation. Welcome Foyer with Private elevator service direct to unit, this 3 bedrooms + Flex Office & Den, 2.5 baths home features nearly 2250SF interior living space & oversized private 500SF walk-out terrace. Thoughtfully designed for today's needs the smart home features allow for easy control of lighting, sound, temperature and security from the convenience of your phone. High-end Kitchen with integrated Archicesto cabinetry disguising appliances and offering a sleek minimal aesthetic. 36" Wolf Cooktop & Oven, Dual Subzero Refrigerators integrated into cabinetry, Oversized Island w/ Waterfall Edge, Built-in Pantry Storage, In Island Wine Refrigerator & Secondary Entrance Mud Room & Laundry Center. Flexible Office with Built-in desk that converts to Murphy bed for additional sleeping. Only one of 15 Units, Hampden 53 is a boutique building on one of the most peaceful streets in the city with walking access to grocery stores, restaurants, theaters and shopping. Enjoy Lincoln Park attractions including North Pond, Diversey Harbor, Conservatory, Nature Museum, Zoo, Driving Range, Theater on the Lake & Lakefront exercise trails. Nothing to do but move-in, this professionally managed building features affordable monthly assessments, attached heated parking including one electric charging station (2 spots total) included in price. You will love the walkable location in one of Chicago's most desired neighborhoods.

    This property is not currently displayed as for sale or rent on Zillow. This may be different from what's on other websites or public sources.

    Zillow last checked:

    Listing updated:

    Listed by:

    Kelly Angelopoulos 312-636-5652,

    Jameson Sotheby's Int'l Realty

    Bought with:

    Keith Wilkey

    Berkshire Hathaway HomeServices Chicago

    Source: MRED as distributed by MLS GRID,MLS#: 11402173MLS Logo

    Facts & features

    Interior

    Bedrooms & bathrooms
    • Bedrooms: 3
    • Bathrooms: 3
    • Full bathrooms: 2
    • 1/2 bathrooms: 1
    Rooms
    • Room types: Office, Foyer, Terrace
    Primary bedroom
    • Features: Flooring (Hardwood), Window Treatments (Window Treatments), Bathroom (Full, Tub & Separate Shwr)
    • Level: Main
    • Area: 196 Square Feet
    • Dimensions: 14X14
    Bedroom 2
    • Features: Flooring (Carpet), Window Treatments (Window Treatments)
    • Level: Main
    • Area: 132 Square Feet
    • Dimensions: 11X12
    Bedroom 3
    • Features: Flooring (Carpet), Window Treatments (Window Treatments)
    • Level: Main
    • Area: 132 Square Feet
    • Dimensions: 11X12
    Dining room
    • Features: Flooring (Hardwood), Window Treatments (Window Treatments)
    • Level: Main
    • Area: 260 Square Feet
    • Dimensions: 20X13
    Family room
    • Features: Flooring (Hardwood)
    Foyer
    • Features: Flooring (Hardwood)
    • Level: Main
    • Area: 64 Square Feet
    • Dimensions: 8X8
    Kitchen
    • Features: Kitchen (Eating Area-Breakfast Bar, Island, Pantry-Closet, Custom Cabinetry), Flooring (Hardwood)
    • Level: Main
    • Area: 200 Square Feet
    • Dimensions: 10X20
    Laundry
    • Features: Flooring (Porcelain Tile)
    • Level: Main
    • Area: 60 Square Feet
    • Dimensions: 6X10
    Living room
    • Features: Flooring (Hardwood), Window Treatments (Window Treatments)
    • Level: Main
    • Area: 304 Square Feet
    • Dimensions: 16X19
    Office
    • Features: Flooring (Hardwood)
    • Level: Main
    • Area: 81 Square Feet
    • Dimensions: 9X9
    Other
    • Level: Main
    • Area: 400 Square Feet
    • Dimensions: 20X20
    Heating
    • Natural Gas
    Cooling
    • Central Air
    Appliances
    • Included: Double Oven, Microwave, Dishwasher, High End Refrigerator, Freezer, Washer, Dryer, Disposal, Cooktop, Range Hood, Gas Cooktop, Humidifier
    • Laundry: Main Level, Gas Dryer Hookup, In Unit
    Features
    • Wet Bar, Elevator, 1st Floor Bedroom, 1st Floor Full Bath
    • Flooring: Hardwood
    • Doors: Door Monitored By TV
    • Basement: None
    • Number of fireplaces: 1
    • Fireplace features: Gas Starter, Living Room
    Interior area
    • Total structure area: 2,250
    • Total interior livable area: 2,250 sqft

    Property

    Parking
    • Total spaces: 2
    • Parking features: Off Alley, Side Driveway, Garage Door Opener, Heated Garage, On Site, Attached, Garage
    • Attached garage spaces: 2
    • Has uncovered spaces: Yes
    Accessibility
    • Accessibility features: No Disability Access
    Features
    • Patio & porch: Deck
    • Exterior features: Door Monitored By TV
    Lot
    • Features: Irregular Lot
    Details
    • Parcel number: 14283090361009
    • Special conditions: None

    Construction

    Type & style
    • Home type: Condo
    • Property subtype: Condominium, Single Family Residence
    Materials
    • Brick
    Condition
    • New construction: No
    • Year built: 2018

    Utilities & green energy

    • Sewer: Public Sewer
    • Water: Lake Michigan

    Community & HOA

    Community
    • Security: Security System, Fire Sprinkler System, Carbon Monoxide Detector(s)
    HOA
    • Has HOA: Yes
    • Services included: Water, Gas, Parking, Insurance, Security, Exterior Maintenance, Lawn Care, Scavenger, Snow Removal
    • HOA fee: $523 monthly
    Location
    • Region: Chicago

    Financial & listing details

    • Price per square foot: $783/sqft
    • Annual tax amount: $29,416
    • Date on market: 5/12/2022
    • Listing terms: Conventional
    • Ownership: Condo

    Price history

    DateEventPrice
    6/29/2022Sold$1,499,000$666/sqft
    Source: MRED as distributed by MLS GRID #11402173 Report a problem
    6/27/2022Pending sale$1,499,000$666/sqft
    Source: MRED as distributed by MLS GRID #11402173 Report a problem
    5/31/2022Contingent$1,499,000$666/sqft
    Source: MRED as distributed by MLS GRID #11402173 Report a problem
    5/12/2022Listed for sale$1,499,000+11.7%$666/sqft
    Source: MRED as distributed by MLS GRID #11402173 Report a problem
    7/30/2019Sold$1,342,129$597/sqft
    Source: MRED as distributed by MLS GRID #09789763 Report a problem

    Public tax history

    Tax history is unavailable.

    Neighborhood: Lincoln Park

    Nearby schools

    GreatSchools rating
    Schools provided by the listing agent
    • Elementary: Alcott Elementary School
    • Middle: Alcott Elementary School
    • High: Lincoln Park High School
    • District: 299

    Source: MRED as distributed by MLS GRID. This data may not be complete. We recommend contacting the local school district to confirm school assignments for this home.

    Get a cash offer in 3 minutes
    Find out how much your home could sell for in as little as 3 minutes with a no-obligation cash offer.
    Estimated market value
    $1,761,200
    Get a cash offer in 3 minutes
    Find out how much your home could sell for in as little as 3 minutes with a no-obligation cash offer.
    Estimated market value
    $1,761,200