Beautiful 4 bedroom, 4.5 bath, 2 story, 3 car garage, approx. 3,770 sqft, majestically sitting on approximately an 18,000 sqft lot and on an elevated corner lot with no side neighbors, One full bedroom & bath on the first level, panoramic views of greenbelt/park, formal living room w/fireplace, formal dining room w/tile flooring and crown molding, recessed lighting, built-in speakers, crown molding and 14 x 24 inch travertine tile flooring throughout the house, beautiful gourmet eat-in kitchen with island and breakfast bar, ample cabinets for storage, granite counter tops & tile back splash, stainless steel appliances, Built-in Kitchen Aid refrigerator, 6 burner stainless steel gas cooktop, butler pantry, walking closet, crown molding, recessed lighting, family room with gas fireplace, nook for entertainment center and surround sound, large primary bedroom suite with sitting area, fireplace, walk-in closet, primary bathroom with sunken tub, tile counter tops and stall shower and plantation shutters, each bathroom has its own bathroom, upstairs laundry room, built-in bookshelves. resort like backyard, pool/spa & patio with stone decking. Close to wineries, parks, shopping, restaurants, schools, Sandia and Lawrence Livermore Labs, ACE train, Lake Del Valle & downtown Livermore!
Sold for $2,050,000
$2,050,000
2753 Silverado Ct, Livermore, CA 94550
4beds
3,770sqft
Residential, Single Family Residence
Built in 2004
0.41 Acres Lot
$2,283,900 Zestimate®
$544/sqft
$7,511 Estimated rent
Home value
$2,283,900
$2.12M - $2.47M
$7,511/mo
Zestimate® history
Owner options
List your home for rent
$7,511/mo
Rent Zestimate®
Find your next renter with Zillow Rental Manager. Plus, with online applications, you can quickly screen prospective tenants – for free.
$7,511/mo
Rent Zestimate®
Refinance and save
$14,015/mo
Est. payment
Refinancing to a lower rate could help reduce your monthly payments and save thousands over the life of the loan.
$14,015/mo
Est. payment
Explore your selling options
Work with a Zillow partner agent
Leverage their expertise and Zillow's premium Showcase listings to get your home seen by more buyers.
Get startedList with your own agent
Get your home in front of millions of buyers by listing it on Zillow.
Learn how to do itSell it yourself
Take full control of how buyers see your home on Zillow by listing For Sale by Owner (FSBO).
List your homeWhat's special
Resort like backyardBreakfast barButler pantryBuilt-in bookshelvesUpstairs laundry roomElevated corner lotBuilt-in kitchen aid refrigerator
Zillow last checked:
Listing updated:
Listed by:
Steven Lloyd DRE #00977979 510-913-4861,
Intero Real Estate Services
Bought with:
Vinny Singh, DRE #02050793
Compass
Source: Bay East AOR,MLS#: 41115500
Facts & features
Interior
Bedrooms & bathrooms
- Bedrooms: 4
- Bathrooms: 5
- Full bathrooms: 4
- Partial bathrooms: 1
Rooms
- Room types: 1 Bedroom, 1.5 Baths, 3 Bedrooms, 3 Baths, Primary Bedrm Suite - 1, Family Room, Dining Room, Eat-In Kitchen, Kitchen, Laundry, Primary Bathroom, Primary Bedroom
Bathroom
- Features: Shower Over Tub, Stall Shower, Tile, Sunken Tub
Kitchen
- Features: Breakfast Bar, Counter - Solid Surface, Dishwasher, Double Oven, Eat-in Kitchen, Disposal, Gas Range/Cooktop, Kitchen Island, Microwave, Range/Oven Built-in, Refrigerator
Heating
- Zoned
Cooling
- Ceiling Fan(s), Central Air
Appliances
- Included: Dishwasher, Double Oven, Gas Range, Microwave, Range, Refrigerator, Gas Water Heater
- Laundry: Laundry Room
Features
- Formal Dining Room, Breakfast Bar, Counter - Solid Surface
- Flooring: Linoleum, Tile, Carpet
- Number of fireplaces: 3
- Fireplace features: Family Room, Gas, Living Room, Master Bedroom
Interior area
- Total structure area: 3,770
- Total interior livable area: 3,770 sqft
Property
Parking
- Total spaces: 3
- Parking features: Attached, Detached, Garage Faces Front, Garage Door Opener
- Garage spaces: 3
Accessibility
- Accessibility features: None
Features
- Levels: Two
- Stories: 2
- Entry location: No Steps to Entry
- Patio & porch: Patio, Covered
- Has private pool: Yes
- Pool features: In Ground, Fenced, Outdoor Pool
- Has spa: Yes
- Spa features: Heated
- Fencing: Fenced
- Has view: Yes
- View description: Partial
Lot
- Size: 0.41 Acres
- Features: Corner Lot, Level, Back Yard, Front Yard, Landscape Back, Landscape Front
Details
- Parcel number: 99A293119
- Special conditions: Standard
Construction
Type & style
- Home type: SingleFamily
- Architectural style: Contemporary
- Property subtype: Residential, Single Family Residence
Materials
- Stucco
- Foundation: Slab
- Roof: Tile
Condition
- Existing
- New construction: No
- Year built: 2004
Utilities & green energy
- Electric: No Solar
Green energy
- Energy efficient items: None
Community & HOA
Community
- Security: Fire Sprinkler System, Carbon Monoxide Detector(s), Double Strapped Water Heater, Smoke Detector(s)
- Subdivision: Vineyard Gate
HOA
- Has HOA: No
Location
- Region: Livermore
Financial & listing details
- Price per square foot: $544/sqft
- Tax assessed value: $2,193,000
- Price range: $2.1M - $2.1M
- Date on market: 10/22/2025
- Listing agreement: Excl Right
- Listing terms: Cash,Conventional
Price history
| Date | Event | Price |
|---|---|---|
| 1/27/2026 | Sold | $2,050,000-6.8%$544/sqft |
Source:  Bay East AOR #41115500 Report a problem Bay East AOR #41115500 Report a problem | ||
| 12/10/2025 | Pending sale | $2,199,950$584/sqft |
Source: Bay East AOR #41115500 Report a problem | ||
| 10/22/2025 | Listed for sale | $2,199,950$584/sqft |
Source: Bay East AOR #41115500 Report a problem | ||
Public tax history
| Year | Property taxes | Tax assessment |
|---|---|---|
| 2026 | -- | $2,193,000 +281.9% |
| 2025 | $8,689 +2.2% | $574,199 +2% |
| 2024 | $8,504 +1.7% | $562,944 +2% |
| 2023 | $8,363 +2% | $551,907 +2% |
| 2022 | $8,201 +2.3% | $541,089 +2% |
| 2021 | $8,017 +2.9% | $530,480 +1% |
| 2020 | $7,792 +0% | $525,042 +2% |
| 2019 | $7,791 +5.2% | $514,751 +2% |
| 2018 | $7,403 | $504,662 +2% |
| 2017 | $7,403 +4.3% | $494,770 +2% |
| 2016 | $7,100 +8.7% | $485,072 +1.5% |
| 2015 | $6,531 | $477,789 +2% |
| 2014 | $6,531 | $468,433 +0.5% |
| 2013 | -- | $466,319 +2% |
| 2012 | -- | $457,177 +2% |
| 2011 | -- | $448,217 +0.8% |
| 2010 | -- | $444,868 -0.2% |
| 2009 | -- | $445,927 +2% |
| 2008 | -- | $437,185 +2% |
| 2007 | -- | $428,615 +21.2% |
| 2006 | -- | $353,740 |
Find assessor info on the county website
Neighborhood: 94550
Nearby homes
- $2,275,9006 bd5 ba4.7k sqft2771 Silverado Ct, Livermore, CA 94550Off Market
- $2,364,8005 bd4 ba3.8k sqft6233 Oakville Ln, Livermore, CA 94550Off Market
- $2,700,0004 bd6 ba4.1k sqft2779 Silverado Ct, Livermore, CA 94550Sold
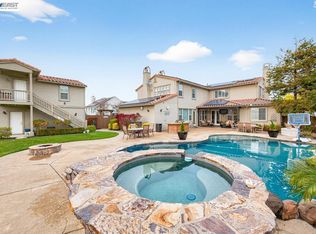
- $2,169,6004 bd5 ba3.7k sqft2744 Silverado Ln, Livermore, CA 94550Off Market
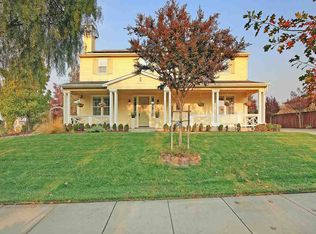
- $2,072,8005 bd4 ba3.9k sqft2766 Silverado Ct, Livermore, CA 94550Off Market
- $2,241,4005 bd5 ba4.3k sqft2730 Whitehall Ct, Livermore, CA 94550Off Market
- $2,030,7004 bd5 ba3.7k sqft2744 Silverado Ct, Livermore, CA 94550Off Market
- $2,292,3004 bd3 ba3.5k sqft2782 Silverado Ct, Livermore, CA 94550Off Market
Nearby schools
GreatSchools rating
- 7/10Arroyo Seco Elementary SchoolGrades: K-5Distance: 1.3 mi
- 7/10East Avenue Middle SchoolGrades: 6-8Distance: 2.2 mi
- 8/10Livermore High SchoolGrades: 9-12Distance: 2.8 mi
Schools provided by the listing agent
- District: Livermore Valley (925) 606-3200
Source: Bay East AOR. This data may not be complete. We recommend contacting the local school district to confirm school assignments for this home.
Get a cash offer in 3 minutes
Find out how much your home could sell for in as little as 3 minutes with a no-obligation cash offer.
Estimated market value
$2,283,900
Get a cash offer in 3 minutes
Find out how much your home could sell for in as little as 3 minutes with a no-obligation cash offer.
Estimated market value
$2,283,900
- California
- Alameda County
- Livermore
- 94550
- 2753 Silverado Ct
