Magnificent 4 bedroom, 4.5 bath, 3 car garage, and an ADU with bathroom and kitchen, total of approx. 4,133 sqft, majestically sitting at the end of a court and a corner lot with no side neighbors. One full bedroom & bath on first level, panoramic views of vineyards! Formal Living room w/fireplace, formal dining room, built-in speakers throughout, crown molding, recessed lighting and tile flooring, beautiful gourmet eat-in kitchen with island and breakfast bar, ample rich dark cabinets, granite counter tops & back splash, stainless steel Thermador appliances, Built-in Subzero refrigerator, 6 burner Thermador stainless steel gas cooktop, butler pantry with Subzero wine fridge, crown molding, recessed lighting, family room with gas fireplace, built-in entertainment center and surround sound, large primary bedroom suite with sitting area, dual fireplace, walk-in closet, primary bathroom with sunken jacuzzi tub, marble counter tops and stall shower and plantation shutters, each bedroom has its own bathroom, upstairs laundry room, built-in tech desk and bookshelves, Resort like backyard, pool/spa, putting green with chipping tee box, firepit, garden area, storage shed, BBQ island & patio. Close to wineries, parks, shopping, restaurants, schools, downtown Livermore and Hwy. 580 access!
Sold for $2,700,000
$2,700,000
2779 Silverado Ct, Livermore, CA 94550
4beds
4,133sqft
Residential, Single Family Residence
Built in 2004
0.53 Acres Lot
$2,727,400 Zestimate®
$653/sqft
$8,125 Estimated rent
Home value
$2,727,400
$2.45M - $3.03M
$8,125/mo
Zestimate® history
Owner options
List your home for rent
$8,125/mo
Rent Zestimate®
Find your next renter with Zillow Rental Manager. Plus, with online applications, you can quickly screen prospective tenants – for free.
$8,125/mo
Rent Zestimate®
Refinance and save
$18,437/mo
Est. payment
Refinancing to a lower rate could help reduce your monthly payments and save thousands over the life of the loan.
$18,437/mo
Est. payment
Explore your selling options
Work with a Zillow partner agent
Leverage their expertise and Zillow's premium Showcase listings to get your home seen by more buyers.
Get startedList with your own agent
Get your home in front of millions of buyers by listing it on Zillow.
Learn how to do itSell it yourself
Take full control of how buyers see your home on Zillow by listing For Sale by Owner (FSBO).
List your homeWhat's special
Dual fireplaceResort like backyardBuilt-in subzero refrigeratorBbq island and patioUpstairs laundry roomTile flooringGarden area
Zillow last checked:
Listing updated:
Listed by:
Steven Lloyd DRE #00977979 510-913-4861,
Intero Real Estate Services
Bought with:
Miranda Mattos, DRE #01260301
Compass
Source: Bay East AOR,MLS#: 41124725
Facts & features
Interior
Bedrooms & bathrooms
- Bedrooms: 4
- Bathrooms: 6
- Full bathrooms: 5
- Partial bathrooms: 1
Rooms
- Room types: 1 Bedroom, 1.5 Baths, 3 Bedrooms, 3 Baths, Primary Bedrm Suite - 1, Primary Bedrm Retreat, Family Room, Dining Room, Eat-In Kitchen, Kitchen, Laundry, Living Room, Primary Bathroom, Primary Bedroom, Wine Storage Area
Bathroom
- Features: Shower Over Tub, Stall Shower, Tile, Sunken Tub, Granite
Kitchen
- Features: Breakfast Bar, Stone Counters, Dishwasher, Double Oven, Eat-in Kitchen, Disposal, Gas Range/Cooktop, Kitchen Island, Microwave, Pantry, Refrigerator, Trash Compactor
Heating
- Zoned
Cooling
- Ceiling Fan(s), Central Air
Appliances
- Included: Dishwasher, Double Oven, Gas Range, Microwave, Refrigerator, Trash Compactor
- Laundry: Laundry Room, Common Area
Features
- Formal Dining Room, Breakfast Bar, Pantry
- Flooring: Tile, Carpet
- Doors: Mirrored Closet Door(s)
- Windows: Window Coverings
- Has fireplace: Yes
- Fireplace features: Family Room, Living Room, Master Bedroom, Double Sided
Interior area
- Total structure area: 4,133
- Total interior livable area: 4,133 sqft
Property
Parking
- Total spaces: 3
- Parking features: Attached, Detached, Garage Faces Front, Garage Door Opener
- Garage spaces: 3
Accessibility
- Accessibility features: None
Features
- Levels: Two
- Stories: 2
- Entry location: No Steps to Entry
- Patio & porch: Patio, Covered
- Exterior features: Garden/Play, Storage
- Has private pool: Yes
- Pool features: In Ground, Pool/Spa Combo, Outdoor Pool
- Has spa: Yes
- Fencing: Fenced
- Has view: Yes
- View description: Hills, Vineyard
Lot
- Size: 0.53 Acres
- Features: Corner Lot, Cul-De-Sac, Level, Premium Lot, Back Yard, Front Yard, Sprinklers In Rear
Details
- Additional structures: Shed(s)
- Parcel number: 99A293117
- Special conditions: Standard
- Other equipment: Irrigation Equipment
Construction
Type & style
- Home type: SingleFamily
- Architectural style: Contemporary
- Property subtype: Residential, Single Family Residence
Materials
- Stucco
- Foundation: Slab
- Roof: Tile
Condition
- Existing
- New construction: No
- Year built: 2004
Utilities & green energy
- Electric: Photovoltaics Third-Party Owned, 220 Volts in Laundry
- Utilities for property: Cable Connected
Green energy
- Energy efficient items: None
- Energy generation: Solar
Community & HOA
Community
- Security: Fire Sprinkler System, Carbon Monoxide Detector(s), Double Strapped Water Heater, Smoke Detector(s)
- Subdivision: Vineyard Gate
HOA
- Has HOA: No
Location
- Region: Livermore
Financial & listing details
- Price per square foot: $653/sqft
- Tax assessed value: $1,968,713
- Price range: $2.7M - $2.7M
- Date on market: 2/20/2026
- Listing agreement: Excl Right
- Listing terms: Cash,Conventional
- Electric utility on property: Yes
Price history
| Date | Event | Price |
|---|---|---|
| 4/9/2026 | Sold | $2,700,000+8%$653/sqft |
Source:  Bay East AOR #41124725 Report a problem Bay East AOR #41124725 Report a problem | ||
| 3/10/2026 | Pending sale | $2,499,950$605/sqft |
Source: Bay East AOR #41124725 Report a problem | ||
| 2/21/2026 | Listed for sale | $2,499,950+76.9%$605/sqft |
Source: Bay East AOR #41124725 Report a problem | ||
| 9/16/2005 | Sold | $1,413,000$342/sqft |
Source: Public Record Report a problem | ||
Public tax history
| Year | Property taxes | Tax assessment |
|---|---|---|
| 2026 | -- | $1,968,713 +2% |
| 2025 | $24,705 +1.9% | $1,930,124 +2% |
| 2024 | $24,240 +1.4% | $1,892,283 +2% |
| 2023 | $23,901 +1.5% | $1,855,190 +2% |
| 2022 | $23,551 +12.3% | $1,818,818 +10.2% |
| 2021 | $20,972 +7.7% | $1,650,000 +6.5% |
| 2020 | $19,466 -2.2% | $1,550,000 |
| 2019 | $19,905 +20.9% | $1,550,000 +8.8% |
| 2018 | $16,466 | $1,425,000 +12.2% |
| 2017 | $16,466 +3.4% | $1,270,000 +1.6% |
| 2016 | $15,931 +32.8% | $1,250,000 +9.6% |
| 2015 | $11,998 | $1,140,000 +18.1% |
| 2014 | $11,998 | $965,000 +1.6% |
| 2013 | -- | $950,000 -2.6% |
| 2012 | -- | $975,000 |
| 2011 | -- | $975,000 +11.4% |
| 2010 | -- | $875,000 -44% |
| 2009 | -- | $1,562,510 +2% |
| 2008 | -- | $1,531,884 +2% |
| 2007 | -- | $1,501,848 +6.3% |
| 2006 | -- | $1,412,500 +635% |
| 2005 | -- | $192,186 |
Find assessor info on the county website
Neighborhood: 94550
Nearby homes
- $2,218,5006 bd5 ba4.7k sqft2771 Silverado Ct, Livermore, CA 94550Off Market
- $2,050,0004 bd5 ba3.7k sqft2753 Silverado Ct, Livermore, CA 94550Sold
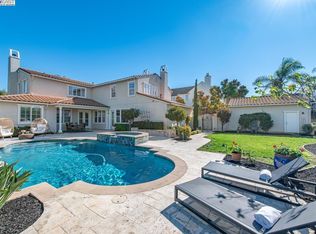
- $2,276,0004 bd3 ba3.5k sqft2782 Silverado Ct, Livermore, CA 94550Off Market
- $2,015,5004 bd4 ba3.7k sqft2798 Silverado Ct, Livermore, CA 94550Off Market
- $2,056,3005 bd4 ba3.9k sqft2766 Silverado Ct, Livermore, CA 94550Off Market
- $2,228,4005 bd5 ba4.3k sqft2730 Whitehall Ct, Livermore, CA 94550Off Market
- $2,365,4005 bd5 ba4.1k sqft2748 Whitehall Ct, Livermore, CA 94550Off Market
- $2,340,6005 bd4 ba3.8k sqft6233 Oakville Ln, Livermore, CA 94550Off Market
Nearby schools
GreatSchools rating
- 7/10Arroyo Seco Elementary SchoolGrades: K-5Distance: 1.3 mi
- 7/10East Avenue Middle SchoolGrades: 6-8Distance: 2.2 mi
- 8/10Livermore High SchoolGrades: 9-12Distance: 2.8 mi
Schools provided by the listing agent
- District: Livermore Valley (925) 606-3200
Source: Bay East AOR. This data may not be complete. We recommend contacting the local school district to confirm school assignments for this home.
Get a cash offer in 3 minutes
Find out how much your home could sell for in as little as 3 minutes with a no-obligation cash offer.
Estimated market value
$2,727,400
Get a cash offer in 3 minutes
Find out how much your home could sell for in as little as 3 minutes with a no-obligation cash offer.
Estimated market value
$2,727,400
- California
- Alameda County
- Livermore
- 94550
- 2779 Silverado Ct
