
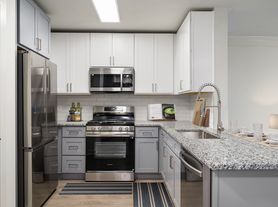

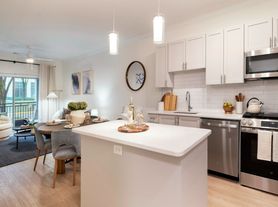
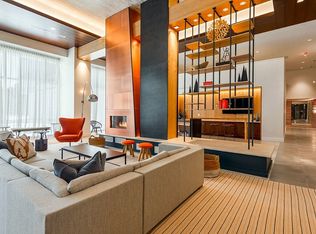
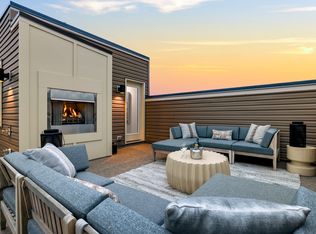
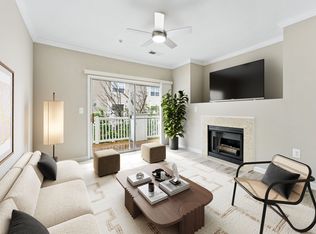
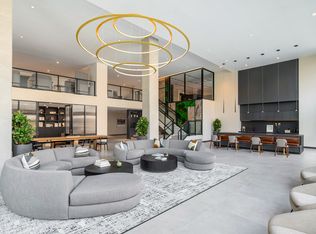
Improved Price! Welcome home to this beautiful 3 bedrooms, 2.5 bath end-unit home in sought after Foster's Glen. Open concept home with plenty of living space, including a gourmet kitchen with quartz countertops, gleaming wood floors, and stainless-steel appliances. Large living and dining spaces make this home truly unique. Large, private covered balcony off the living room, with dual sliding glass doors, is a perfect place to unwind after a long day. Upstairs, the primary bedroom features a tray ceiling, his/her walk-in closets, oversized shower and double vanities. Two additional spacious bedrooms, laundry room, and a full bath complete this level. This end unit offers a lot of windows and natural light. One car garage, driveway parking and plenty of extra parking. Location location location!! It is central to Route 28, Route 50, I-66 and the Dulles Toll Road. Easy access to Metro's new Silver Line, and this location provides unlimited access to Reston, Tysons Corner and much more! One small/medium dog considered. No cats. Available November 25th.
Apartment for rent
$3,300/moFees may apply
2753 Velocity Rd, Unit 32B, Herndon, VA 20171
3beds
2,480sqft
Price may not include required fees and charges. Learn more|
Apartment
Available Sun Aug 16 2026
Cats, dogs OK
Air conditioner, central air, electric
In unit laundry
2 Attached garage spaces parking
Central, electric, forced air, natural gas, wood
What's special
One car garageOpen concept homeTwo additional spacious bedroomsLaundry roomGleaming wood floorsDual sliding glass doorsDouble vanities
- 20 days |
- -- |
- -- |
Zillow last checked:
Listing updated:
Travel times

Let’s turn your rent into credit progress
Build credit history with every on-time payment and get credit for the payment you’re already making.
Facts & features
Interior
Bedrooms & bathrooms
- Bedrooms: 3
- Bathrooms: 3
- Full bathrooms: 2
- 1/2 bathrooms: 1
Heating
- Central, Electric, Forced Air, Natural Gas, Wood
Cooling
- Air Conditioner, Central Air, Electric
Appliances
- Included: Dishwasher, Dryer, Garbage Disposal, Gas Water Heater, Microwave Oven, Oven/Range - Gas, Range, Refrigerator, Six Burner Stove, Stainless Steel Appliance(s), Washer
- Laundry: In Unit
Features
- Breakfast Area, Ceiling Fan(s), Ceiling Fan(s), Combination Kitchen/Dining, Combination Kitchen/Living, Family Room Off Kitchen, Kitchen - Gourmet, Kitchen Island, Open Floorplan, Pantry, Pantry, Primary Bath(s), Recessed Lighting, Upgraded Countertops, Walk-In Closet(s)
- Flooring: Carpet, Wood
Interior area
- Total interior livable area: 2,480 sqft
Property
Parking
- Total spaces: 2
- Parking features: Attached, Driveway, Garage, Open
- Has attached garage: Yes
- Has uncovered spaces: Yes
- Details: Contact manager
Features
- Patio & porch: Patio
- Exterior features: Balcony, Lighting
- Pool features: Contact manager
Details
- Additional structures: Garage(s)
- Parcel number: 0242120028
Construction
Type & style
- Home type: Apartment
- Architectural style: Contemporary
- Property subtype: Apartment
Condition
- Year built: 2022
Building
Management
- Pets allowed: Yes
Community & HOA
HOA
- Amenities included: Parking
Location
- Region: Herndon
Financial & listing details
- Lease term: Contact For Details
Price history
| Date | Event | Price |
|---|---|---|
| 8/8/2026 | Price change | $3,300-2.9%$1/sqft |
Source: Bright MLS #VAFX2330516 Report a problem | ||
| 7/23/2026 | Listed for rent | $3,400$1/sqft |
Source: Bright MLS #VAFX2330516 Report a problem | ||
Neighborhood: 20171
Nearby schools
GreatSchools rating
- 3/10Coates ElementaryGrades: PK-6Distance: 0.9 mi
- 9/10Carson Middle SchoolGrades: 7-8Distance: 1 mi
- 5/10Westfield High SchoolGrades: 9-12Distance: 4.4 mi