Discover unparalleled elegance and modern comfort in this stunning property nestled within a prestigious gated community in beautiful Boerne, Texas. This home captivates with its impressive curb appeal, featuring flower beds, rich stained wood beams framing the expansive front porch, and an exquisite brick and stone exterior. Step inside to an inviting open floor plan where ceramic tile flows seamlessly through the main living areas, enhancing the spacious feel. The warmth of carpeting is reserved for the bedrooms, offering a cozy retreat at day's end. The heart of the home, a chef's dream kitchen, boasts abundant cabinetry for all your storage needs, luxurious granite countertops, sleek stainless steel appliances and gas cooking. The centerpiece is a grand kitchen island, perfect for entertaining and casual dining. Adjoining the kitchen is an open-concept living and dining area, flooded with natural light through large windows that perfectly frame the tranquil views. An adjacent study/office, complete with a built-in desk and granite surfaces, provides a dedicated space for work or study. The primary bedroom is a serene sanctuary, highlighted by large windows, soaring ceilings, and an elegant ceiling fan. Its ensuite bathroom is a spa-like escape, featuring dual vanities, a separate walk-in shower, a relaxing garden soaking tub, and a generous walk-in closet. Secondary bedrooms are spacious and thoughtfully located, featuring ample closet space and ceiling fans, ensuring comfort for family and guests. A well-appointed laundry room with built-in shelving and a convenient mudroom off the oversized two-car garage add functional elegance to everyday living. Step outdoors to enjoy the covered patio surrounded by mature trees, creating a perfect backdrop for relaxation or entertaining guests. The community further delights with its recently renovated pool and playground, providing endless recreation opportunities. Situated just minutes from top-rated Boerne ISD schools, residents enjoy easy access to I-10, Loop 1604, and Hwy 46, making commutes a breeze. A variety of dining, shopping, and grocery stores are just a short drive away, promising convenience and vibrant lifestyle options.
Sold
Price Unknown
27535 Paseo Mesa, Boerne, TX 78015
3beds
1,778sqft
Single Family Residence
Built in 2015
6,969 Square Feet Lot
$367,100 Zestimate®
$--/sqft
$2,261 Estimated rent
Home value
$367,100
$341,000 - $396,000
$2,261/mo
Zestimate® history
Owner options
List your home for rent
$2,261/mo
Rent Zestimate®
Find your next renter with Zillow Rental Manager. Plus, with online applications, you can quickly screen prospective tenants – for free.
$2,261/mo
Rent Zestimate®
Refinance and save
$208/mo
Est. payment
Refinancing to a lower rate could help reduce your monthly payments and save thousands over the life of the loan.
$208/mo
Est. payment
Explore your selling options
Work with a Zillow partner agent
Leverage their expertise and Zillow's premium Showcase listings to get your home seen by more buyers.
Get startedList with your own agent
Get your home in front of millions of buyers by listing it on Zillow.
Learn how to do itSell it yourself
Take full control of how buyers see your home on Zillow by listing For Sale by Owner (FSBO).
List your homeWhat's special
Gas cookingExpansive front porchSleek stainless steel appliancesLuxurious granite countertopsImpressive curb appealTranquil viewsCovered patio
Zillow last checked:
Listing updated:
Listed by:
Katheryn Powers TREC #715372 (888) 519-7431,
eXp Realty
Source: LERA MLS,MLS#: 1856999
Facts & features
Interior
Bedrooms & bathrooms
- Bedrooms: 3
- Bathrooms: 2
- Full bathrooms: 2
Primary bedroom
- Features: Split, Walk-In Closet(s), Ceiling Fan(s), Full Bath
- Area: 180
- Dimensions: 12 x 15
Bedroom 2
- Area: 100
- Dimensions: 10 x 10
Bedroom 3
- Area: 130
- Dimensions: 13 x 10
Primary bathroom
- Features: Tub/Shower Separate, Double Vanity, Soaking Tub
- Area: 90
- Dimensions: 9 x 10
Dining room
- Area: 132
- Dimensions: 12 x 11
Kitchen
- Area: 153
- Dimensions: 17 x 9
Living room
- Area: 285
- Dimensions: 15 x 19
Office
- Area: 35
- Dimensions: 5 x 7
Heating
- Central, Natural Gas
Cooling
- Ceiling Fan(s), Central Air
Appliances
- Included: Microwave, Range, Gas Cooktop, Disposal, Dishwasher, Gas Water Heater
- Laundry: Laundry Room, Washer Hookup, Dryer Connection
Features
- One Living Area, Liv/Din Combo, Kitchen Island, Breakfast Bar, Pantry, Study/Library, High Ceilings, Open Floorplan, High Speed Internet, Walk-In Closet(s), Ceiling Fan(s), Solid Counter Tops, Programmable Thermostat
- Flooring: Carpet, Ceramic Tile
- Windows: Double Pane Windows, Window Coverings
- Has basement: No
- Has fireplace: No
- Fireplace features: Not Applicable
Interior area
- Total structure area: 1,778
- Total interior livable area: 1,778 sqft
Property
Parking
- Total spaces: 2
- Parking features: Two Car Garage, Oversized, Garage Door Opener
- Garage spaces: 2
Accessibility
- Accessibility features: Doors-Swing-In, No Steps Down, No Stairs
Features
- Levels: One
- Stories: 1
- Patio & porch: Covered
- Exterior features: Sprinkler System, Rain Gutters
- Pool features: None, Community
- Fencing: Privacy
Lot
- Size: 6,969 Square Feet
- Features: Irregular Lot, Curbs, Street Gutters, Sidewalks, Streetlights, Fire Hydrant w/in 500'
- Residential vegetation: Mature Trees
Details
- Parcel number: 047099550340
Construction
Type & style
- Home type: SingleFamily
- Property subtype: Single Family Residence
Materials
- Brick, 3 Sides Masonry, Stone, Fiber Cement
- Foundation: Slab
- Roof: Composition
Condition
- Pre-Owned
- New construction: No
- Year built: 2015
Details
- Builder name: Pulte
Utilities & green energy
- Sewer: Sewer System
- Water: Water System
- Utilities for property: Cable Available
Community & HOA
Community
- Features: Clubhouse, Playground
- Security: Prewired, Controlled Access
- Subdivision: Stonehaven Enclave
HOA
- Has HOA: Yes
- HOA fee: $208 quarterly
- HOA name: ENCLAVE AT STONEHAVEN HOMEOWNERS
Location
- Region: Boerne
Financial & listing details
- Tax assessed value: $385,140
- Annual tax amount: $6,944
- Date on market: 4/9/2025
- Cumulative days on market: 35 days
- Listing terms: Conventional,FHA,VA Loan,Cash
- Road surface type: Paved
Price history
| Date | Event | Price |
|---|---|---|
| 5/23/2025 | Sold | -- |
Source:  LERA MLS #1856999 Report a problem LERA MLS #1856999 Report a problem | ||
| 5/14/2025 | Pending sale | $385,000$217/sqft |
Source: LERA MLS #1856999 Report a problem | ||
| 4/9/2025 | Listed for sale | $385,000+31%$217/sqft |
Source: LERA MLS #1856999 Report a problem | ||
| 9/18/2020 | Sold | -- |
Source: LERA MLS #1474503 Report a problem | ||
| 8/10/2020 | Pending sale | $294,000$165/sqft |
Source: Keller Williams City-View #1474503 Report a problem | ||
| 8/3/2020 | Listed for sale | $294,000$165/sqft |
Source: Keller Williams City-View #1474503 Report a problem | ||
Public tax history
| Year | Property taxes | Tax assessment |
|---|---|---|
| 2025 | $2,848 -8.6% | $385,140 -0.7% |
| 2024 | $3,116 +0.1% | $387,670 -0.8% |
| 2023 | $3,115 +9% | $390,980 +9.3% |
| 2022 | $2,858 +29.1% | $357,710 +27.3% |
| 2021 | $2,214 | $281,010 +1.8% |
| 2020 | $2,214 -56.9% | $275,990 +5.5% |
| 2019 | $5,141 | $261,630 +4.5% |
| 2018 | $5,141 +3.2% | $250,270 +1.6% |
| 2017 | $4,982 | $246,280 +144% |
| 2016 | -- | $100,950 +216.5% |
| 2015 | -- | $31,900 |
Find assessor info on the county website
Neighborhood: 78015
Nearby homes
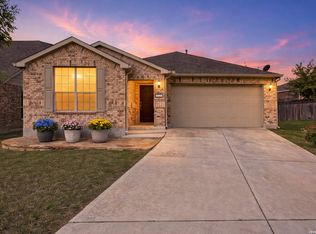
- $--3 bd2 ba1.7k sqft27531 Paseo Mesa, Boerne, TX 78015Sold
- $488,0004 bd3 ba3k sqft27539 Paseo Mesa, Boerne, TX 78015Off Market

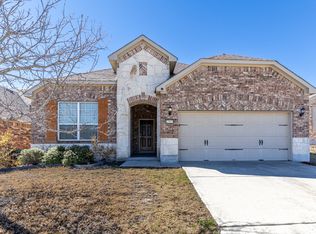
- $364,7003 bd2 ba1.7k sqft27447 Valle Blf, Boerne, TX 78015Off Market
- $413,5003 bd3 ba2.8k sqft27527 Paseo Mesa, Boerne, TX 78015Off Market
- $438,3005 bd3 ba2.5k sqft7447 Valle Msn, Boerne, TX 78015Off Market
- $472,1004 bd3 ba3k sqft27451 Valle Blf, Boerne, TX 78015Off Market
- $445,5004 bd2 ba2.9k sqft27439 Valle Blf, Boerne, TX 78015Off Market
- $363,3004 bd2 ba1.7k sqft7443 Valle Msn, Boerne, TX 78015Off Market
Nearby schools
GreatSchools rating
- 10/10Fair Oaks Ranch Elementary SchoolGrades: PK-5Distance: 1.5 mi
- 8/10Voss MiddleGrades: 6-8Distance: 8.7 mi
- 8/10Boerne - Samuel V Champion High SchoolGrades: 9-12Distance: 6.9 mi
Schools provided by the listing agent
- Elementary: Fair Oaks Ranch
- Middle: Boerne Middle S
- High: Champion
- District: Boerne
Source: LERA MLS. This data may not be complete. We recommend contacting the local school district to confirm school assignments for this home.
Get a cash offer in 3 minutes
Find out how much your home could sell for in as little as 3 minutes with a no-obligation cash offer.
Estimated market value
$367,100
Get a cash offer in 3 minutes
Find out how much your home could sell for in as little as 3 minutes with a no-obligation cash offer.
Estimated market value
$367,100
- Texas
- Bexar County
- Boerne
- 78015
- 27535 Paseo Mesa
Nearby cities
Nearby zip codes
Other Boerne Topics
