Where Comfort Meets Hill Country Charm! Welcome to your next chapter in the heart of Boerne. Tucked inside a gated community and zoned to the highly acclaimed Boerne Independent School District, this beautifully maintained brick home offers more than just a place to live-it offers a lifestyle. Step inside to an open-concept layout designed for connection and comfort, where natural light fills a spacious living area and a well-appointed kitchen featuring bullnose, granite countertops and gas cooking become the heart of the home. Whether it's quiet mornings or lively gatherings, every space feels intentional. Unwind in your private primary retreat featuring bay windows, a spa-like walk-in shower, double vanities, and generous closet space-your own peaceful escape after a long day. Outside, enjoy hill country evenings on the covered back patio or welcome guests from your charming flagstone front patio. With thoughtful upgrades like a water softener, irrigation system, built-in pest control, gutters and smart home touches, this home is as functional as it is inviting. And it doesn't stop there...you're minutes from the new Lemon Creek HEB, The Rim, La Cantera, The Rock, UTSA, and less than an hour from Fredericksburg, Texas! Plus, enjoy neighborhood amenities like a community pool and park-perfect for relaxing weekends and making memories. This is more than a home-it's where lifestyle, location, and comfort come together.
Sold
Price Unknown
27531 Paseo Mesa, Boerne, TX 78015
3beds
1,720sqft
Single Family Residence
Built in 2015
6,708 Square Feet Lot
$370,600 Zestimate®
$--/sqft
$2,198 Estimated rent
Home value
$370,600
$348,000 - $393,000
$2,198/mo
Zestimate® history
Owner options
List your home for rent
$2,198/mo
Rent Zestimate®
Find your next renter with Zillow Rental Manager. Plus, with online applications, you can quickly screen prospective tenants – for free.
$2,198/mo
Rent Zestimate®
Refinance and save
$210/mo
Est. payment
Refinancing to a lower rate could help reduce your monthly payments and save thousands over the life of the loan.
$210/mo
Est. payment
Explore your selling options
Work with a Zillow partner agent
Leverage their expertise and Zillow's premium Showcase listings to get your home seen by more buyers.
Get startedList with your own agent
Get your home in front of millions of buyers by listing it on Zillow.
Learn how to do itSell it yourself
Take full control of how buyers see your home on Zillow by listing For Sale by Owner (FSBO).
List your homeWhat's special
Brick homeGas cookingBay windowsPrivate primary retreatCovered back patioGenerous closet spaceCharming flagstone front patio
Zillow last checked:
Listing updated:
Listed by:
Vanessa Garcia TREC #779720 (210) 363-9143,
3D Realty & Property Management
Source: LERA MLS,MLS#: 1956278
Facts & features
Interior
Bedrooms & bathrooms
- Bedrooms: 3
- Bathrooms: 2
- Full bathrooms: 2
Primary bedroom
- Features: Walk-In Closet(s), Ceiling Fan(s), Full Bath
- Area: 208
- Dimensions: 13 x 16
Bedroom 2
- Area: 130
- Dimensions: 13 x 10
Bedroom 3
- Area: 130
- Dimensions: 10 x 13
Primary bathroom
- Features: Shower Only, Double Vanity
- Area: 90
- Dimensions: 10 x 9
Dining room
- Area: 121
- Dimensions: 11 x 11
Kitchen
- Area: 180
- Dimensions: 12 x 15
Living room
- Area: 308
- Dimensions: 14 x 22
Heating
- Central, Electric, Natural Gas
Cooling
- Ceiling Fan(s), Central Air
Appliances
- Included: Range, Gas Cooktop, Disposal, Dishwasher, Water Softener Owned, Gas Water Heater, Plumb for Water Softener
- Laundry: Laundry Room, Washer Hookup, Dryer Connection
Features
- One Living Area, Separate Dining Room, Eat-in Kitchen, Kitchen Island, Pantry, Utility Room Inside, 1st Floor Lvl/No Steps, Open Floorplan, All Bedrooms Downstairs, Walk-In Closet(s), Ceiling Fan(s), Solid Counter Tops
- Flooring: Carpet, Ceramic Tile
- Has basement: No
- Has fireplace: No
- Fireplace features: Not Applicable
Interior area
- Total interior livable area: 1,720 sqft
Property
Parking
- Total spaces: 2
- Parking features: Two Car Garage, Garage Door Opener
- Garage spaces: 2
Features
- Levels: One
- Stories: 1
- Pool features: None, Community
Lot
- Size: 6,708 Square Feet
Details
- Parcel number: 047099550350
Construction
Type & style
- Home type: SingleFamily
- Property subtype: Single Family Residence
Materials
- Brick, 3 Sides Masonry
- Foundation: Slab
- Roof: Composition
Condition
- Pre-Owned
- New construction: No
- Year built: 2015
Details
- Builder name: Pulte
Utilities & green energy
- Electric: CPS
- Gas: Grey Forest
- Sewer: SAWS, Sewer System
- Water: SAWS, Water System
- Utilities for property: Private Garbage Service
Green energy
- Indoor air quality: Integrated Pest Management
Community & HOA
Community
- Features: Playground
- Security: Smoke Detector(s), Prewired, Controlled Access
- Subdivision: Stonehaven Enclave
HOA
- Has HOA: Yes
- HOA fee: $210 quarterly
- HOA name: ENCLAVE AT STONEHAVEN
Location
- Region: Boerne
Financial & listing details
- Tax assessed value: $359,630
- Annual tax amount: $6,542
- Date on market: 4/9/2026
- Cumulative days on market: 78 days
- Listing terms: Conventional,FHA,VA Loan,TX Vet,Cash,USDA Loan
Price history
| Date | Event | Price |
|---|---|---|
| 6/30/2026 | Sold | -- |
Source:  LERA MLS #1956278 Report a problem LERA MLS #1956278 Report a problem | ||
| 6/26/2026 | Pending sale | $375,000$218/sqft |
Source: LERA MLS #1956278 Report a problem | ||
| 6/10/2026 | Contingent | $375,000$218/sqft |
Source: LERA MLS #1956278 Report a problem | ||
| 4/9/2026 | Listed for sale | $375,000$218/sqft |
Source: LERA MLS #1956278 Report a problem | ||
| 10/28/2015 | Sold | -- |
Source: Agent Provided Report a problem | ||
Public tax history
| Year | Property taxes | Tax assessment |
|---|---|---|
| 2025 | $2,495 +1.1% | $359,630 -0.2% |
| 2024 | $2,468 +5.8% | $360,195 +10% |
| 2023 | $2,334 +7.5% | $327,450 +10% |
| 2022 | $2,171 +1.9% | $297,682 +10% |
| 2021 | $2,131 | $270,620 +1.9% |
| 2020 | $2,131 -56.5% | $265,580 +6.2% |
| 2019 | $4,901 | $250,140 +4.6% |
| 2018 | $4,901 +3.3% | $239,140 +1.6% |
| 2017 | $4,746 | $235,300 +7.3% |
| 2016 | -- | $219,270 +587.4% |
| 2015 | -- | $31,900 |
Find assessor info on the county website
Neighborhood: 78015
Nearby homes
- $413,5003 bd3 ba2.8k sqft27527 Paseo Mesa, Boerne, TX 78015Off Market
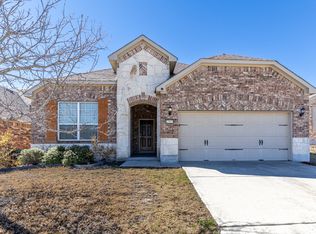
- $--3 bd2 ba1.7k sqft27535 Paseo Mesa, Boerne, TX 78015Sold

- $471,0003 bd2 ba2.9k sqft27523 Paseo Mesa, Boerne, TX 78015Off Market
- $364,7003 bd2 ba1.7k sqft27447 Valle Blf, Boerne, TX 78015Off Market
- $445,5004 bd2 ba2.9k sqft27439 Valle Blf, Boerne, TX 78015Off Market
- $391,9003 bd2 ba2.1k sqft27435 Valle Blf, Boerne, TX 78015Off Market
- $488,0004 bd3 ba3k sqft27539 Paseo Mesa, Boerne, TX 78015Off Market
- $374,0003 bd2 ba1.7k sqft27519 Paseo Mesa, Boerne, TX 78015For Sale
Nearby schools
GreatSchools rating
- 10/10Fair Oaks Ranch Elementary SchoolGrades: PK-5Distance: 1.5 mi
- 8/10Voss MiddleGrades: 6-8Distance: 8.7 mi
- 8/10Boerne - Samuel V Champion High SchoolGrades: 9-12Distance: 7 mi
Schools provided by the listing agent
- Elementary: Fair Oaks Ranch
- Middle: Voss Middle School
- High: Champion
- District: Boerne
Source: LERA MLS. This data may not be complete. We recommend contacting the local school district to confirm school assignments for this home.
Get a cash offer in 3 minutes
Find out how much your home could sell for in as little as 3 minutes with a no-obligation cash offer.
Estimated market value
$370,600
Get a cash offer in 3 minutes
Find out how much your home could sell for in as little as 3 minutes with a no-obligation cash offer.
Estimated market value
$370,600
- Texas
- Bexar County
- Boerne
- 78015
- 27531 Paseo Mesa
Nearby cities
Nearby zip codes
Other Boerne Topics
