Skip main navigation
Sold for $320,000
  • $320,000

    2754 Gables Dr, Eustis, FL 32726

    3beds
    2,075sqft
    Single Family Residence
    Built in 1999
    10,400 Square Feet Lot
    $313,300 Zestimate®
    $154/sqft
    $2,190 Estimated rent

    Home value

    $313,300

    $285,000 - $345,000

    $2,190/mo

    Zestimate® history
    Loading
    Loading...

    Owner options

    List your home for rent

    $2,190/mo

    Rent Zestimate®

    Find your next renter with Zillow Rental Manager. Plus, with online applications, you can quickly screen prospective tenants – for free.

    Learn more

    $2,190/mo

    Rent Zestimate®

    Refinance and save

    $2,176/mo

    Est. payment

    Refinancing to a lower rate could help reduce your monthly payments and save thousands over the life of the loan.

    See today's rates

    $2,176/mo

    Est. payment

    Explore your selling options

    Work with a Zillow partner agent

    Leverage their expertise and Zillow's premium Showcase listings to get your home seen by more buyers.

    Get started

    List with your own agent

    Get your home in front of millions of buyers by listing it on Zillow.

    Learn how to do it

    Sell it yourself

    Take full control of how buyers see your home on Zillow by listing For Sale by Owner (FSBO).

    List your home

    What's special

    New roofFully air conditioned spaceEnsuite bathroomChair railsFrench doorsCustom crown moldingSpacious kitchen
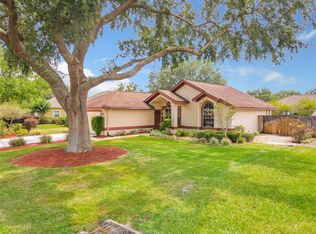
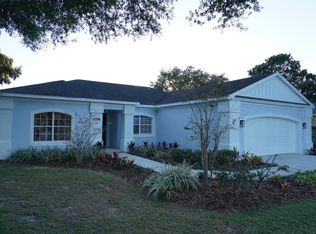
    Motivated Seller, So get excited over this 3/2 with two car garage and over 2,000 sq ft of living space and your very own Florida room. Upgrades include NEW ROOF, NEW WATER HEATER, newer septic and drain field, tiled and air conditioned (by separate mini split) lanai / Florida room overlooking gorgeous partially fenced backyard that can be YOUR PRIVATE OASIS all year round. Use this fully air conditioned space with two ceiling fans for a children's play area, artists studio, home office or a large family room. Newer vinyl fencing along the majority of the backyard for even more privacy or for your pets if needed. Great floor plan with split bedroom plan, large spacious kitchen with room for kitchen/dining table or even space for a home office. Wide open living space with hand scrapped engineered wood flooring and dining area that leads out to the air conditioned LANAI through bank of French doors. Spacious primary bedroom with gorgeous tray ceiling and crown molding with ensuite bathroom and huge walk in closet. This master bathroom offers dual sinks, large double vanities and a spacious walk in shower. Other features of this wonderful home include quality custom crown molding, chair rails and tongue and groove ceiling at front door entry. The roomy 2-car garage offers plenty of space for additional storage cabinets and a work area. Family oriented, well established neighborhood with continuous sidewalks and located minutes away from downtown Mount Dora, Eustis, and Tavares. Commuting to Orlando, Winter Park, and Sanford is a breeze with the new 429 Expressway just minutes away. One year home warranty included in sale.

    Zillow last checked:

    Listing updated:

    Listed by:

    Lisa West 352-267-9912,

    WATSON REALTY CORP 352-536-6530,

    Layna Gamwell,

    WATSON REALTY CORP

    Bought with:

    Karen Wang, 3453927

    VANGIE BERRY SIGNATURE REALTY

    Source: Stellar MLS,MLS#: O6224958MLS LogoOriginating MLS: Lake and Sumter

    Facts & features

    Interior

    Bedrooms & bathrooms
    • Bedrooms: 3
    • Bathrooms: 2
    • Full bathrooms: 2
    Rooms
    • Room types: Attic, Family Room
    Primary bedroom
    • Features: Shower No Tub, Walk-In Closet(s)
    • Level: First
    • Dimensions: 13x15
    Bedroom 2
    • Features: Ceiling Fan(s), Built-in Closet
    • Level: First
    • Dimensions: 12x15
    Bedroom 3
    • Features: Ceiling Fan(s), Built-in Closet
    • Level: First
    • Dimensions: 12x15
    Balcony porch lanai
    • Level: First
    • Dimensions: 35x14
    Dining room
    • Level: First
    Kitchen
    • Features: Tile Counters
    • Level: First
    • Dimensions: 13x15
    Living room
    • Level: First
    Heating
    • Central, Heat Pump
    Cooling
    • Central Air
    Appliances
    • Included: Dishwasher, Dryer, Electric Water Heater, Range, Range Hood, Refrigerator, Washer
    • Laundry: In Garage
    Features
    • Ceiling Fan(s), Chair Rail, Crown Molding, Eating Space In Kitchen, Living Room/Dining Room Combo, Primary Bedroom Main Floor, Split Bedroom, Tray Ceiling(s), Walk-In Closet(s)
    • Flooring: Carpet, Ceramic Tile, Engineered Hardwood, Linoleum
    • Doors: French Doors
    • Windows: Double Pane Windows, Window Treatments
    • Has fireplace: No
    Interior area
    • Total structure area: 2,677
    • Total interior livable area: 2,075 sqft

    Property

    Parking
    • Total spaces: 2
    • Parking features: Driveway, Garage Door Opener
    • Attached garage spaces: 2
    • Has uncovered spaces: Yes
    • Details: Garage Dimensions: 22x24
    Features
    • Levels: One
    • Stories: 1
    • Patio & porch: Covered, Enclosed, Rear Porch
    • Exterior features: Irrigation System, Sidewalk
    • Fencing: Vinyl,Wood
    • Has view: Yes
    • View description: Garden
    Lot
    • Size: 10,400 Square Feet
    • Dimensions: 80 x 130
    • Features: Landscaped, Level, Private, Sidewalk
    • Residential vegetation: Mature Landscaping, Trees/Landscaped
    Details
    • Parcel number: 191927001000010300
    • Zoning: SR
    • Special conditions: None

    Construction

    Type & style
    • Home type: SingleFamily
    • Architectural style: Florida
    • Property subtype: Single Family Residence
    • Attached to another structure: Yes
    Materials
    • Block
    • Foundation: Slab
    • Roof: Shingle
    Condition
    • New construction: No
    • Year built: 1999
    Details
    • Warranty included: Yes

    Utilities & green energy

    • Sewer: Septic Tank
    • Water: Public
    • Utilities for property: Electricity Connected, Public, Street Lights, Underground Utilities, Water Connected

    Community & HOA

    Community
    • Features: Community Mailbox, Deed Restrictions, Golf Carts OK, Sidewalks
    • Security: Security System
    • Pet fee: $0 monthly
    • Subdivision: EUSTIS 44 GABLES
    HOA
    • Has HOA: Yes
    • HOA fee: $35 monthly
    • HOA name: Betti Ranson/ 352-365-1409
    Location
    • Region: Eustis

    Financial & listing details

    • Price per square foot: $154/sqft
    • Tax assessed value: $307,946
    • Annual tax amount: $1,773
    • Date on market: 7/20/2024
    • Cumulative days on market: 122 days
    • Listing terms: Cash,Conventional,FHA,USDA Loan,VA Loan
    • Ownership: Fee Simple
    • Total actual rent: 0
    • Electric utility on property: Yes
    • Road surface type: Paved, Asphalt

    Price history

    DateEventPrice
    1/22/2025Sold$320,000-8.5%$154/sqft
    Source: Stellar MLS #O6224958 Report a problem
    11/27/2024Pending sale$349,900$169/sqft
    Source: Stellar MLS #O6224958 Report a problem
    10/30/2024Price change$349,900-2.5%$169/sqft
    Source: Stellar MLS #O6224958 Report a problem
    9/28/2024Listed for sale$359,000$173/sqft
    Source: Stellar MLS #O6224958 Report a problem
    9/19/2024Pending sale$359,000$173/sqft
    Source: Stellar MLS #O6224958 Report a problem
    8/19/2024Price change$359,000-4.2%$173/sqft
    Source: Stellar MLS #O6224958 Report a problem
    7/20/2024Listed for sale$374,900+175.7%$181/sqft
    Source: Stellar MLS #O6224958 Report a problem
    2/27/2002Sold$136,000$66/sqft
    Source: Public Record Report a problem

    Public tax history

    YearProperty taxesTax assessment
    2025$1,905 +2.1%$138,730 +2.9%
    2024$1,865 +5.1%$134,820 +3%
    2023$1,773 +2.5%$130,900 +3%
    2022$1,731 +4.5%$127,090 +3%
    2021$1,656 -2.4%$123,396 +1.4%
    2020$1,698 +1.9%$121,693 +2.3%
    2019$1,666 +5%$118,957 +1.9%
    2018$1,585 $116,739 +2.1%
    2017$1,585 +2.6%$114,338 +2.1%
    2016$1,545 +1.7%$111,987 +0.7%
    2015$1,519 -0.9%$111,209 +0.8%
    2014$1,533 +5.8%$110,327 +1.5%
    2013$1,450 +2.7%$108,697
    2012$1,411 -5.9%$108,697 -5%
    2011$1,501 -15.1%$114,394 -11.1%
    2010$1,768 -23.7%$128,653 -19.1%
    2009$2,316 -18.4%$159,058 -15.8%
    2008$2,837 -13.6%$188,859 -2.6%
    2007$3,285 -8.7%$193,994 +15.1%
    2006$3,597 +21.2%$168,585 +24.6%
    2005$2,969 +7.6%$135,276
    2004$2,759 +5.5%--
    2003$2,615 +1.2%$120,143 +3.5%
    2002$2,584 +23.9%$116,035 +18.4%
    2001$2,087 -0.3%$97,978 +0.7%
    2000$2,092 $97,271
    Find assessor info on the county website

    Neighborhood: 32726

    Nearby schools

    GreatSchools rating
    Schools provided by the listing agent
    • Elementary: Triangle Elem
    • Middle: Eustis Middle
    • High: Eustis High School

    Source: Stellar MLS. This data may not be complete. We recommend contacting the local school district to confirm school assignments for this home.

    Get a cash offer in 3 minutes
    Find out how much your home could sell for in as little as 3 minutes with a no-obligation cash offer.
    Estimated market value
    $313,300
    Get a cash offer in 3 minutes
    Find out how much your home could sell for in as little as 3 minutes with a no-obligation cash offer.
    Estimated market value
    $313,300