Skip main navigation
Sold for $355,000
  • $355,000

    2758 Gables Dr, Eustis, FL 32726

    3beds
    1,648sqft
    Single Family Residence
    Built in 1997
    9,998 Square Feet Lot
    $343,700 Zestimate®
    $215/sqft
    $1,998 Estimated rent

    Home value

    $343,700

    $327,000 - $361,000

    $1,998/mo

    Zestimate® history
    Loading
    Loading...

    Owner options

    List your home for rent

    $1,998/mo

    Rent Zestimate®

    Find your next renter with Zillow Rental Manager. Plus, with online applications, you can quickly screen prospective tenants – for free.

    Learn more

    $1,998/mo

    Rent Zestimate®

    Refinance and save

    $2,395/mo

    Est. payment

    Refinancing to a lower rate could help reduce your monthly payments and save thousands over the life of the loan.

    See today's rates

    $2,395/mo

    Est. payment

    Explore your selling options

    Work with a Zillow partner agent

    Leverage their expertise and Zillow's premium Showcase listings to get your home seen by more buyers.

    Get started

    List with your own agent

    Get your home in front of millions of buyers by listing it on Zillow.

    Learn how to do it

    Sell it yourself

    Take full control of how buyers see your home on Zillow by listing For Sale by Owner (FSBO).

    List your home

    What's special

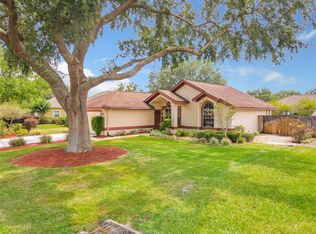
    Bright and open split-floor plan in this move-in ready home in desirable 44 Gables Subdivision. Ceramic tiles throughout. Kitchen has 2 pantries for ample storage, and plenty of space for breakfast table and/or island. Primary Bedroom has a walk-in closet, dual vanities, and large shower. Combination Living/Dining Room has French doors which open to a large patio and fenced backyard. Conveniently off of Hwy 441, minutes to 46, 453 and 429.

    Zillow last checked:

    Listing updated:

    Listed by:

    Ronald Musselman 352-978-1921,

    DAVE LOWE REALTY, INC. 352-383-7104

    Bought with:

    Non-Member Agent

    STELLAR NON-MEMBER OFFICE

    Source: Stellar MLS,MLS#: G5074426MLS LogoOriginating MLS: Lake and Sumter

    Facts & features

    Interior

    Bedrooms & bathrooms
    • Bedrooms: 3
    • Bathrooms: 2
    • Full bathrooms: 2
    Primary bedroom
    • Features: Ceiling Fan(s), Walk-In Closet(s)
    • Level: First
    • Dimensions: 15x15
    Bedroom 2
    • Features: Ceiling Fan(s), Built-in Closet
    • Level: First
    • Dimensions: 15x12
    Bedroom 3
    • Features: Ceiling Fan(s), Built-in Closet
    • Level: First
    • Dimensions: 15x12
    Primary bathroom
    • Features: Dual Sinks
    • Level: First
    Kitchen
    • Features: Breakfast Bar, Pantry
    • Level: First
    • Dimensions: 15x13
    Living room
    • Features: Ceiling Fan(s)
    • Level: First
    • Dimensions: 22x15
    Heating
    • Central
    Cooling
    • Central Air
    Appliances
    • Included: Dishwasher, Electric Water Heater, Range, Refrigerator
    • Laundry: In Garage
    Features
    • Ceiling Fan(s), Eating Space In Kitchen, Open Floorplan, Split Bedroom, Walk-In Closet(s)
    • Flooring: Ceramic Tile
    • Windows: Blinds
    • Has fireplace: No
    Interior area
    • Total structure area: 2,259
    • Total interior livable area: 1,648 sqft

    Property

    Parking
    • Total spaces: 2
    • Parking features: Garage Door Opener
    • Attached garage spaces: 2
    • Details: Garage Dimensions: 25x23
    Features
    • Levels: One
    • Stories: 1
    • Patio & porch: Patio
    • Exterior features: Sidewalk
    Lot
    • Size: 9,998 Square Feet
    • Features: City Lot, Near Public Transit, Sidewalk
    • Residential vegetation: Mature Landscaping, Trees/Landscaped
    Details
    • Parcel number: 191927001000010200
    • Zoning: 0100
    • Special conditions: None

    Construction

    Type & style
    • Home type: SingleFamily
    • Architectural style: Contemporary
    • Property subtype: Single Family Residence
    Materials
    • Block, Stucco
    • Foundation: Slab
    • Roof: Shingle
    Condition
    • New construction: No
    • Year built: 1997

    Utilities & green energy

    • Sewer: Septic Tank
    • Water: Public
    • Utilities for property: Cable Available, Public, Street Lights, Underground Utilities

    Community & HOA

    Community
    • Features: Deed Restrictions
    • Pet fee: $0 monthly
    • Subdivision: 44 GABLES
    HOA
    • Has HOA: Yes
    • HOA fee: $30 monthly
    • HOA name: Parent Companies
    • HOA phone: 352-787-2700
    Location
    • Region: Eustis

    Financial & listing details

    • Price per square foot: $215/sqft
    • Tax assessed value: $293,959
    • Annual tax amount: $4,405
    • Date on market: 10/17/2023
    • Cumulative days on market: 66 days
    • Listing terms: Cash,Conventional,FHA,USDA Loan,VA Loan
    • Ownership: Fee Simple
    • Total actual rent: 0
    • Road surface type: Paved, Asphalt

    Price history

    DateEventPrice
    1/12/2024Sold$355,000-2.7%$215/sqft
    Source: Stellar MLS #G5074426 Report a problem
    12/26/2023Listing removed--
    Source: Stellar MLS #G5076147 Report a problem
    12/26/2023Pending sale$365,000$221/sqft
    Source: Stellar MLS #G5074426 Report a problem
    12/11/2023Listed for rent$2,250+50%$1/sqft
    Source: Stellar MLS #G5076147 Report a problem
    10/18/2023Listed for sale$365,000+184%$221/sqft
    Source: Stellar MLS #G5074426 Report a problem
    7/31/2019Listing removed$1,500$1/sqft
    Source: DAVE LOWE REALTY, INC. #G5017765 Report a problem
    7/4/2019Listed for rent$1,500$1/sqft
    Source: DAVE LOWE REALTY, INC. #G5017765 Report a problem
    8/25/2018Listing removed$1,500$1/sqft
    Source: DAVE LOWE REALTY, INC. #G5004918 Report a problem
    8/14/2018Listed for rent$1,500$1/sqft
    Source: DAVE LOWE REALTY, INC. #G5004918 Report a problem
    4/13/2017Listing removed$1,500$1/sqft
    Source: DAVE LOWE REALTY, INC. #G4839982 Report a problem
    3/20/2017Listed for rent$1,500+7.1%$1/sqft
    Source: DAVE LOWE REALTY, INC. #G4839982 Report a problem
    2/4/2016Listing removed$1,400$1/sqft
    Source: dave lowe realty, inc #G4822873 Report a problem
    1/29/2016Listed for rent$1,400+1.8%$1/sqft
    Source: dave lowe realty, inc #G4822873 Report a problem
    10/24/2014Listing removed$1,375$1/sqft
    Source: dave lowe realty, inc #G4803325 Report a problem
    9/9/2014Sold$128,500-7.9%$78/sqft
    Source: Agent Provided Report a problem
    9/6/2014Listed for rent$1,375$1/sqft
    Source: dave lowe realty, inc #G4803325 Report a problem
    7/12/2014Price change$139,500-2.4%$85/sqft
    Source: EXIT Realty Tri-County #g4704957 Report a problem
    5/2/2014Price change$143,000-2.7%$87/sqft
    Source: EXIT Realty Tri-County #g4704957 Report a problem
    3/19/2014Listed for sale$147,000+34.9%$89/sqft
    Source: EXIT Realty Tri-County #g4704957 Report a problem
    5/22/2012Listing removed$109,000$66/sqft
    Source: EXIT Realty Tri-County #g4679473 Report a problem
    1/6/2012Listed for sale$109,000+2.8%$66/sqft
    Source: EXIT REALTY TRICOUNTY #G4679473 Report a problem
    12/15/1998Sold$106,000+562.5%$64/sqft
    Source: Public Record Report a problem
    3/6/1997Sold$16,000$10/sqft
    Source: Public Record Report a problem

    Public tax history

    YearProperty taxesTax assessment
    2025$4,988 -10.1%$293,959 +12.6%
    2024$5,546 +8%$260,990 +10%
    2023$5,133 +13%$237,270 +10%
    2022$4,542 +14%$215,700 +10%
    2021$3,985 +2.5%$196,094 +7.7%
    2020$3,887 +6.8%$182,094 +8.4%
    2019$3,639 +11.5%$167,979 +10%
    2018$3,264 $152,708 +8.1%
    2017$3,264 +8.9%$141,251 +11.1%
    2016$2,996 +8.9%$127,149 +10.6%
    2015$2,752 +7.6%$114,913 +1.7%
    2014$2,558 +15.4%$112,972 +10.3%
    2013$2,217 +3.4%$102,449
    2012$2,144 -2.8%$102,449 -5.1%
    2011$2,206 -9.9%$107,972 -11.5%
    2010$2,450 -16.7%$121,948 -19.1%
    2009$2,941 -13.1%$150,719 -15.1%
    2008$3,385 -4.4%$177,421 -2.6%
    2007$3,541 +4.7%$182,155 +14.9%
    2006$3,383 +19.1%$158,552 +22.5%
    2005$2,840 +17.3%$129,416
    2004$2,421 +10.9%--
    2003$2,182 +2.3%$105,216 +9.9%
    2002$2,133 +49.6%$95,748 +4.1%
    2001$1,426 -1%$91,934
    2000$1,440 $91,934
    Find assessor info on the county website

    Neighborhood: 32726

    Nearby schools

    GreatSchools rating
    Schools provided by the listing agent
    • Elementary: Triangle Elem
    • Middle: Eustis Middle
    • High: Eustis High School

    Source: Stellar MLS. This data may not be complete. We recommend contacting the local school district to confirm school assignments for this home.

    Get a cash offer in 3 minutes
    Find out how much your home could sell for in as little as 3 minutes with a no-obligation cash offer.
    Estimated market value
    $343,700
    Get a cash offer in 3 minutes
    Find out how much your home could sell for in as little as 3 minutes with a no-obligation cash offer.
    Estimated market value
    $343,700