Skip main navigation
Off market
  • $717,500

    2754 Linaria Dr, Chester Springs, PA 19425

    3beds
    2,754sqft
    Townhouse
    Built in 2007
    6,686 Square Feet Lot
    $717,500 Zestimate®
    $261/sqft
    $3,197 Estimated rent

    Home value

    $717,500

    $682,000 - $753,000

    $3,197/mo

    Zestimate® history
    Loading
    Loading...

    Owner options

    List your home for rent

    $3,197/mo

    Rent Zestimate®

    Find your next renter with Zillow Rental Manager. Plus, with online applications, you can quickly screen prospective tenants – for free.

    Learn more

    $3,197/mo

    Rent Zestimate®

    Refinance and save

    $4,770/mo

    Est. payment

    Refinancing to a lower rate could help reduce your monthly payments and save thousands over the life of the loan.

    See today's rates

    $4,770/mo

    Est. payment

    Explore your selling options

    Work with a Zillow partner agent

    Leverage their expertise and Zillow's premium Showcase listings to get your home seen by more buyers.

    Get started

    List with your own agent

    Get your home in front of millions of buyers by listing it on Zillow.

    Learn how to do it

    Sell it yourself

    Take full control of how buyers see your home on Zillow by listing For Sale by Owner (FSBO).

    List your home

    What's special

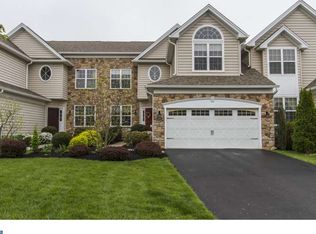
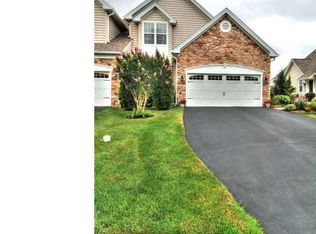
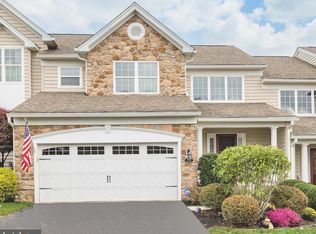
    Welcome to this Gorgeous Grandview Model by Luxury builder Toll Brothers, this end-unit carriage home is great for those seeking a spacious home with first floor Master Suite. Nice front cover with storm door leading to an elegant foyer. Living/great room with cathedral ceiling, recessed lights, and ceiling fan; Granite gas fireplace with wood mantel, elegant wainscoting and chair-rails. Custom blinds Thru-out the house. French door to a huge wrap-around maintenance-free Trex deck, great for entertainment. Dining room with hardwood flooring, tray ceiling and decorative moldings, custom chandelier, chair-rails and wainscoting. Gourmet kitchen for the cooking enthusiast: Granite counter tops with bar top, accent backsplash tiles, 42' staggered cherry cabinets with fine millworks, upgraded stainless steel appliances including gas cooktop and ventout feature, wall oven, quiet Bosch dish washer. Breakfast area with double windows. The master retreat with vaulted ceiling, accent palladian window, granite gas fireplace, recessed lights, ceiling fan, his and hers walk-in closets with custom organizers; Luxury master bath with upgraded tile flooring, jetted Jacuzzi tub and a wall-mounted TV to enjoy your soaking time, dual vanities with custom cabinets, and frameless shower. Laundry room with upgraded cabinets and a convenient laundry tub. Bright 2-car garage with durable EpoxyShield floor. Hardwood staircase with beautiful runner leading to 2nd floor. A spacious loft with skylights, great for a family room/library. 2 good sized additional bedrooms with walk-in closets and hallway bath with double cultured marble vanity and tile flooring. 9-foot full basement with rough-in plumbing, double windows, and a large sliding door, just needs finishing touch. Sought after Byers Station community offers a variety of amenities including: Lawn care, snow removal, scheduled exterior maintenance; Recreation areas including walking trails, tennis & basketball courts, clubhouse/fitness center, swimming pool, and playgrounds; Conveniet commute to PA turnpike & Rts 202/30/401/100, corp. offices and shoppings; award winning Downingtown East schools, STEM Academy #1 in PA 2 years in a row! Hurry to make this your perfect home!

    This property is off market, which means it's not currently listed for sale or rent on Zillow. This may be different from what's available on other websites or public sources.
    Facts & features

    Interior

    Bedrooms & bathrooms
    • Bedrooms: 3
    • Bathrooms: 3
    • Full bathrooms: 2
    • 1/2 bathrooms: 1
    Heating
    • Forced air, Gas
    Cooling
    • Central
    Appliances
    • Included: Dishwasher
    Features
    • Flooring: Tile, Carpet, Hardwood
    • Has fireplace: Yes
    Interior area
    • Total interior livable area: 2,754 sqft

    Property

    Parking
    • Total spaces: 3
    • Parking features: Garage - Attached
    Features
    • Exterior features: Stone, Vinyl
    Lot
    • Size: 6,686 sqft
    Details
    • Parcel number: 320409370000

    Construction

    Type & style
    • Home type: Townhouse
    Materials
    • Roof: Other
    Condition
    • Year built: 2007

    Community & neighborhood

    Location
    • Region: Chester Springs

    HOA & financial

    HOA
    • Has HOA: Yes
    • HOA fee: $218 monthly

    Price history

    DateEventPrice
    4/10/2016Listing removed$485,000$176/sqft
    Source: RE/MAX Executive Realty-Bryn Mawr #6761370 Report a problem
    4/5/2016Listed for sale$485,000+8%$176/sqft
    Source: RE/MAX Executive Realty-Bryn Mawr #6761370 Report a problem
    6/11/2014Sold$449,000$163/sqft
    Source: Public Record Report a problem
    3/28/2014Listed for sale$449,000+10.9%$163/sqft
    Source: BHHS Fox & Roach-Exton #6359326 Report a problem
    7/3/2012Sold$405,000-3.6%$147/sqft
    Source: Public Record Report a problem
    5/31/2012Price change--
    Source: CirclePix #5991179 Report a problem
    2/20/2012Price change$419,999-3.4%$153/sqft
    Source: Keller Williams Real Estate #5991179 Report a problem
    1/31/2012Price change$435,000-3.3%$158/sqft
    Source: Keller Williams Real Estate #5991179 Report a problem
    1/13/2012Listed for sale$450,000-5.3%$163/sqft
    Source: Keller Williams Real Estate #5991179 Report a problem
    11/15/2007Sold$475,029$172/sqft
    Source: Public Record Report a problem

    Public tax history

    YearProperty taxesTax assessment
    2025$9,237 +1.7%$250,270
    2024$9,084 +3.3%$250,270
    2023$8,795 +2.9%$250,270
    2022$8,545 +2.5%$250,270
    2021$8,337 +199.6%$250,270
    2020$2,783 -65.9%$250,270
    2019$8,155 $250,270
    2018$8,155 +9900.1%$250,270
    2017$82 -98.9%$250,270
    2016$7,758 $250,270
    2015$7,758 $250,270
    2014$7,758 $250,270
    2013-- $250,270
    2012-- $250,270
    2011-- $250,270
    2010-- $250,270 +1.8%
    2009-- $245,880 +1429.1%
    2008-- $16,080
    2007-- $16,080

    Find assessor info on the county website

    Neighborhood: 19425

    Nearby schools

    GreatSchools rating
    Schools provided by the listing agent
    • Elementary: PICKERING VALLEY
    • Middle: LIONVILLE
    • High: DHS EAST
    • District: Downingtown Area

    Source: The MLS. This data may not be complete. We recommend contacting the local school district to confirm school assignments for this home.

    Get a cash offer in 3 minutes
    Find out how much your home could sell for in as little as 3 minutes with a no-obligation cash offer.
    Estimated market value
    $717,500
    Get a cash offer in 3 minutes
    Find out how much your home could sell for in as little as 3 minutes with a no-obligation cash offer.
    Estimated market value
    $717,500