Welcome to 2847 Tansey Ln, an exceptional luxury carriage home located in the highly sought-after Byers Station community in Chester Springs! This stunning and meticulously maintained home offers the perfect combination of elegance, comfort, and modern upgrades throughout. Featuring over 3,600 square feet of living space, this spacious home boasts 3 generously sized bedrooms, 3.5 bathrooms, and an open-concept layout designed for both everyday living and high-end entertaining. Step inside to a bright two-story foyer highlighted by gleaming hardwood floors and abundant natural light. The redesigned and upgraded kitchen is a true centerpiece, featuring an oversized island, premium cabinetry, ample counter space, and a cozy adjacent fireplace area with a seamless flow into the dramatic, two-story living room. The luxurious primary suite serves as a private retreat with expansive closet space and a large primary bath featuring a soaking tub, double vanity, and separate shower. The second bedroom highlights unique architectural character with a stunning picture window and soaring elevated ceilings. The fully finished walk-out basement is an entertainer’s dream, offering a custom bar area, home theater setup, full bathroom, and additional storage space. Step outside to your backyard oasis featuring an over-sized composite deck with a custom motorized awning overlooking private, tree-lined views. A spacious two-car garage with custom flooring and cabinetry adds even more functionality and convenience. Located in the award-winning Downingtown Area School District (STEM Academy) and close to major routes, shopping, dining, and parks, residents also enjoy resort-style Byers Station amenities including pools, fitness centers, tennis courts, basketball courts, walking trails, and clubhouse access. Please schedule your visit today.
Sold for $667,000
Zillow last checked:
Listing updated:
Bought with:
Adam Wachter, RS334914
Realty One Group Restore - Collegeville
Source: Bright MLS,MLS#: PACT2125492
Price history
| Date | Event | Price |
|---|---|---|
| 8/20/2026 | Sold | $667,000-2.6%$182/sqft |
Source:  Bright MLS #PACT2125492 Report a problem Bright MLS #PACT2125492 Report a problem | ||
| 7/13/2026 | Contingent | $685,000$187/sqft |
Source: Bright MLS #PACT2125492 Report a problem | ||
| 6/24/2026 | Price change | $685,000-1.4%$187/sqft |
Source: Bright MLS #PACT2125492 Report a problem | ||
| 6/9/2026 | Listed for sale | $695,000$190/sqft |
Source: Bright MLS #PACT2125492 Report a problem | ||
| 6/2/2026 | Contingent | $695,000$190/sqft |
Source: Bright MLS #PACT2125492 Report a problem | ||
| 5/14/2026 | Listed for sale | $695,000+10.3%$190/sqft |
Source: Bright MLS #PACT2125492 Report a problem | ||
| 12/21/2022 | Sold | $630,000+0%$172/sqft |
Source: Bright MLS #PACT2035588 Report a problem | ||
| 12/7/2022 | Pending sale | $629,900$172/sqft |
Source: Bright MLS #PACT2035588 Report a problem | ||
| 11/11/2022 | Contingent | $629,900$172/sqft |
Source: Bright MLS #PACT2035588 Report a problem | ||
| 11/1/2022 | Listed for sale | $629,900+30.4%$172/sqft |
Source: Bright MLS #PACT2035588 Report a problem | ||
| 11/7/2007 | Sold | $483,201$132/sqft |
Source: Public Record Report a problem | ||
Nearby homes
- $709,1003 bd3 ba3.6k sqft2849 Tansey Ln, Chester Springs, PA 19425Off Market
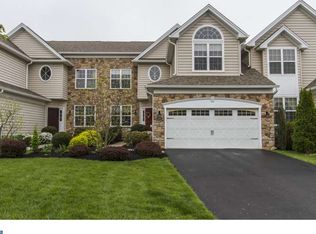
- $693,7003 bd3 ba2.7k sqft2754 Linaria Dr, Chester Springs, PA 19425Off Market
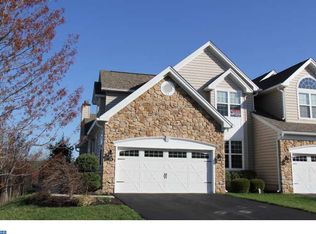
- $702,5003 bd4 ba3.1k sqft2851 Tansey Ln, Chester Springs, PA 19425Off Market
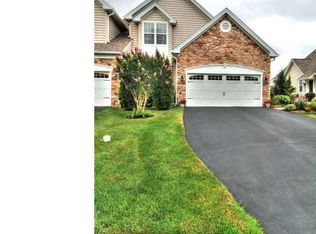
- $715,1003 bd3 ba3.9k sqft2853 Tansey Ln, Chester Springs, PA 19425Off Market
Get a cash offer in 3 minutes
Find out how much your home could sell for in as little as 3 minutes with a no-obligation cash offer.
Estimated market value
$669,300
