It's rare in Central Park (formerly Stapleton) that a home with a huge back yard becomes available. Especially rare for the home to be west-facing with breathtaking mountain and sunset views! So relaxing to enjoy from your covered front porch swing on Colorado evenings. Meticulous interior still feels brand new. Gorgeous plantation shutters throughout. The main floor boasts a desirable open floor plan everyone is seeking. Highlighted by stunning hardwood floors and tons of natural light. You'll love to cuddle up with a movie or entertain guests in the huge living room with beautiful stacked stone fireplace. Adjacent open dining area has a gorgeous modern chandelier. Large main level office is perfect for working from home (views!!). Upstairs, past double doors, you'll find a fantastic master bedroom suite with luxurious 5-piece bath (dual vanity sinks) and massive master closet! Also on second floor, there are two more spacious bedrooms near full bathroom w/double sinks. Second floor laundry room has ample shelving, cabinetry and counter space to sort and fold. Oversized attached 2-car garage leads to mud-room where you can shake off the snow before settling in. Basement has tons of storage space or awaits your finishes. Professionally designed landscape with mature trees is just part of the amazing outdoor space. Backyard is so big, you'll be spending tons of time soaking up the Colorado sun. Perfect for barbecues, outdoor games and for your furry friends to run around. In addition, you can live green with this home which features a new, whole house solar system, generating energy credits even in the hottest months of the year (say goodbye to huge electric bills and reduce your carbon footprint at the same time)! Coveted Stapleton Enrollment Zone in Denver Public Schools. Walking distance to Eastbridge Town Center & Bluff Lake Nature Center. Close to Anschutz Medical and Stanley Market Place. With room for everyone in a prime location, this one won't last long!
Sold for $940,000
$940,000
2754 N Lima St, Denver, CO 80238
3beds
2,365sqft
SingleFamily
Built in 2014
7,405 Square Feet Lot
$928,800 Zestimate®
$397/sqft
$3,241 Estimated rent
Home value
$928,800
$864,000 - $994,000
$3,241/mo
Zestimate® history
Owner options
List your home for rent
$3,241/mo
Rent Zestimate®
Find your next renter with Zillow Rental Manager. Plus, with online applications, you can quickly screen prospective tenants – for free.
$3,241/mo
Rent Zestimate®
Refinance and save
$5,522/mo
Est. payment
Refinancing to a lower rate could help reduce your monthly payments and save thousands over the life of the loan.
$5,522/mo
Est. payment
Explore your selling options
Work with a Zillow partner agent
Leverage their expertise and Zillow's premium Showcase listings to get your home seen by more buyers.
Get startedList with your own agent
Get your home in front of millions of buyers by listing it on Zillow.
Learn how to do itSell it yourself
Take full control of how buyers see your home on Zillow by listing For Sale by Owner (FSBO).
List your homeWhat's special
Facts & features
Interior
Bedrooms & bathrooms
- Bedrooms: 3
- Bathrooms: 3
- Full bathrooms: 2
- 1/2 bathrooms: 1
Heating
- Forced air, Gas
Cooling
- Central
Appliances
- Included: Dishwasher, Microwave
Features
- Ceiling Fan(s), Kitchen Island, Pantry, Walk-In Closet(s), Granite Counters, Eat-in Kitchen, Smart Thermostat, Open Floorplan, Master Suite, Five Piece Bath, Smoke Free
- Flooring: Tile, Carpet, Laminate
- Windows: Double Pane Windows, Window Coverings, Window Treatments
- Basement: Partially finished
- Fireplace features: Gas, Living Room, Gas Log
Interior area
- Total interior livable area: 2,365 sqft
- Finished area below ground: 0.00
Property
Parking
- Total spaces: 2
- Parking features: Carport, Garage
Features
- Patio & porch: Patio, Covered, Front Porch
- Exterior features: Vinyl
- Fencing: Full
- Has view: Yes
- View description: Mountain
Lot
- Size: 7,405 Square Feet
- Features: Level, Near Public Transit, Many Trees, Sprinklers In Front, Sprinklers In Rear, Master Planned
Details
- Parcel number: 0126318005000
- Zoning description: R-MU-20
- Other equipment: Gas Valve
Construction
Type & style
- Home type: SingleFamily
- Architectural style: Contemporary
Materials
- Roof: Composition
Condition
- Year built: 2014
Utilities & green energy
- Sewer: Public Sewer
- Water: Public
Green energy
- Energy efficient items: Roof, Thermostat
Community & HOA
HOA
- Has HOA: Yes
- HOA fee: $43 monthly
Location
- Region: Denver
Financial & listing details
- Price per square foot: $397/sqft
- Tax assessed value: $1,030,200
- Annual tax amount: $9,020
- Road surface type: Paved
Price history
| Date | Event | Price |
|---|---|---|
| 9/4/2025 | Sold | $940,000+15.3%$397/sqft |
Source: Public Record Report a problem | ||
| 2/11/2021 | Sold | $815,000+0.6%$345/sqft |
Source: Public Record Report a problem | ||
| 1/10/2021 | Pending sale | $810,000$342/sqft |
Source: Keller Williams Dtc #8060137 Report a problem | ||
| 1/8/2021 | Listed for sale | $810,000+59.4%$342/sqft |
Source: Keller Williams Dtc #8060137 Report a problem | ||
| 9/18/2014 | Sold | $508,137$215/sqft |
Source: Public Record Report a problem | ||
Public tax history
| Year | Property taxes | Tax assessment |
|---|---|---|
| 2025 | $9,020 +1.4% | $72,620 +17.8% |
| 2024 | $8,898 +15% | $61,650 -7.8% |
| 2023 | $7,740 +1.4% | $66,900 +22.1% |
| 2022 | $7,635 +14.5% | $54,770 -2.8% |
| 2021 | $6,671 +1.5% | $56,350 +13.2% |
| 2020 | $6,570 +12.4% | $49,799 -0.7% |
| 2019 | $5,846 | $50,148 +18% |
| 2018 | $5,846 +0.2% | $42,500 |
| 2017 | $5,837 +0.2% | $42,500 -1.7% |
| 2016 | $5,826 +15.1% | $43,240 |
| 2015 | $5,064 +441.9% | $43,240 +18.7% |
| 2014 | $935 | $36,420 |
Find assessor info on the county website
Neighborhood: Central Park
Nearby homes
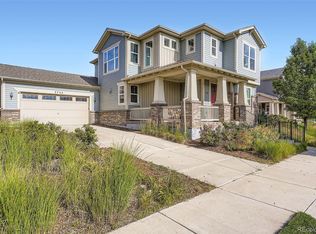
- $940,0003 bd3 ba3.5k sqft2754 Lima St, Denver, CO 80238Sold
- $1,111,9004 bd4 ba3.8k sqft2794 N Lima St, Denver, CO 80238Off Market

- $1,127,3004 bd3 ba3.8k sqft2704 N Lima St, Denver, CO 80238Off Market
- $1,098,0004 bd4 ba3.8k sqft2794 Lima St, Denver, CO 80238Sold
- $1,111,2004 bd4 ba2.5k sqft2804 N Lima St, Denver, CO 80238Off Market
- $1001.58 acres2843 Lima St, Denver, CO 80238Off Market
- $1,150,4003 bd3 ba2.5k sqft2755 N Macon St, Denver, CO 80238Off Market
- $1,139,7003 bd3 ba2.7k sqft2795 N Macon St, Denver, CO 80238Off Market
Nearby schools
GreatSchools rating
- 7/10Isabella Bird Community SchoolGrades: PK-5Distance: 0.1 mi
- 10/10William (Bill) Roberts K-8 SchoolGrades: K-8Distance: 1.5 mi
- 9/10Northfield High SchoolGrades: 9-12Distance: 3.2 mi
Schools provided by the listing agent
- Elementary: Westerly Creek
- Middle: DSST: Stapleton
- High: Northfield
- District: Denver 1
Source: The MLS. This data may not be complete. We recommend contacting the local school district to confirm school assignments for this home.
Get a cash offer in 3 minutes
Find out how much your home could sell for in as little as 3 minutes with a no-obligation cash offer.
Estimated market value
$928,800
Get a cash offer in 3 minutes
Find out how much your home could sell for in as little as 3 minutes with a no-obligation cash offer.
Estimated market value
$928,800
- Colorado
- Denver County
- Denver
- 80238
- Central Park
- 2754 N Lima St
