Back on the market due to Buyers Financing falling through//Masterfully designed and meticulously maintained, this Central Park residence offers a rare blend of sophistication, comfort, and seamless indoor-outdoor living in one of Denver’s most vibrant communities. Set on an oversized lot, it showcases a beautifully curated backyard—perfect for entertaining or unwinding—featuring a spacious patio, bistro lighting, elevated planters, and a lush lawn framed by mature landscaping and privacy fencing. Natural light fills each room, enhanced by custom Hunter Douglas window treatments and refined finishes throughout. The main level features soaring ceilings, wide-plank hardwood floors, and a seamless flow between the living, dining, and kitchen areas. A sleek gas fireplace anchors the light-filled living room, while the chef’s kitchen is outfitted with granite countertops, stainless steel appliances, and an oversized island perfect for gathering. A private main-floor office enclosed by French doors offers a quiet space to work or create, and a well-designed mudroom with built-ins provides everyday convenience. Upstairs, the tranquil primary suite is a true retreat with a tray ceiling, spa-inspired five-piece bath, and a spacious walk-in closet. Two additional bedrooms, a full bath with dual sinks, a versatile loft, and a laundry room round out the upper level. The finished lower level expands the home’s functionality, offering a generous rec room, a private guest suite, and ample storage. Additional highlights include unobstructed mountain views, an owned solar panel system, and an attached two-car garage with epoxy flooring. Ideally positioned within walking distance of Bluff Lake, Eastbridge, and Stanley Marketplace, this home offers a lifestyle of convenience, connection, and community. Miles of trails, Parks, top-rated schools, and 7 outdoor pools, Central Park provides an unmatched urban lifestyle, minutes from Northfield and with easy access to downtown and DIA.
Sold for $1,098,000
Street View
$1,098,000
2794 Lima Street, Denver, CO 80238
4beds
3,838sqft
Single Family Residence
Built in 2013
7,395 Square Feet Lot
$1,067,200 Zestimate®
$286/sqft
$4,732 Estimated rent
Home value
$1,067,200
$992,000 - $1.14M
$4,732/mo
Zestimate® history
Owner options
List your home for rent
$4,732/mo
Rent Zestimate®
Find your next renter with Zillow Rental Manager. Plus, with online applications, you can quickly screen prospective tenants – for free.
$4,732/mo
Rent Zestimate®
Refinance and save
$5,146/mo
Est. payment
Refinancing to a lower rate could help reduce your monthly payments and save thousands over the life of the loan.
$5,146/mo
Est. payment
Explore your selling options
Work with a Zillow partner agent
Leverage their expertise and Zillow's premium Showcase listings to get your home seen by more buyers.
Get startedList with your own agent
Get your home in front of millions of buyers by listing it on Zillow.
Learn how to do itSell it yourself
Take full control of how buyers see your home on Zillow by listing For Sale by Owner (FSBO).
List your homeWhat's special
Zillow last checked:
Listing updated:
Listed by:
Nicole Scholle 720-326-2363 nicole@thebehrteam.com,
LIV Sotheby's International Realty,
Josh Behr 303-903-9535,
LIV Sotheby's International Realty
Bought with:
Joyce Davis, 40014438
Coldwell Banker Realty 56
Source: REcolorado as distributed by MLS GRID,MLS#: 7238776
Facts & features
Interior
Bedrooms & bathrooms
- Bedrooms: 4
- Bathrooms: 4
- Full bathrooms: 2
- 3/4 bathrooms: 1
- 1/2 bathrooms: 1
- Main level bathrooms: 1
Primary bedroom
- Description: Generously Sized Primary Suite With Ample Natural Light, En-Suite Bath, And A Spacious Walk-In Closet
- Level: Upper
- Area: 240 Square Feet
- Dimensions: 15 x 16
Bedroom
- Description: Second Floor Bedroom With Adjacent Full Bath
- Level: Upper
- Area: 154 Square Feet
- Dimensions: 11 x 14
Bedroom
- Description: Additional Second Floor Bedroom With Adjacent Full Bath
- Level: Upper
- Area: 143 Square Feet
- Dimensions: 11 x 13
Bedroom
- Description: Secluded Lower Level Guest Suite With Adjacent 3/4 Bath
- Level: Basement
- Area: 156 Square Feet
- Dimensions: 12 x 13
Primary bathroom
- Description: Spa-Inspired Primary Bath Offering Dual Vanities, A Soaking Tub, And A Large Walk-In Shower
- Level: Upper
- Area: 120 Square Feet
- Dimensions: 8 x 15
Bathroom
- Description: Main Floor Powder Bath
- Level: Main
Bathroom
- Description: Full Bath With Dual Sinks
- Level: Upper
Bathroom
- Description: 3/4 Bath
- Level: Basement
Bonus room
- Description: Expansive Finished Basement - Plenty Of Space For Entertaining
- Level: Basement
- Area: 450 Square Feet
- Dimensions: 15 x 30
Bonus room
- Description: Storage
- Level: Basement
- Area: 66 Square Feet
- Dimensions: 6 x 11
Dining room
- Description: Bright And Inviting Dining Area Framed By Large Windows And Easy Access To The Front Patio
- Level: Main
- Area: 208 Square Feet
- Dimensions: 13 x 16
Game room
- Description: Game Nook Just Off The Main Rec Room—ideal For A Workout Area Or Play Space, With Room To Customize
- Level: Basement
- Area: 120 Square Feet
- Dimensions: 8 x 15
Kitchen
- Description: Eat-In Kitchen Featuring Granite Countertops, Stainless Steel Appliances, And An Oversized Island With Bar Seating.
- Level: Main
- Area: 176 Square Feet
- Dimensions: 11 x 16
Laundry
- Description: Conveniently Situated Laundry Room
- Level: Upper
- Area: 54 Square Feet
- Dimensions: 6 x 9
Living room
- Description: Light-Filled Living Room With Expansive Windows And A Sleek Fireplace Anchoring The Space
- Level: Main
- Area: 300 Square Feet
- Dimensions: 15 x 20
Loft
- Description: Versatile Upper-Level Loft Perfect For A Second Living Area, Playroom, Or Creative Workspace
- Level: Upper
- Area: 187 Square Feet
- Dimensions: 11 x 17
Mud room
- Description: Functional Mud Room With Built-In Storage And Direct Access To The Attached Two-Car Garage
- Level: Main
- Area: 72 Square Feet
- Dimensions: 6 x 12
Office
- Description: A Refined Main-Floor Office Enclosed By Elegant French Doors, Offering A Bright, Private Workspace With A Seamless Connection To The Home's Living Areas
- Level: Main
- Area: 182 Square Feet
- Dimensions: 13 x 14
Utility room
- Description: Storage/Mechanical
- Level: Basement
- Area: 70 Square Feet
- Dimensions: 5 x 14
Heating
- Forced Air, Natural Gas
Cooling
- Central Air
Appliances
- Included: Dishwasher, Disposal, Double Oven, Dryer, Humidifier, Microwave, Oven, Refrigerator, Washer, Water Purifier
Features
- Ceiling Fan(s), Eat-in Kitchen, Entrance Foyer, Five Piece Bath, Granite Counters, High Ceilings, Kitchen Island, Open Floorplan, Pantry, Primary Suite, Walk-In Closet(s)
- Flooring: Concrete, Tile, Wood
- Windows: Double Pane Windows
- Basement: Finished,Full
- Number of fireplaces: 1
- Fireplace features: Family Room, Gas, Gas Log
- Common walls with other units/homes: No Common Walls
Interior area
- Total structure area: 3,838
- Total interior livable area: 3,838 sqft
- Finished area above ground: 2,586
- Finished area below ground: 1,087
Property
Parking
- Total spaces: 2
- Parking features: Concrete, Dry Walled, Floor Coating, Insulated Garage, Oversized
- Attached garage spaces: 2
Features
- Levels: Two
- Stories: 2
- Patio & porch: Covered, Front Porch, Patio
- Exterior features: Lighting, Private Yard, Rain Gutters
- Fencing: Full
- Has view: Yes
- View description: Mountain(s)
Lot
- Size: 7,395 Square Feet
- Features: Landscaped, Level, Near Public Transit, Sprinklers In Front, Sprinklers In Rear
Details
- Parcel number: 126318004
- Zoning: R-MU-20
- Special conditions: Standard
Construction
Type & style
- Home type: SingleFamily
- Property subtype: Single Family Residence
Materials
- Brick, Cement Siding, Frame, Other, Wood Siding
- Roof: Composition
Condition
- Updated/Remodeled
- Year built: 2013
Details
- Builder name: Standard Pacific Homes
Utilities & green energy
- Sewer: Public Sewer
- Water: Public
- Utilities for property: Cable Available
Community & HOA
Community
- Subdivision: Central Park
HOA
- Has HOA: Yes
- Amenities included: Park, Pool, Trail(s)
- Services included: Maintenance Grounds, Road Maintenance, Snow Removal
- HOA fee: $56 monthly
- HOA name: MCA
- HOA phone: 303-388-0724
- Second HOA fee: $40 annually
- Second HOA name: MCA - POOL MEMBERSHIP
- Second HOA phone: 303-388-0724
Location
- Region: Denver
Financial & listing details
- Price per square foot: $286/sqft
- Annual tax amount: $10,246
- Date on market: 4/22/2025
- Listing terms: Cash,Conventional,VA Loan
- Exclusions: Seller's Personal Property; Staging Items; Metal Strips And Shelves In The Garage.
- Ownership: Individual
- Electric utility on property: Yes
- Road surface type: Paved
Price history
| Date | Event | Price |
|---|---|---|
| 6/20/2025 | Sold | $1,098,000$286/sqft |
Source:  REcolorado as distributed by MLS GRID #7238776 Report a problem REcolorado as distributed by MLS GRID #7238776 Report a problem | ||
| 5/29/2025 | Pending sale | $1,098,000$286/sqft |
Source: REcolorado as distributed by MLS GRID #7238776 Report a problem | ||
| 5/24/2025 | Listed for sale | $1,098,000$286/sqft |
Source: REcolorado as distributed by MLS GRID #7238776 Report a problem | ||
| 5/13/2025 | Pending sale | $1,098,000$286/sqft |
Source: REcolorado as distributed by MLS GRID #7238776 Report a problem | ||
| 5/9/2025 | Price change | $1,098,000-4.4%$286/sqft |
Source: REcolorado as distributed by MLS GRID #7238776 Report a problem | ||
| 4/22/2025 | Listed for sale | $1,149,000$299/sqft |
Source: REcolorado as distributed by MLS GRID #7238776 Report a problem | ||
Public tax history
Tax history is unavailable.
Neighborhood: Central Park
Nearby homes
- $1,111,9004 bd4 ba3.8k sqft2794 N Lima St, Denver, CO 80238Off Market

- $1,111,2004 bd4 ba2.5k sqft2804 N Lima St, Denver, CO 80238Off Market
- $940,0003 bd3 ba3.5k sqft2754 Lima St, Denver, CO 80238Sold
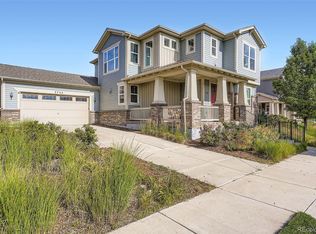
- $940,0003 bd3 ba2.3k sqft2754 N Lima St, Denver, CO 80238Sold

- $1001.58 acres2843 Lima St, Denver, CO 80238Off Market
- $1,001,7003 bd3 ba2.3k sqft2824 N Lima St, Denver, CO 80238Off Market
- $1,139,7003 bd3 ba2.7k sqft2795 N Macon St, Denver, CO 80238Off Market
- $1,093,6004 bd4 ba3.5k sqft2805 N Macon St, Denver, CO 80238Off Market
Nearby schools
GreatSchools rating
- 7/10Isabella Bird Community SchoolGrades: PK-5Distance: 0.1 mi
- 10/10William (Bill) Roberts K-8 SchoolGrades: K-8Distance: 1.5 mi
- 9/10Northfield High SchoolGrades: 9-12Distance: 3.2 mi
Schools provided by the listing agent
- Elementary: Isabella Bird Community
- Middle: McAuliffe International
- High: Northfield
- District: Denver 1
Source: REcolorado as distributed by MLS GRID. This data may not be complete. We recommend contacting the local school district to confirm school assignments for this home.
Get a cash offer in 3 minutes
Find out how much your home could sell for in as little as 3 minutes with a no-obligation cash offer.
Estimated market value
$1,067,200
Get a cash offer in 3 minutes
Find out how much your home could sell for in as little as 3 minutes with a no-obligation cash offer.
Estimated market value
$1,067,200
- Colorado
- Denver County
- Denver
- 80238
- Central Park
- 2794 Lima Street
