This stunning home was Built for Colorado Living in the hot SOBO community and features a modern open main floor!! The
Livingroom has a gas fireplace with old world craft Italian Venetian Berlina Plaster. The flooring is beautiful solid oak
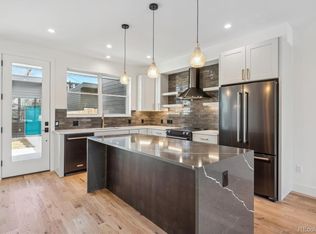
wood, real wood, with 4” planks. The designer kitchen has high-end stainless-steel appliances with lovely and stylish
Juniper backsplash. The countertops are Bianco Venatino from Bedrosian Tile & Stone’s Revera Collection. The cabinets are
Elk finished Diamond Cabinets and the island is topped by the high-grade Gray Sorano stone. The Wellmet chandelier and
Elyona Dome pendants pull it all together. Retreat to the private primary suite complete with a walk-in closet and a 5 piece
large primary bath. The guest bedroom is a second primary with a private bath and walk-in closet. The deck level bonus
room is perfect for entertaining, a workspace or home workout! The top level has a powder room, a wet bar, built-in wine
cooler and access to the rooftop deck that will KNOCK YOUR SOCKS OFF with the MOUNTAIN VIEWS!!! This home is priced
to sell!! This is a must see!!!
Sold for $925,000
$925,000
2754 S Bannock Street, Englewood, CO 80110
2beds
2,239sqft
Triplex
Built in 2024
3,125 Square Feet Lot
$838,100 Zestimate®
$413/sqft
$3,494 Estimated rent
Home value
$838,100
$788,000 - $897,000
$3,494/mo
Zestimate® history
Owner options
List your home for rent
$3,494/mo
Rent Zestimate®
Find your next renter with Zillow Rental Manager. Plus, with online applications, you can quickly screen prospective tenants – for free.
$3,494/mo
Rent Zestimate®
Refinance and save
$5,348/mo
Est. payment
Refinancing to a lower rate could help reduce your monthly payments and save thousands over the life of the loan.
$5,348/mo
Est. payment
Explore your selling options
Work with a Zillow partner agent
Leverage their expertise and Zillow's premium Showcase listings to get your home seen by more buyers.
Get startedList with your own agent
Get your home in front of millions of buyers by listing it on Zillow.
Learn how to do itSell it yourself
Take full control of how buyers see your home on Zillow by listing For Sale by Owner (FSBO).
List your homeWhat's special
Zillow last checked:
Listing updated:
Listed by:
Edward Givens 303-901-8478 EDDIE.GIVENS@GMAIL.COM,
LoKation Real Estate
Bought with:
Kristin Boritzke, 100055955
Usaj Realty
Source: REcolorado as distributed by MLS GRID,MLS#: 3729106
Facts & features
Interior
Bedrooms & bathrooms
- Bedrooms: 2
- Bathrooms: 3
- Full bathrooms: 1
- 3/4 bathrooms: 1
- 1/4 bathrooms: 1
- Main level bathrooms: 1
Primary bedroom
- Description: Walk-In Closet
- Level: Upper
Bedroom
- Description: Walk-In Closet
- Level: Upper
Bathroom
- Level: Main
Bathroom
- Description: Spacious 5-Piece Bath
- Level: Upper
Bathroom
- Level: Upper
Bonus room
- Description: With A Wine Bar And Moutain View Deck
- Level: Upper
Dining room
- Description: Open Floor Plan
- Level: Main
Kitchen
- Description: Designer Finishes
- Level: Main
Living room
- Description: Fireplace W/ Italian Venetian Berlina Plaster
- Level: Main
Mud room
- Description: Custom Built
- Level: Main
Heating
- Forced Air, Natural Gas
Cooling
- Air Conditioning-Room
Appliances
- Included: Dishwasher, Gas Water Heater, Microwave, Oven, Range, Range Hood, Refrigerator, Self Cleaning Oven, Tankless Water Heater, Wine Cooler
Features
- Five Piece Bath, Kitchen Island, Open Floorplan, Primary Suite, Quartz Counters, Smoke Free, Walk-In Closet(s)
- Flooring: Carpet, Wood
- Windows: Double Pane Windows
- Basement: Crawl Space,Sump Pump
- Number of fireplaces: 1
- Fireplace features: Living Room
- Common walls with other units/homes: 1 Common Wall
Interior area
- Total structure area: 2,239
- Total interior livable area: 2,239 sqft
- Finished area above ground: 2,239
Property
Parking
- Total spaces: 2
- Parking features: Concrete
- Garage spaces: 2
Features
- Levels: Three Or More
- Patio & porch: Covered, Deck, Front Porch, Patio, Rooftop
- Exterior features: Balcony, Gas Valve, Private Yard, Rain Gutters
- Fencing: Partial
- Has view: Yes
- View description: Mountain(s)
Lot
- Size: 3,125 Square Feet
- Features: Irrigated, Landscaped, Near Public Transit, Sprinklers In Front, Sprinklers In Rear
Details
- Parcel number: 035496139
- Zoning: RES
- Special conditions: Standard
Construction
Type & style
- Home type: SingleFamily
- Architectural style: Contemporary
- Property subtype: Triplex
- Attached to another structure: Yes
Materials
- Brick, Frame, Wood Siding
- Foundation: Structural
- Roof: Composition
Condition
- New Construction
- New construction: Yes
- Year built: 2024
Details
- Builder model: Colorado Contemporary
- Builder name: Other
- Warranty included: Yes
Utilities & green energy
- Sewer: Public Sewer
- Water: Public
- Utilities for property: Electricity Connected, Natural Gas Connected
Community & HOA
Community
- Security: Carbon Monoxide Detector(s), Smoke Detector(s)
- Subdivision: Sobo, Harvard Gulch, Platt Park, Du, Idlewild
HOA
- Has HOA: No
Location
- Region: Englewood
Financial & listing details
- Price per square foot: $413/sqft
- Tax assessed value: $920,500
- Annual tax amount: $1,015
- Date on market: 5/1/2024
- Listing terms: Cash,Conventional,FHA,Jumbo
- Exclusions: Staging Furniture, If Appicable
- Ownership: Corporation/Trust
- Electric utility on property: Yes
- Road surface type: Paved
Price history
| Date | Event | Price |
|---|---|---|
| 6/21/2024 | Sold | $925,000-3.6%$413/sqft |
Source:  REcolorado as distributed by MLS GRID #3729106 Report a problem REcolorado as distributed by MLS GRID #3729106 Report a problem | ||
| 5/28/2024 | Pending sale | $959,650$429/sqft |
Source: REcolorado as distributed by MLS GRID #3729106 Report a problem | ||
| 5/1/2024 | Listed for sale | $959,650$429/sqft |
Source: REcolorado as distributed by MLS GRID #3729106 Report a problem | ||
Public tax history
| Year | Property taxes | Tax assessment |
|---|---|---|
| 2025 | $3,938 +288% | $57,531 +16.5% |
| 2024 | $1,015 +93.2% | $49,389 +170% |
| 2023 | $525 | $18,289 |
Find assessor info on the county website
Neighborhood: Cushing Park
Nearby homes
- $879,5003 bd4 ba2.4k sqft2752 S Bannock St, Englewood, CO 80110Sold
- $778,8004 bd4 ba2.3k sqft2762 S Bannock St, Englewood, CO 80110Off Market
- $--3 bd4 ba2.5k sqft2752 S Bannock St #2752, Englewood, CO 80110Off Market

- $799,9003 bd4 ba2.4k sqft2750 S Bannock St, Englewood, CO 80110Off Market

- $351,0002 bd1 ba572 sqft2742 S Bannock St, Englewood, CO 80110Off Market
- $317,5004 bd3 ba2k sqft2760 S Bannock St, Englewood, CO 80110Off Market
- $756,7004 bd4 ba2k sqft2760 S Bannock St, Englewood, CO 80110Off Market
- $1,040,0005 bd4 ba3.2k sqft2736 S Bannock St, Englewood, CO 80110Sold
Nearby schools
GreatSchools rating
- 5/10Wm E Bishop Elementary SchoolGrades: K-6Distance: 0.5 mi
- 1/10Englewood Middle SchoolGrades: 7-8Distance: 1.4 mi
- 4/10Englewood High SchoolGrades: 9-12Distance: 1.5 mi
Schools provided by the listing agent
- Elementary: Bishop
- Middle: Englewood
- High: Englewood
- District: Englewood 1
Source: REcolorado as distributed by MLS GRID. This data may not be complete. We recommend contacting the local school district to confirm school assignments for this home.
Get a cash offer in 3 minutes
Find out how much your home could sell for in as little as 3 minutes with a no-obligation cash offer.
Estimated market value
$838,100
Get a cash offer in 3 minutes
Find out how much your home could sell for in as little as 3 minutes with a no-obligation cash offer.
Estimated market value
$838,100
- Colorado
- Arapahoe County
- Englewood
- 80110
- Cushing Park
- 2754 S Bannock Street
Nearby cities
Nearby neighborhoods
Nearby zip codes
Other Englewood Topics
