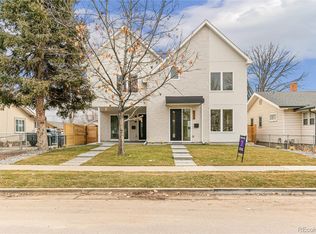
Discover the epitome of contemporary living in this newly constructed duplex nestled in the coveted SoBo neighborhood. This stunning property seamlessly combines style and functionality, ensuring a lifestyle of comfort and sophistication.
As you step inside, the open-concept main floor captivates with its seamless flow and abundance of natural light. The modern eat-in island is a focal point, complemented by a cozy gas fireplace and high-end GE appliances. Hardwood floors grace the entire space, showcasing the meticulous craftsmanship that defines every corner of this residence. Upstairs, three spacious bedrooms await, each adorned with vaulted ceilings. The primary suite is a true retreat, featuring a luxurious 5-piece bath with a soaking tub for ultimate relaxation and an expansive walk-in closet. The finished basement extends the living space with two additional bedrooms and a full bath. With 9' high ceilings, a well-appointed wet bar, and a media room bathed in natural light, this area is perfect for both entertaining and everyday living. Step outside to the fully landscaped and fenced yard, where covered patios provide the perfect setting for al fresco dining and entertaining. Mature trees offer shade and privacy, creating a serene oasis. An irrigation system ensures easy maintenance, while the 2-car detached garage, prewired for car charging, adds convenience and modernity to your daily life. This prime location places you within walking distance of parks, restaurants, and the light rail, providing a lifestyle of convenience and connectivity. Enjoy quick access to downtown or DTC, making commuting a breeze. As an added bonus, the seller is offering enticing incentives, including options for closing costs or a mortgage rate buydown. Don't miss out on the opportunity to make this exceptional property your new home. Schedule a showing today and step into a world of contemporary luxury!
Sold for $1,040,000
$1,040,000
2736 S Bannock Street, Englewood, CO 80110
5beds
3,230sqft
Duplex
Built in 2023
3,126 Square Feet Lot
$1,085,000 Zestimate®
$322/sqft
$4,287 Estimated rent
Home value
$1,085,000
$1.02M - $1.16M
$4,287/mo
Zestimate® history
Owner options
List your home for rent
$4,287/mo
Rent Zestimate®
Find your next renter with Zillow Rental Manager. Plus, with online applications, you can quickly screen prospective tenants – for free.
$4,287/mo
Rent Zestimate®
Refinance and save
$5,974/mo
Est. payment
Refinancing to a lower rate could help reduce your monthly payments and save thousands over the life of the loan.
$5,974/mo
Est. payment
Explore your selling options
Work with a Zillow partner agent
Leverage their expertise and Zillow's premium Showcase listings to get your home seen by more buyers.
Get startedList with your own agent
Get your home in front of millions of buyers by listing it on Zillow.
Learn how to do itSell it yourself
Take full control of how buyers see your home on Zillow by listing For Sale by Owner (FSBO).
List your homeWhat's special
Cozy gas fireplaceModern eat-in islandMature treesCovered patiosAl fresco diningWell-appointed wet barFully landscaped
Zillow last checked:
Listing updated:
Listed by:
Derek Nelson 303-419-3905 DerekFNelson@Gmail.com,
Your Castle Real Estate Inc
Bought with:
Jinnohn Gilmore, 000831885
Kentwood Real Estate DTC, LLC
Source: REcolorado as distributed by MLS GRID,MLS#: 3157025
Facts & features
Interior
Bedrooms & bathrooms
- Bedrooms: 5
- Bathrooms: 4
- Full bathrooms: 3
- 1/2 bathrooms: 1
- Main level bathrooms: 1
Primary bedroom
- Level: Upper
Bedroom
- Level: Upper
Bedroom
- Level: Upper
Bedroom
- Level: Basement
Bedroom
- Level: Basement
Primary bathroom
- Level: Upper
Bathroom
- Level: Upper
Bathroom
- Level: Main
Bathroom
- Level: Basement
Dining room
- Level: Main
Family room
- Level: Main
Great room
- Level: Basement
Kitchen
- Level: Main
Laundry
- Level: Upper
Mud room
- Level: Main
Heating
- Forced Air
Cooling
- Central Air
Appliances
- Included: Bar Fridge, Dishwasher, Disposal, Range, Range Hood, Refrigerator, Tankless Water Heater
- Laundry: In Unit
Features
- Eat-in Kitchen, Five Piece Bath, High Ceilings, Open Floorplan, Pantry, Primary Suite, Quartz Counters, Radon Mitigation System, Smoke Free, Vaulted Ceiling(s), Walk-In Closet(s), Wet Bar
- Flooring: Tile, Wood
- Basement: Finished,Full
- Number of fireplaces: 1
- Fireplace features: Family Room
- Common walls with other units/homes: 1 Common Wall
Interior area
- Total structure area: 3,230
- Total interior livable area: 3,230 sqft
- Finished area above ground: 2,247
- Finished area below ground: 983
Property
Parking
- Total spaces: 2
- Parking features: Concrete
- Garage spaces: 2
Features
- Levels: Two
- Stories: 2
- Patio & porch: Covered
Lot
- Size: 3,126 Square Feet
- Features: Level
Details
- Parcel number: 031019885
- Special conditions: Standard
Construction
Type & style
- Home type: SingleFamily
- Architectural style: Contemporary
- Property subtype: Duplex
- Attached to another structure: Yes
Materials
- Frame, Stucco
- Foundation: Concrete Perimeter
- Roof: Composition
Condition
- Year built: 2023
Details
- Warranty included: Yes
Utilities & green energy
- Sewer: Public Sewer
- Water: Public
Community & HOA
Community
- Subdivision: Idlewild
HOA
- Has HOA: No
Location
- Region: Englewood
Financial & listing details
- Price per square foot: $322/sqft
- Tax assessed value: $1,547,600
- Annual tax amount: $2,080
- Date on market: 12/1/2023
- Listing terms: 1031 Exchange,Cash,Conventional
- Exclusions: None
- Ownership: Builder
Price history
| Date | Event | Price |
|---|---|---|
| 4/26/2024 | Sold | $1,040,000-0.9%$322/sqft |
Source:  REcolorado as distributed by MLS GRID #3157025 Report a problem REcolorado as distributed by MLS GRID #3157025 Report a problem | ||
| 4/3/2024 | Pending sale | $1,049,000$325/sqft |
Source: REcolorado as distributed by MLS GRID #3157025 Report a problem | ||
| 2/16/2024 | Price change | $1,049,000-1.9%$325/sqft |
Source: REcolorado as distributed by MLS GRID #3157025 Report a problem | ||
| 12/1/2023 | Listed for sale | $1,069,000+132.4%$331/sqft |
Source: REcolorado as distributed by MLS GRID #3157025 Report a problem | ||
| 10/8/2021 | Sold | $460,000+114%$142/sqft |
Source: Public Record Report a problem | ||
| 8/31/2009 | Sold | $215,000$67/sqft |
Source: Public Record Report a problem | ||
| 7/5/2009 | Listed for sale | $215,000+51.9%$67/sqft |
Source: Herman Group Real Estate #790480 Report a problem | ||
| 2/18/2009 | Sold | $141,500-24.7%$44/sqft |
Source: Public Record Report a problem | ||
| 6/7/2005 | Sold | $188,000+12%$58/sqft |
Source: Public Record Report a problem | ||
| 8/30/2000 | Sold | $167,900$52/sqft |
Source: Public Record Report a problem | ||
Public tax history
| Year | Property taxes | Tax assessment |
|---|---|---|
| 2025 | -- | -- |
| 2024 | $1,532 -26.3% | $100,004 +289% |
| 2023 | $2,080 +1.8% | $25,707 -10% |
| 2022 | $2,043 | $28,551 -1.4% |
| 2021 | -- | $28,965 +16.7% |
| 2020 | $1,823 +4.2% | $24,818 |
| 2019 | $1,750 | -- |
| 2018 | $1,750 +0.9% | $22,378 |
| 2017 | $1,734 | $22,378 +7.6% |
| 2016 | -- | $20,799 |
| 2015 | -- | $20,799 +35.3% |
| 2014 | $1,405 +25.5% | $15,371 -6.2% |
| 2013 | $1,119 | $16,380 |
| 2012 | -- | $16,380 |
| 2011 | $788 +1.1% | $16,380 +29% |
| 2010 | $779 -15.1% | $12,700 |
| 2009 | $918 | $12,700 -15.3% |
| 2008 | -- | $14,988 |
| 2007 | -- | $14,988 +5.8% |
| 2006 | -- | $14,169 +0% |
| 2005 | -- | $14,168 +6.8% |
| 2002 | $808 +14.8% | $13,260 +21.1% |
| 2001 | $704 | $10,950 |
Find assessor info on the county website
Neighborhood: Cushing Park
Nearby homes
- $925,0005 bd4 ba3.2k sqft2734 S Bannock St, Englewood, CO 80110Sold
- $776,4003 bd4 ba2.1k sqft2736 S Bannock St, Englewood, CO 80110Off Market
- $925,0003 bd4 ba2.1k sqft2734 S Bannock St, Englewood, CO 80110Sold
- $452,9002 bd2 ba1k sqft2728 S Bannock St, Englewood, CO 80110Off Market
- $372,0002 bd1 ba572 sqft2742 S Bannock St, Englewood, CO 80110Off Market
- $623,2004 bd1 ba2k sqft2720 S Bannock St, Englewood, CO 80110Off Market
- $830,3004 bd3 ba2.9k sqft2735 S Bannock St, Englewood, CO 80110Off Market
- $925,0002 bd3 ba2.2k sqft2754 S Bannock St, Englewood, CO 80110Sold
Nearby schools
GreatSchools rating
- 5/10Wm E Bishop Elementary SchoolGrades: K-6Distance: 0.5 mi
- 1/10Englewood Middle SchoolGrades: 7-8Distance: 1.4 mi
- 4/10Englewood High SchoolGrades: 9-12Distance: 1.5 mi
Schools provided by the listing agent
- Elementary: Bishop
- Middle: Englewood
- High: Englewood
- District: Englewood 1
Source: REcolorado as distributed by MLS GRID. This data may not be complete. We recommend contacting the local school district to confirm school assignments for this home.
Get a cash offer in 3 minutes
Find out how much your home could sell for in as little as 3 minutes with a no-obligation cash offer.
Estimated market value
$1,085,000
Get a cash offer in 3 minutes
Find out how much your home could sell for in as little as 3 minutes with a no-obligation cash offer.
Estimated market value
$1,085,000
- Colorado
- Arapahoe County
- Englewood
- 80110
- Cushing Park
- 2736 S Bannock Street
Nearby cities
Nearby neighborhoods
Nearby zip codes
Other Englewood Topics
