Discover the epitome of contemporary living in this newly constructed duplex nestled in the coveted SoBo neighborhood. This stunning property seamlessly combines style and functionality, ensuring a lifestyle of comfort and sophistication. As you step inside, the open-concept main floor captivates with its seamless flow and abundance of natural light. The modern eat-in island is a focal point, complemented by a cozy gas fireplace and high-end GE appliances. Hardwood floors grace the entire space, showcasing the meticulous craftsmanship that defines every corner of this residence. Upstairs, three spacious bedrooms await, each adorned with vaulted ceilings. The primary suite is a true retreat, featuring a luxurious 5-piece bath with a soaking tub for ultimate relaxation and an expansive walk-in closet. The finished basement extends the living space with two additional bedrooms and a full bath. With 9' high ceilings, a well-appointed wet bar, and a media room bathed in natural light, this area is perfect for both entertaining and everyday living. Step outside to the fully landscaped and fenced yard, where covered patios provide the perfect setting for dining and entertaining. Mature trees offer shade and privacy, creating a serene oasis. An irrigation system ensures easy maintenance, while the 2-car detached garage, pre-wired for car charging, adds convenience and modernity to your daily life. This prime location places you within walking distance of parks, restaurants, and the light rail, providing a lifestyle of convenience and connectivity. Enjoy quick access to downtown or DTC, making commuting a breeze. Don't miss out on the opportunity to make this exceptional property your new home. Schedule a showing today and step into a world of contemporary luxury! Fenced in yard on the front of the house to give the buyer even more privacy and hang out space!
Sold for $925,000
$925,000
2734 S Bannock Street, Englewood, CO 80110
5beds
3,230sqft
Duplex
Built in 2023
3,126 Square Feet Lot
$904,800 Zestimate®
$286/sqft
$4,307 Estimated rent
Home value
$904,800
$851,000 - $968,000
$4,307/mo
Zestimate® history
Owner options
List your home for rent
$4,307/mo
Rent Zestimate®
Find your next renter with Zillow Rental Manager. Plus, with online applications, you can quickly screen prospective tenants – for free.
$4,307/mo
Rent Zestimate®
Refinance and save
$5,341/mo
Est. payment
Refinancing to a lower rate could help reduce your monthly payments and save thousands over the life of the loan.
$5,341/mo
Est. payment
Explore your selling options
Work with a Zillow partner agent
Leverage their expertise and Zillow's premium Showcase listings to get your home seen by more buyers.
Get startedList with your own agent
Get your home in front of millions of buyers by listing it on Zillow.
Learn how to do itSell it yourself
Take full control of how buyers see your home on Zillow by listing For Sale by Owner (FSBO).
List your homeWhat's special
Mature treesModern eat-in islandFinished basementIrrigation systemPre-wired for car chargingMedia roomVaulted ceilings
Zillow last checked:
Listing updated:
Listed by:
Leo Rowen 303-521-0360 leo@rowenrealty.com,
RE/MAX of Cherry Creek
Bought with:
Sue McElhaney-Lew, 676675
Prestige Properties of America, LLC
Source: REcolorado as distributed by MLS GRID,MLS#: 3805919
Facts & features
Interior
Bedrooms & bathrooms
- Bedrooms: 5
- Bathrooms: 4
- Full bathrooms: 3
- 1/2 bathrooms: 1
- Main level bathrooms: 1
Bedroom
- Features: Primary Suite
- Level: Upper
Bedroom
- Level: Upper
Bedroom
- Level: Upper
Bedroom
- Level: Basement
Bedroom
- Level: Basement
Bathroom
- Features: Primary Suite
- Level: Upper
Bathroom
- Level: Upper
Bathroom
- Level: Main
Bathroom
- Level: Basement
Family room
- Level: Main
Great room
- Level: Basement
Laundry
- Level: Upper
Mud room
- Level: Main
Heating
- Forced Air
Cooling
- Central Air
Appliances
- Included: Bar Fridge, Dishwasher, Microwave, Range, Range Hood, Refrigerator
- Laundry: In Unit
Features
- Eat-in Kitchen, Five Piece Bath, High Ceilings, Kitchen Island, Open Floorplan, Primary Suite, Quartz Counters, Radon Mitigation System, Smoke Free, Vaulted Ceiling(s), Walk-In Closet(s), Wet Bar
- Flooring: Carpet, Tile, Wood
- Windows: Double Pane Windows
- Basement: Finished,Full
- Number of fireplaces: 1
- Common walls with other units/homes: 1 Common Wall
Interior area
- Total structure area: 3,230
- Total interior livable area: 3,230 sqft
- Finished area above ground: 2,247
- Finished area below ground: 906
Property
Parking
- Total spaces: 2
- Parking features: Garage
- Garage spaces: 2
Features
- Levels: Two
- Stories: 2
- Patio & porch: Covered, Front Porch, Patio
- Exterior features: Private Yard
Lot
- Size: 3,126 Square Feet
Details
- Parcel number: 197134202033
- Special conditions: Standard
Construction
Type & style
- Home type: SingleFamily
- Architectural style: Mid-Century Modern
- Property subtype: Duplex
- Attached to another structure: Yes
Materials
- Frame, Stucco
- Roof: Composition
Condition
- New Construction,Updated/Remodeled
- New construction: Yes
- Year built: 2023
Utilities & green energy
- Sewer: Public Sewer
Community & HOA
Community
- Subdivision: Sobo
HOA
- Has HOA: No
Location
- Region: Englewood
Financial & listing details
- Price per square foot: $286/sqft
- Annual tax amount: $2,080
- Date on market: 11/8/2025
- Listing terms: Cash,Conventional,FHA,VA Loan
- Exclusions: Personal Property
- Ownership: Corporation/Trust
Price history
| Date | Event | Price |
|---|---|---|
| 2/25/2026 | Sold | $925,000-2.6%$286/sqft |
Source:  REcolorado as distributed by MLS GRID #3805919 Report a problem REcolorado as distributed by MLS GRID #3805919 Report a problem | ||
| 1/26/2026 | Pending sale | $950,000$294/sqft |
Source: REcolorado as distributed by MLS GRID #3805919 Report a problem | ||
| 11/8/2025 | Listed for sale | $950,000$294/sqft |
Source: REcolorado as distributed by MLS GRID #3805919 Report a problem | ||
Public tax history
Tax history is unavailable.
Neighborhood: Cushing Park
Nearby homes
- $1,040,0005 bd4 ba3.2k sqft2736 S Bannock St, Englewood, CO 80110Sold
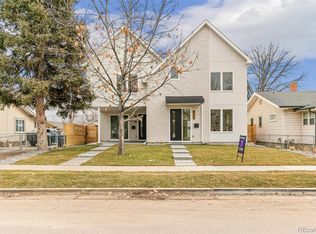
- $925,0003 bd4 ba2.1k sqft2734 S Bannock St, Englewood, CO 80110Sold
- $791,0003 bd4 ba2.1k sqft2736 S Bannock St, Englewood, CO 80110Off Market
- $436,6002 bd2 ba1k sqft2728 S Bannock St, Englewood, CO 80110Off Market
- $351,0002 bd1 ba572 sqft2742 S Bannock St, Englewood, CO 80110Off Market
- $621,2004 bd1 ba2k sqft2720 S Bannock St, Englewood, CO 80110Off Market
- $818,9004 bd3 ba2.9k sqft2735 S Bannock St, Englewood, CO 80110Off Market
- $925,0002 bd3 ba2.2k sqft2754 S Bannock St, Englewood, CO 80110Sold
Nearby schools
GreatSchools rating
- 5/10Wm E Bishop Elementary SchoolGrades: K-6Distance: 0.5 mi
- 1/10Englewood Middle SchoolGrades: 7-8Distance: 1.4 mi
- 4/10Englewood High SchoolGrades: 9-12Distance: 1.5 mi
Schools provided by the listing agent
- Elementary: Bishop
- Middle: Englewood
- High: Englewood
- District: Englewood 1
Source: REcolorado as distributed by MLS GRID. This data may not be complete. We recommend contacting the local school district to confirm school assignments for this home.
Get a cash offer in 3 minutes
Find out how much your home could sell for in as little as 3 minutes with a no-obligation cash offer.
Estimated market value
$904,800
Get a cash offer in 3 minutes
Find out how much your home could sell for in as little as 3 minutes with a no-obligation cash offer.
Estimated market value
$904,800
- Colorado
- Arapahoe County
- Englewood
- 80110
- Cushing Park
- 2734 S Bannock Street
Nearby cities
Nearby neighborhoods
Nearby zip codes
Other Englewood Topics
