A rare Ranch style home on a corner lot in the gorgeous newer community of Harmony. Built in 2024, this home feels brand new, yet you won't have to deal with ongoing neighborhood construction, nor spend your summer landscaping the backyard! This move-in ready home welcomes you with a covered front porch where you can sip your morning coffee while gazing across the street at the green space. Step inside to an expansive open floor plan, featuring 3 spacious bedrooms and 2 beautiful bathrooms. The primary suite feels incredibly private and you will love the walk-in closet. The kitchen gets tons of natural light and flows freely into the dining and living rooms. Outside, enjoy a fully fenced backyard with an extended deck, ideal for gatherings, summer barbecues, or simply soaking up the Colorado sunshine. High-end pet-friendly turf with french drains have been installed for practicality and low maintenance living. A huge unfinished basement provides endless possibilities — finish out a game room, an office, another bed & bath — perfect for entertaining or spreading out. Life here extends beyond your front door with resort-style amenities including a clubhouse with fitness center, sparkling pool & hot tub, game room, golf simulator, parks, trails and basketball courts. Neighbors come together for food trucks, community events and year-round gatherings, creating a lively and welcoming community. With easy access to I-70, E-470, DIA, shopping and dining at Southlands, everything you need is in close proximity. If you love to travel & frequent the airport, living here is a huge bonus! Appraisal from September 2025 came in at $624k. Come take a look! Be sure to ask about our preferred lender incentives on this home.
Sold for $570,000
$570,000
27540 E Cedar Place, Aurora, CO 80018
3beds
3,776sqft
Single Family Residence
Built in 2024
6,023 Square Feet Lot
$567,300 Zestimate®
$151/sqft
$2,715 Estimated rent
Home value
$567,300
$533,000 - $607,000
$2,715/mo
Zestimate® history
Owner options
List your home for rent
$2,715/mo
Rent Zestimate®
Find your next renter with Zillow Rental Manager. Plus, with online applications, you can quickly screen prospective tenants – for free.
$2,715/mo
Rent Zestimate®
Refinance and save
$3,018/mo
Est. payment
Refinancing to a lower rate could help reduce your monthly payments and save thousands over the life of the loan.
$3,018/mo
Est. payment
Explore your selling options
Work with a Zillow partner agent
Leverage their expertise and Zillow's premium Showcase listings to get your home seen by more buyers.
Get startedList with your own agent
Get your home in front of millions of buyers by listing it on Zillow.
Learn how to do itSell it yourself
Take full control of how buyers see your home on Zillow by listing For Sale by Owner (FSBO).
List your homeWhat's special
Fully fenced backyardCorner lotCovered front porchWalk-in closetExpansive open floor plan
Zillow last checked:
Listing updated:
Listed by:
Steph Swartzlander 858-449-8993 Steph@DenverToBreck.com,
Real Broker, LLC DBA Real
Bought with:
David P Danek, 100001944
HomeSmart
Source: REcolorado as distributed by MLS GRID,MLS#: 2839314
Facts & features
Interior
Bedrooms & bathrooms
- Bedrooms: 3
- Bathrooms: 2
- Full bathrooms: 1
- 3/4 bathrooms: 1
- Main level bathrooms: 2
- Main level bedrooms: 3
Bedroom
- Description: Primary Suite With Walk-In Closet
- Level: Main
- Area: 224 Square Feet
- Dimensions: 16 x 14
Bedroom
- Description: Bedroom 2
- Features: Primary Suite
- Level: Main
- Area: 132 Square Feet
- Dimensions: 12 x 11
Bedroom
- Description: Bedroom 3
- Level: Main
- Area: 132 Square Feet
- Dimensions: 12 x 11
Bathroom
- Description: Between Bedrooms 2 & 3
- Features: Primary Suite
- Level: Main
- Area: 55 Square Feet
- Dimensions: 5 x 11
Bathroom
- Description: En Suite Primary, Double Vanity
- Level: Main
- Area: 112 Square Feet
- Dimensions: 8 x 14
Bonus room
- Description: Huge Unfinished Basement, Built-In Play Pen
- Level: Basement
- Area: 2052 Square Feet
- Dimensions: 57 x 36
Dining room
- Description: Sliders Open To Large Outside Deck
- Level: Main
- Area: 150 Square Feet
- Dimensions: 15 x 10
Kitchen
- Description: Open Concept, Large Island
- Level: Main
- Area: 135 Square Feet
- Dimensions: 15 x 9
Laundry
- Description: Large Room With Storage
- Level: Main
- Area: 66 Square Feet
- Dimensions: 6 x 11
Living room
- Description: Tons Of Natural Light!
- Level: Main
- Area: 323 Square Feet
- Dimensions: 19 x 17
Heating
- Forced Air, Natural Gas
Cooling
- Central Air
Appliances
- Included: Dishwasher, Disposal, Dryer, Microwave, Oven, Range, Refrigerator, Tankless Water Heater, Washer
Features
- Entrance Foyer, Granite Counters, High Ceilings, High Speed Internet, Kitchen Island, Open Floorplan, Pantry, Primary Suite, Radon Mitigation System, Smoke Free, Walk-In Closet(s)
- Flooring: Carpet, Laminate, Tile
- Windows: Double Pane Windows
- Basement: Bath/Stubbed,Full,Interior Entry,Sump Pump,Unfinished
Interior area
- Total structure area: 3,776
- Total interior livable area: 3,776 sqft
- Finished area above ground: 1,888
- Finished area below ground: 0
Property
Parking
- Total spaces: 4
- Parking features: Concrete, Dry Walled, Storage
- Attached garage spaces: 2
- Details: Off Street Spaces: 2
Features
- Levels: One
- Stories: 1
- Patio & porch: Covered, Deck, Front Porch
- Exterior features: Gas Valve, Private Yard, Rain Gutters, Smart Irrigation
- Fencing: Full
Lot
- Size: 6,023 Square Feet
- Features: Corner Lot, Landscaped, Master Planned, Open Space, Sprinklers In Front, Sprinklers In Rear
- Residential vegetation: Mixed, Xeriscaping
Details
- Parcel number: 035446352
- Special conditions: Standard
Construction
Type & style
- Home type: SingleFamily
- Architectural style: Traditional
- Property subtype: Single Family Residence
Materials
- Cement Siding, Concrete, Frame, Stone
Condition
- Year built: 2024
Details
- Builder model: Silverthorne
- Builder name: Dream Finder Homes
Utilities & green energy
- Sewer: Public Sewer
- Water: Public
- Utilities for property: Cable Available, Electricity Connected, Internet Access (Wired), Natural Gas Connected, Phone Available
Community & HOA
Community
- Subdivision: Harmony
HOA
- Has HOA: Yes
- Amenities included: Clubhouse, Fitness Center, Park, Parking, Pool, Spa/Hot Tub, Trail(s)
- Services included: Maintenance Grounds, Recycling, Snow Removal, Trash
- HOA fee: $362 quarterly
- HOA name: Harmony Master Homeowners Association
- HOA phone: 720-776-3200
Location
- Region: Aurora
Financial & listing details
- Price per square foot: $151/sqft
- Annual tax amount: $6,941
- Date on market: 1/30/2026
- Listing terms: 1031 Exchange,Cash,Conventional,FHA,Other
- Exclusions: Seller's Personal Property & Staging Items
- Ownership: Individual
- Electric utility on property: Yes
- Road surface type: Paved
Price history
| Date | Event | Price |
|---|---|---|
| 6/5/2026 | Sold | $570,000$151/sqft |
Source:  REcolorado as distributed by MLS GRID #2839314 Report a problem REcolorado as distributed by MLS GRID #2839314 Report a problem | ||
| 5/4/2026 | Pending sale | $570,000$151/sqft |
Source: REcolorado as distributed by MLS GRID #2839314 Report a problem | ||
| 4/6/2026 | Price change | $570,000-3.4%$151/sqft |
Source: REcolorado as distributed by MLS GRID #2839314 Report a problem | ||
| 3/18/2026 | Price change | $590,000-1.7%$156/sqft |
Source: REcolorado as distributed by MLS GRID #2839314 Report a problem | ||
| 1/29/2026 | Listed for sale | $600,000$159/sqft |
Source: REcolorado as distributed by MLS GRID #2839314 Report a problem | ||
Public tax history
Tax history is unavailable.
Neighborhood: Starfall Horizon
Nearby homes
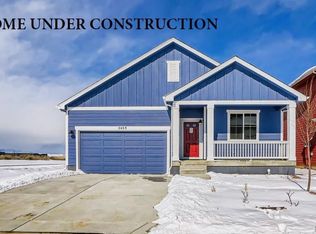
- $564,9903 bd2 ba3.7k sqft27540 E Cedar Ave, Aurora, CO 80018Sold
- $499,0003 bd2 ba1.8k sqft27580 E Cedar Pl, Aurora, CO 80018Sold

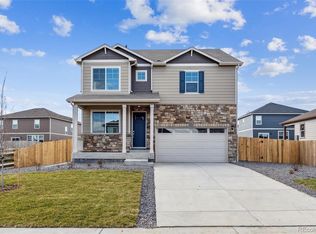
- $586,7004 bd3 ba3.3k sqft27520 E Cedar Pl, Aurora, CO 80018Sold
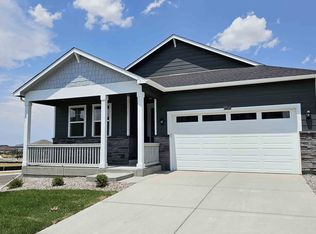
- $487,5003 bd2 ba1.6k sqft27541 E Cedar Ave, Aurora, CO 80018Off Market
- $570,0005 bd3 ba2.6k sqft27521 E Cedar Ave, Aurora, CO 80018Sold
- $639,9214 bd3 ba3.4k sqft27600 E Cedar Pl, Aurora, CO 80018Sold
- $530,0004 bd3 ba2.1k sqft27500 E Cedar Pl, Aurora, CO 80018Sold
- $658,5004 bd3 ba3.5k sqft27601 E Cedar Ave, Aurora, CO 80018Sold
Nearby schools
GreatSchools rating
- 6/10Harmony Ridge P-8Grades: PK-8Distance: 0.6 mi
- 5/10Vista Peak 9-12 PreparatoryGrades: 9-12Distance: 2.1 mi
Schools provided by the listing agent
- Elementary: Harmony Ridge P-8
- Middle: Harmony Ridge P-8
- High: Vista Peak
- District: Adams-Arapahoe 28J
Source: REcolorado as distributed by MLS GRID. This data may not be complete. We recommend contacting the local school district to confirm school assignments for this home.
Get a cash offer in 3 minutes
Find out how much your home could sell for in as little as 3 minutes with a no-obligation cash offer.
Estimated market value
$567,300
Get a cash offer in 3 minutes
Find out how much your home could sell for in as little as 3 minutes with a no-obligation cash offer.
Estimated market value
$567,300
- Colorado
- Arapahoe County
- Aurora
- 80018
- Starfall Horizon
- 27540 E Cedar Place
Nearby cities
Nearby neighborhoods
Nearby zip codes
Other Aurora Topics
