Welcome home to this beautifully maintained 3-bed, 2-bath ranch that blends modern design with thoughtful upgrades—offering the perfect mix of style, comfort, and low-maintenance living.
From the extended foyer, a smart split-bedroom layout ensures privacy, with two spacious bedrooms and a full bath set apart from the main living area. A generous laundry room with built-in cabinetry adds everyday convenience.
At the heart of the home, the open-concept great room provides an inviting space for both relaxation and entertaining. The expansive living area flows seamlessly into the dining space and upgraded gourmet kitchen, featuring custom cabinetry, premium appliances, a walk-in pantry, and abundant counter space ideal for any home chef.
Retreat to your private primary suite, complete with a large bedroom, oversized walk-in closet, dual vanities, walk-in shower, and enclosed water closet. Additional hallway closets and built-in bath shelving offer even more storage throughout.
Step outside to a backyard designed for year-round enjoyment. The fully landscaped outdoor retreat includes an extended patio, gazebo, and sunshades—perfect for evening dinners, weekend BBQs, or quiet moments under the stars.
Additional Highlights
Custom window treatments
Solar panels for enhanced energy efficiency
2-car garage
Irrigation system
Don’t miss your chance to enjoy easy, elegant living in one of Harmony’s most desirable neighborhoods. This opportunity won’t last—schedule your private tour today!
Sold for $499,000
$499,000
27580 E Cedar Place, Aurora, CO 80018
3beds
1,888sqft
Single Family Residence
Built in 2023
6,510 Square Feet Lot
$489,000 Zestimate®
$264/sqft
$2,896 Estimated rent
Home value
$489,000
$455,000 - $523,000
$2,896/mo
Zestimate® history
Owner options
List your home for rent
$2,896/mo
Rent Zestimate®
Find your next renter with Zillow Rental Manager. Plus, with online applications, you can quickly screen prospective tenants – for free.
$2,896/mo
Rent Zestimate®
Refinance and save
$3,067/mo
Est. payment
Refinancing to a lower rate could help reduce your monthly payments and save thousands over the life of the loan.
$3,067/mo
Est. payment
Explore your selling options
Work with a Zillow partner agent
Leverage their expertise and Zillow's premium Showcase listings to get your home seen by more buyers.
Get startedList with your own agent
Get your home in front of millions of buyers by listing it on Zillow.
Learn how to do itSell it yourself
Take full control of how buyers see your home on Zillow by listing For Sale by Owner (FSBO).
List your homeWhat's special
Generous laundry roomPrivate primary suiteWalk-in pantryCustom cabinetryExtended patioSplit-bedroom layoutPremium appliances
Zillow last checked:
Listing updated:
Listed by:
Scott Sharkey 303-910-5455 scott@fusepm.com,
Fuse Property Management Inc.
Bought with:
Karyn Walker, 100066376
Redfin Corporation
Source: REcolorado as distributed by MLS GRID,MLS#: 9182308
Facts & features
Interior
Bedrooms & bathrooms
- Bedrooms: 3
- Bathrooms: 2
- Full bathrooms: 2
- Main level bathrooms: 2
- Main level bedrooms: 3
Bedroom
- Level: Main
- Area: 120 Square Feet
- Dimensions: 12 x 10
Bedroom
- Level: Main
- Area: 120 Square Feet
- Dimensions: 12 x 10
Bathroom
- Level: Main
Other
- Level: Main
- Area: 196 Square Feet
- Dimensions: 14 x 14
Other
- Level: Main
Dining room
- Level: Main
- Area: 150 Square Feet
- Dimensions: 15 x 10
Great room
- Level: Main
- Area: 414 Square Feet
- Dimensions: 23 x 18
Kitchen
- Level: Main
- Area: 180 Square Feet
- Dimensions: 15 x 12
Laundry
- Level: Main
- Area: 66 Square Feet
- Dimensions: 6 x 11
Heating
- Forced Air
Cooling
- Central Air
Appliances
- Included: Cooktop, Dishwasher, Disposal, Dryer, Microwave, Oven, Range Hood, Refrigerator, Tankless Water Heater, Washer
- Laundry: In Unit
Features
- Eat-in Kitchen, Granite Counters, Kitchen Island, No Stairs, Open Floorplan, Pantry, Smart Thermostat, Smoke Free, Walk-In Closet(s)
- Flooring: Carpet, Laminate, Vinyl
- Windows: Double Pane Windows
- Basement: Crawl Space
- Number of fireplaces: 1
- Fireplace features: Gas Log, Great Room
- Common walls with other units/homes: No Common Walls
Interior area
- Total structure area: 1,888
- Total interior livable area: 1,888 sqft
- Finished area above ground: 1,888
Property
Parking
- Total spaces: 2
- Parking features: Concrete
- Attached garage spaces: 2
Features
- Levels: One
- Stories: 1
- Entry location: Stairs
- Patio & porch: Patio
- Exterior features: Garden, Private Yard, Smart Irrigation
- Fencing: Full
Lot
- Size: 6,510 Square Feet
- Features: Irrigated, Landscaped, Master Planned, Sprinklers In Front, Sprinklers In Rear
Details
- Parcel number: 27580
- Special conditions: Standard
Construction
Type & style
- Home type: SingleFamily
- Architectural style: Traditional
- Property subtype: Single Family Residence
Materials
- Cement Siding, Stone
Condition
- Updated/Remodeled
- Year built: 2023
Details
- Builder model: Silverthorne
- Builder name: Dream Finder Homes
Utilities & green energy
- Electric: 110V
- Sewer: Public Sewer
- Water: Public
- Utilities for property: Cable Available, Electricity Connected, Natural Gas Connected
Community & HOA
Community
- Security: Carbon Monoxide Detector(s), Radon Detector, Smoke Detector(s), Video Doorbell
- Subdivision: Harmony
HOA
- Has HOA: Yes
- Amenities included: Clubhouse, Fitness Center, Playground, Pool, Tennis Court(s)
- Services included: Trash
- HOA fee: $114 quarterly
- HOA name: Harmony Master Homeowners Association
- HOA phone: 720-776-3200
- Second HOA fee: $25 quarterly
- Second HOA name: Powhaton Road Metro Districts
- Second HOA phone: 970-614-8446
Location
- Region: Aurora
Financial & listing details
- Price per square foot: $264/sqft
- Annual tax amount: $1,170
- Date on market: 7/2/2025
- Listing terms: Cash,Conventional,FHA,VA Loan
- Exclusions: Personal Items And Furniture.
- Ownership: Agent Owner
- Electric utility on property: Yes
- Road surface type: Paved
Price history
| Date | Event | Price |
|---|---|---|
| 12/19/2025 | Sold | $499,000$264/sqft |
Source:  REcolorado as distributed by MLS GRID #9182308 Report a problem REcolorado as distributed by MLS GRID #9182308 Report a problem | ||
| 11/26/2025 | Pending sale | $499,000$264/sqft |
Source: REcolorado as distributed by MLS GRID #9182308 Report a problem | ||
| 11/20/2025 | Price change | $499,000-5%$264/sqft |
Source: REcolorado as distributed by MLS GRID #9182308 Report a problem | ||
| 11/3/2025 | Price change | $525,000+1%$278/sqft |
Source: REcolorado as distributed by MLS GRID #9182308 Report a problem | ||
| 10/8/2025 | Price change | $520,000-3.7%$275/sqft |
Source: REcolorado as distributed by MLS GRID #9182308 Report a problem | ||
| 8/8/2025 | Price change | $540,000-3.6%$286/sqft |
Source: REcolorado as distributed by MLS GRID #9182308 Report a problem | ||
| 7/23/2025 | Price change | $560,000-3.4%$297/sqft |
Source: REcolorado as distributed by MLS GRID #9182308 Report a problem | ||
| 7/12/2025 | Price change | $580,000-3.3%$307/sqft |
Source: REcolorado as distributed by MLS GRID #9182308 Report a problem | ||
| 7/2/2025 | Price change | $600,000+13.2%$318/sqft |
Source: REcolorado as distributed by MLS GRID #9182308 Report a problem | ||
| 3/13/2024 | Pending sale | $529,990$281/sqft |
Source: REcolorado as distributed by MLS GRID #7802963 Report a problem | ||
| 1/5/2024 | Price change | $529,990-3.6%$281/sqft |
Source: REcolorado as distributed by MLS GRID #7802963 Report a problem | ||
| 12/1/2023 | Price change | $549,990+4.8%$291/sqft |
Source: REcolorado as distributed by MLS GRID #7802963 Report a problem | ||
| 7/2/2023 | Listed for sale | $524,990$278/sqft |
Source: REcolorado as distributed by MLS GRID #7802963 Report a problem | ||
Public tax history
Tax history is unavailable.
Neighborhood: Starfall Horizon
Nearby homes
- $639,9214 bd3 ba3.4k sqft27600 E Cedar Pl, Aurora, CO 80018Sold
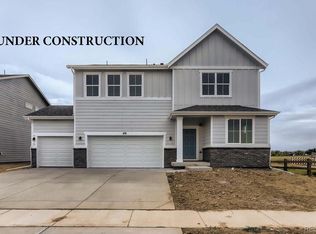
- $564,9903 bd2 ba3.7k sqft27540 E Cedar Ave, Aurora, CO 80018Sold
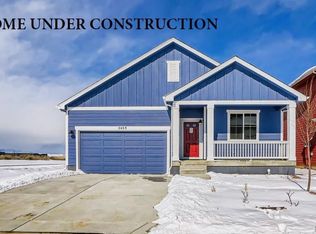
- $570,0003 bd2 ba3.7k sqft27540 E Cedar Pl, Aurora, CO 80018Sold

- $658,5004 bd3 ba3.5k sqft27601 E Cedar Ave, Aurora, CO 80018Sold

- $487,5003 bd2 ba1.6k sqft27541 E Cedar Ave, Aurora, CO 80018Off Market
- $625,0005 bd-- ba3.7k sqft27621 E Cedar Ave, Aurora, CO 80018Sold
- $764,2833 bd2 ba1.8k sqft260 S Vandriver Way, Aurora, CO 80018Sold
- $599,9904 bd3 ba3.4k sqft27660 E Cedar Pl, Aurora, CO 80018Sold
Nearby schools
GreatSchools rating
- 6/10Harmony Ridge P-8Grades: PK-8Distance: 0.6 mi
- 5/10Vista Peak 9-12 PreparatoryGrades: 9-12Distance: 2.1 mi
Schools provided by the listing agent
- Elementary: Harmony Ridge P-8
- Middle: Vista Peak
- High: Vista Peak
- District: Adams-Arapahoe 28J
Source: REcolorado as distributed by MLS GRID. This data may not be complete. We recommend contacting the local school district to confirm school assignments for this home.
Get a cash offer in 3 minutes
Find out how much your home could sell for in as little as 3 minutes with a no-obligation cash offer.
Estimated market value
$489,000
Get a cash offer in 3 minutes
Find out how much your home could sell for in as little as 3 minutes with a no-obligation cash offer.
Estimated market value
$489,000
- Colorado
- Arapahoe County
- Aurora
- 80018
- Starfall Horizon
- 27580 E Cedar Place
Nearby cities
Nearby neighborhoods
Nearby zip codes
Other Aurora Topics
